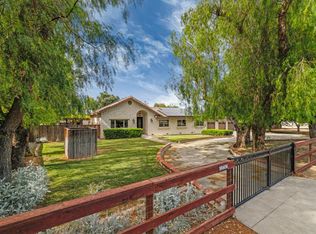
Gorgeous Remodeled Santos Ranch Estate on 1.73 Acres! Welcome to this beautifully updated country estate offering modern luxury, a 3-car garage, and exceptional land. Freshly painted inside and out, the home features brand-new LVP flooring, stylish vinyl dual-pane windows, a new double-door entry, new doors with brushed nickel hardware, new lighting fixtures, and a newer HVAC system. Gourmet Kitchen & Living Spaces: The completely remodeled kitchen boasts custom soft-close cabinetry, quartz countertops, a large center island with pendant lighting, a new stainless sink and faucet, and new stainless steel appliancesincluding a double oven. Enjoy formal dining complete with a dedicated wine/beverage closet. The spacious living room features modern recessed lighting and a refreshed fireplace, while the cozy family room highlights a stunning floor-to-ceiling brick fireplace with a gas starter. Restful Bedrooms & Luxe Baths: The primary suite offers a private slider to the backyard, a walk-in closet, and an upgraded bath featuring a dual-sink marble vanity, walk-in stall shower with floor-to-ceiling ceramic tile, new shower doors, and a moisture-sensor fan. The hall bath has been thoughtfully remodeled with matching dual-sink marble vanities, new fixtures, and a tub/shower surround. For ultimate convenience, the home includes a spacious linen & storage room and two sets of laundry hookups (one interior hall, one in the garage). Garage, Grounds & Workshop: The renovated 3-car garage includes new insulation, garage doors, openers, outlets, a new subpanel, and a utility sink. Outside, a circular driveway with a flagpole welcomes you home. The fully fenced 1.73-acre lot boasts brand-new sod front and back, a large concrete patio, fruit trees, and a versatile shop/shed complete with a huge chicken coop. Dynamite country living at its finest!
Active
$1,199,000
15733 Rancho Ramon Dr, Tracy, CA 95304
4beds
2,401sqft
Single Family Residence
Built in 1981
1.73 Acres Lot
$1,147,400 Zestimate®
$499/sqft
$-- HOA
What's special
Fruit treesNew fixturesNew lighting fixturesHuge chicken coopCompletely remodeled kitchenStylish vinyl dual-pane windowsCozy family room
- 2 days
- 348
- 27
Likely to sell faster than
Zillow last checked:
Listing updated:
Listed by:
Jack Klemm DRE #01004092 209-321-1094,
Klemm Real Estate
Source: MetroList Services of CA,MLS#: 226127241Originating MLS: MetroList Services, Inc.
Facts & features
Interior
Bedrooms & bathrooms
- Bedrooms: 4
- Bathrooms: 2
- Full bathrooms: 2
Rooms
- Room types: Dining Room, Family Room, Kitchen, Laundry, Living Room
Primary bedroom
- Features: Walk-In Closet
Primary bathroom
- Features: Shower Stall(s), Double Vanity, Marble
Dining room
- Features: Breakfast Nook, Formal Room
Kitchen
- Features: Quartz Counter, Slab Counter, Kitchen Island
Heating
- Central
Cooling
- Central Air
Appliances
- Included: Built-In Electric Oven, Built-In Electric Range, Dishwasher, Disposal
- Laundry: Laundry Room, Cabinets, Electric Dryer Hookup, Gas Dryer Hookup
Features
- Flooring: Luxury Vinyl Plank
- Number of fireplaces: 2
- Fireplace features: Living Room, Family Room
Interior area
- Total interior livable area: 2,401 sqft
Video & virtual tour
Property
Parking
- Total spaces: 3
- Parking features: Attached, Garage Door Opener, Garage Faces Front
- Attached garage spaces: 3
Lot
- Size: 1.73 Acres
- Dimensions: 75,359 sf
- Features: Irregular Lot, Landscape Back, Landscape Front
- Topography: Level,Level
Details
- Additional structures: Outbuilding
- Zoning: RR
- Special conditions: Standard
- Horses can be raised: Yes
- Horse amenities: Other
Construction
Type & style
- Home type: SingleFamily
- Architectural style: Ranch
- Property subtype: Single Family Residence
Materials
- Stucco, Frame, Wood
- Foundation: Raised
- Roof: Tile
Condition
- Year built: 1981
Utilities & green energy
- Electric: 220 Volts
- Sewer: Septic System
- Water: Well
- Utilities for property: Internet Available, Natural Gas Connected
Community & HOA
Community
- Subdivision: Santos Ranch
Location
- Region: Tracy
Financial & listing details
- Price per square foot: $499/sqft
- Price range: $1.2M - $1.2M
- Date on market: 10/16/2026
- Road surface type: Asphalt
Estimated market value
$1,147,400
$1.09M - $1.20M
$3,007/mo
Price history
| Date | Event | Price |
|---|---|---|
| 10/16/2026 | Listed for sale | $1,199,000$499/sqft |
Source: MetroList Services of CA #226127241 Report a problem | ||
Public tax history
Tax history is unavailable.
Monthly payment
Est. payment
Payment breakdown
Explore the cost of this home by adjusting the details. Changes won't be saved.Climate risks
Neighborhood: 95304
Similar homes
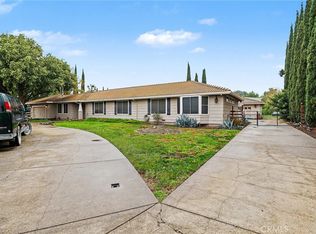
- $999,0004 bd4 ba2.4k sqft23457 Currier Dr, Tracy, CA 95304For Sale
 MLS ID #IV25254585, JOHN MARTINDALE, GS STRATEGIES, INC.. CRMLS
 - $1,252,9004 bd3 ba3.5k sqft3064 Redbridge Rd, Tracy, CA 95377For Sale
 MLS ID #226124407, David Ormonde. MetroList Services of CA
 - $985,0004 bd2 ba1.8k sqft21701 S Corral Hollow Rd, Tracy, CA 95304For Sale
 MLS ID #226083167, Juliana Lanier. MetroList Services of CA
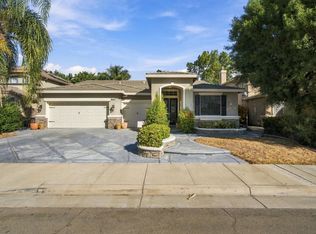
 - $745,0004 bd3 ba2.5k sqft2219 Yellowstone Ave, Tracy, CA 95377For Sale
 MLS ID #226128056, Tuyet Nguyen. MetroList Services of CA
