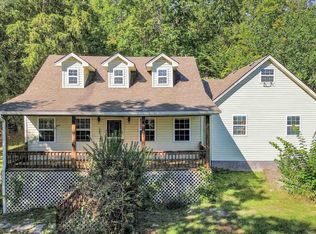
A rare opportunity on Lake Cumberland! With a private dock just a short walk away, scenic views, large footprint, and an oversized detached garage/workshop, this property has everything you need for the ultimate lake getaway. With new dock permits on Lake Cumberland impossible to obtain, having your own dock accessible by a short walk along a trail is an exceptional amenity. Spend your days boating, fishing, and exploring the lake, knowing your own private retreat is just steps away. Inside, the four-bedroom, two-bathroom home offers plenty of space for family and friends, with hardwood floors throughout much of the property. A substantial finished upper level provides flexibility for additional sleeping accommodations, a large bunkroom, or recreation space. Whether you're hosting extended family or gathering friends for a long weekend, there's room for everyone to spread out. Outside, the wraparound deck takes full advantage of the expansive views of the surrounding landscape. An enclosed hot tub provides a welcome retreat after a day on the water. The 1080sf detached garage/workshop offers exceptional space for vehicles, boats, recreational equipment, and all the gear that comes with lake living. Located in Burnside, Kentucky, near the shores of Lake Cumberland, this property is perfectly positioned to enjoy one of the region's premier boating and recreation destinations. Offered below a September 2026 independent appraisal of $575,000, this is an exceptional opportunity to own a private-dock retreat with space for the whole crew. Bring the boat, bring the family, and start making memories at Lake Cumberland.
For sale
$550,000
1574 Sloans Valley Rd, Burnside, KY 42519
4beds
5,224sqft
Cabin
Built in 1970
0.4 Acres Lot
$-- Zestimate®
$105/sqft
$-- HOA
What's special
Substantial finished upper levelEnclosed hot tubFour-bedroom two-bathroom homeScenic viewsWraparound deck
- 1 day
- 82
- 5
Zillow last checked:
Listing updated:
Listed by:
Jake Wiseman 859-608-7178,
Bluegrass Sotheby's International Realty,
Drea Hurley 415-696-6657,
Bluegrass Sotheby's International Realty
Source: Imagine MLS,MLS#: 26029448
Facts & features
Interior
Bedrooms & bathrooms
- Bedrooms: 4
- Bathrooms: 2
- Full bathrooms: 2
Primary bedroom
- Level: First
Bedroom 2
- Level: First
Bedroom 3
- Level: First
Bedroom 4
- Level: First
Bathroom 1
- Level: First
Bathroom 2
- Level: First
Bonus room
- Level: Second
Family room
- Level: First
Kitchen
- Level: First
Recreation room
- Level: Second
Heating
- Electric, Forced Air, Heat Pump, Wood Stove
Cooling
- Central Air, Electric, Heat Pump
Appliances
- Included: Dryer, Microwave, Refrigerator, Washer, Oven, Range
- Laundry: Electric Dryer Hookup, Main Level, Washer Hookup
Features
- Entrance Foyer, Eat-in Kitchen, Walk-In Closet(s), Ceiling Fan(s), Soaking Tub
- Flooring: Carpet, Hardwood, Tile
- Doors: Storm Door(s)
- Windows: Insulated Windows, Window Treatments, Blinds, Screens
- Basement: Concrete,Exterior Entry,Interior Entry,Partial,Unfinished,Walk-Up Access
- Number of fireplaces: 2
- Fireplace features: Blower Fan, Family Room, Free Standing, Living Room, Wood Burning
Interior area
- Total structure area: 5,224
- Total interior livable area: 5,224 sqft
- Finished area above ground: 5,224
- Finished area below ground: 0
Property
Parking
- Total spaces: 2
- Parking features: Detached Garage, Driveway, Off Street
- Garage spaces: 2
- Has uncovered spaces: Yes
Accessibility
- Accessibility features: Accessible Approach with Ramp
Features
- Levels: Two
- Exterior features: Awning(s), Fire Pit, Garden, Outdoor Grill, Other
- Has view: Yes
- View description: Rural, Trees/Woods, Other, Water
- Has water view: Yes
- Water view: Water
Lot
- Size: 0.4 Acres
- Features: Landscaped, Wooded
Details
- Additional structures: Shed(s), Other, RV/Boat Storage
- Parcel number: 0958228
Construction
Type & style
- Home type: SingleFamily
- Architectural style: Cabin
- Property subtype: Cabin
Materials
- Wood Siding, Metal Siding
- Foundation: Concrete Perimeter
- Roof: Dimensional Style,Shingle
Condition
- Year built: 1970
Utilities & green energy
- Sewer: Septic Tank
- Water: Public
- Utilities for property: Cable Available, Electricity Connected, Sewer Connected, Water Connected, Propane
Community & HOA
HOA
- Has HOA: No
Location
- Region: Burnside
Financial & listing details
- Price per square foot: $105/sqft
- Tax assessed value: $4,500
- Annual tax amount: $34
- Date on market: 10/24/2026
Estimated market value
Not available
Estimated sales range
Not available
$1,425/mo
Price history
| Date | Event | Price |
|---|---|---|
| 10/24/2026 | Listed for sale | $550,000$105/sqft |
Source:  Imagine MLS #26029448 Report a problem | ||
Public tax history
| Year | Property taxes | Tax assessment |
|---|---|---|
| 2024 | $34 | $4,500 |
| 2023 | -- | $4,500 |
| 2022 | -- | $4,500 |
| 2021 | -- | $4,500 |
| 2020 | $37 | $4,500 |
| 2019 | $37 -3.2% | $4,500 |
| 2018 | $38 +1.6% | $4,500 |
| 2017 | $38 +2% | $4,500 |
| 2016 | $37 | $4,500 |
| 2015 | $37 +5.1% | $4,500 |
| 2014 | $35 | $4,500 |
Find assessor info on the county website
Monthly payment
Est. payment
Payment breakdown
Explore the cost of this home by adjusting the details. Changes won't be saved.Climate risks
Neighborhood: 42519
Nearby schools
Schools provided by the listing agent
- Elementary: Burnside
- Middle: Southern
- High: Southwestern
Source: Imagine MLS. This data may not be complete. We recommend contacting the local school district to confirm school assignments for this home.
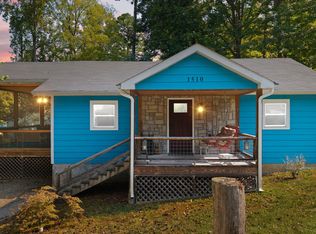

Similar homes
- $549,0005 bd3 ba5.8k sqft465 Newell Rd, Somerset, KY 42503For Sale
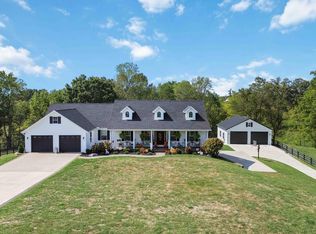
 MLS ID #26028860, Tod Bertram, Weichert Realtors Ford Brothers, Inc.. Imagine MLS
- $529,9703 bd3 ba3.7k sqft3839 Rush Branch Rd, Somerset, KY 42501For Sale
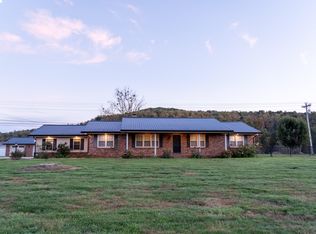 MLS ID #26029116, Robert Reynolds, CENTURY 21 Advantage Realty. Imagine MLS
- $497,5005 bd3 ba3.4k sqft125 Dogwood Dr, Somerset, KY 42501For Sale
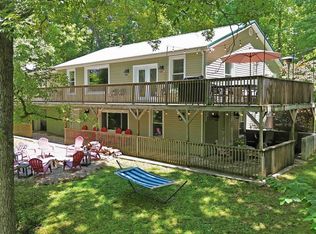 MLS ID #26014893, Jessica C Vincent, CENTURY 21 Advantage Realty. Imagine MLS
- $325,0004 bd5 ba2.6k sqft21 Incline Rd, Burnside, KY 42519For Sale
 MLS ID #26020632, Calijah Winchester, Prosperity Real Estate. Imagine MLS
- $484,9004 bd3 ba6k sqft6767 Rush Branch Rd, Somerset, KY 42501For SaleMLS ID #26010283, Bradley Bigelow, CENTURY 21 Advantage Realty. Imagine MLS
- $679,0006 bd6 ba6.8k sqft518 W Lakeshore Dr, Burnside, KY 42519For SaleMLS ID #26009113, Lula Jean Burton, RE/MAX LakeTime Realty. Imagine MLS
- $379,0003 bd2 ba3.2k sqft2058 Elihu Cabin Hollow Rd, Somerset, KY 42501For SaleMLS ID #26029172, Jeff Sims, Keller Williams Commonwealth - Somerset. Imagine MLS
- $489,9003 bd4 ba3.2k sqft194 Cumberland Dr, Bronston, KY 42518For SaleMLS ID #26026649, Millie King Weaver, Keller Williams Bluegrass Realty - Lake Cumberland. Imagine MLS
- $625,0006 bd4 ba4.3k sqft290 Mayfield Hollow Rd, Somerset, KY 42501For SaleMLS ID #26010671, Debbie J Sears, Lake Cumberland Real Estate Professionals. Imagine MLS
- $419,9004 bd4 ba3.4k sqft258 Earl Neeley Rd, Somerset, KY 42503For SaleMLS ID #26028992, Millie King Weaver, Keller Williams Bluegrass Realty - Lake Cumberland. Imagine MLS
- $389,9003 bd3 ba2.6k sqft1505 Slate Branch Rd, Somerset, KY 42503For SaleMLS ID #26029417, Millie King Weaver, Keller Williams Bluegrass Realty - Lake Cumberland. Imagine MLS
- $289,5003 bd3 ba3.2k sqft253 Stoneybrook Rd, Burnside, KY 42519For SaleMLS ID #26021298, Karen Leonard, RE/MAX LakeTime Realty. Imagine MLS
- $399,0003 bd4 ba2.7k sqft31 Sky View Ln, Burnside, KY 42519For SaleMLS ID #25508263, Dianna Lowery-Pulliam, CENTURY 21 Advantage Realty. Imagine MLS
- $550,0005 bd3 ba3.7k sqft179 Walnut Ridge Dr, Somerset, KY 42503For SaleMLS ID #26026714, R Michael Broughton, Weichert Realtors Ford Brothers, Inc.. Imagine MLS
- $519,9004 bd3 ba3.6k sqft58 Lake Ridge Rd, Somerset, KY 42503For SaleMLS ID #26022018, Millie King Weaver, Keller Williams Bluegrass Realty - Lake Cumberland. Imagine MLS
- $510,0004 bd4 ba4.2k sqft378 Horizon Hill Dr, Somerset, KY 42503For SaleMLS ID #26023514, Monica Reardon, Godby Realty & Auction. Imagine MLS
- $559,9004 bd3 ba6.9k sqft100 Sunrise Path, Somerset, KY 42503For SaleMLS ID #26021256, Millie King Weaver, Keller Williams Bluegrass Realty - Lake Cumberland. Imagine MLS
- $599,0004 bd4 ba4.1k sqft512 W Canterbury Dr, Bronston, KY 42518For SaleMLS ID #26010007, Tonya M. Crawford, RE/MAX LakeTime Realty. Imagine MLS
- $489,9003 bd4 ba4.2k sqft4394 Rush Branch Rd, Somerset, KY 42501For SaleMLS ID #26020849, Lula Jean Burton, RE/MAX LakeTime Realty. Imagine MLS
- $559,9005 bd4 ba3.7k sqft568 White Tail Run, Somerset, KY 42503For SaleMLS ID #26020433, Mike Hines, Lake Cumberland Real Estate Professionals. Imagine MLS
