Light filled, move-in ready, 3br/3.5ba custom home is just two years old and tucked on nearly an acre less than a mile from Union Pier beaches! This spacious home offers a flowing open floor plan perfect for entertaining and comfortable year-round living. The well-appointed kitchen is anchored by a large island for expanded seating and service, and flows to the dining area and huge great room with two-story ceiling, cozy fireplace and views of the back yard and woods. Screen porch with EZ-Breeze windows lets you enjoy three seasons and unparalleled natural surroundings. All bedrooms have en suite baths with gorgeous tile work and walk-in showers. Hardwood flooring throughout and two fireplaces! Outside you'll find a pool-ready yard with pre-installed water line and plenty of room for a cabana, sport court or both. Patio offers outdoor shower, hot tub, and fire pit near the woods. Store toys/yard gear in large shed. Central location close to bike path, dining, shopping and more!
Active
$1,499,000
15741 Auldway Rd, Union Pier, MI 49129
3beds
3,400sqft
Single Family Residence
Built in 2024
0.97 Acres Lot
$1,427,100 Zestimate®
$441/sqft
$-- HOA
What's special
Cozy fireplaceFlowing open floor planWalk-in showersTwo fireplacesDining areaSpacious homeWell-appointed kitchen
- 30 days
- 525
- 17
Zillow last checked:
Listing updated:
Listed by:
ChooseChad Team 219-241-9083,
Coldwell Banker Realty 269-469-3950
Source: MichRIC,MLS#: 26050823
Facts & features
Interior
Bedrooms & bathrooms
- Bedrooms: 3
- Bathrooms: 4
- Full bathrooms: 3
- 1/2 bathrooms: 1
- Main level bedrooms: 1
Primary bedroom
- Level: Upper
- Area: 256
- Dimensions: 16.00 x 16.00
Bedroom 2
- Level: Main
- Area: 154
- Dimensions: 14.00 x 11.00
Bedroom 3
- Level: Upper
- Area: 154
- Dimensions: 14.00 x 11.00
Primary bathroom
- Level: Upper
- Area: 80
- Dimensions: 8.00 x 10.00
Bathroom 1
- Level: Upper
- Area: 42
- Dimensions: 7.00 x 6.00
Bathroom 2
- Level: Main
- Area: 72
- Dimensions: 8.00 x 9.00
Bathroom 3
- Level: Upper
- Area: 80
- Dimensions: 8.00 x 10.00
Den
- Description: Sitting Room
- Level: Upper
- Area: 224
- Dimensions: 16.00 x 14.00
Dining area
- Level: Upper
- Area: 140
- Dimensions: 14.00 x 10.00
Family room
- Level: Main
- Area: 416
- Dimensions: 32.00 x 13.00
Gym
- Level: Main
- Area: 135
- Dimensions: 15.00 x 9.00
Kitchen
- Level: Upper
- Area: 312
- Dimensions: 13.00 x 24.00
Laundry
- Level: Upper
- Area: 18
- Dimensions: 3.00 x 6.00
Living room
- Level: Upper
- Area: 483
- Dimensions: 23.00 x 21.00
Utility room
- Level: Main
- Area: 216
- Dimensions: 12.00 x 18.00
Heating
- Forced Air
Cooling
- Central Air
Appliances
- Included: Bar Fridge, Dishwasher, Dryer, Microwave, Range, Refrigerator, Washer
- Laundry: Laundry Closet, Main Level
Features
- Center Island
- Basement: Walk-Out Access
- Number of fireplaces: 2
- Fireplace features: Family Room, Gas Log, Living Room
Interior area
- Total structure area: 3,500
- Total interior livable area: 3,400 sqft
Property
Parking
- Total spaces: 2
- Parking features: Garage Faces Front, Attached, Garage Door Opener
- Garage spaces: 2
Features
- Stories: 3
- Patio & porch: Scrn Porch
Lot
- Size: 0.97 Acres
- Features: Wooded
Details
- Additional structures: Shed(s)
- Parcel number: 110700300038015
Construction
Type & style
- Home type: SingleFamily
- Architectural style: Contemporary
- Property subtype: Single Family Residence
Materials
- Stone, Wood Siding
Condition
- New construction: No
- Year built: 2024
Utilities & green energy
- Sewer: Public Sewer
- Water: Public
Community & HOA
Location
- Region: Union Pier
Financial & listing details
- Price per square foot: $441/sqft
- Tax assessed value: $253,239
- Annual tax amount: $5,153
- Date on market: 9/24/2026
- Listing terms: Cash,Conventional
Estimated market value
$1,427,100
$1.36M - $1.50M
$7,893/mo
Price history
| Date | Event | Price |
|---|---|---|
| 9/24/2026 | Listed for sale | $1,499,000+14890%$441/sqft |
Source:  MichRIC #26050823 Report a problem | ||
| 6/8/2018 | Listing removed | $10,000$3/sqft |
Source: Coldwell Banker Residential Brokerage #18023013 Report a problem | ||
| 6/2/2018 | Listed for sale | $10,000$3/sqft |
Source: Coldwell Banker Residential Brokerage #18023013 Report a problem | ||
Public tax history
| Year | Property taxes | Tax assessment |
|---|---|---|
| 2025 | $3,143 +775.4% | $298,700 +86.3% |
| 2024 | $359 | $160,300 +16.4% |
| 2023 | -- | $137,700 +207.4% |
| 2022 | $513 | $44,800 +12.3% |
| 2021 | -- | $39,900 +17.4% |
| 2020 | $495 +44.5% | $34,000 +161.5% |
| 2019 | $342 -1.8% | $13,000 -56.8% |
| 2018 | $349 +5% | $30,100 +42.7% |
| 2017 | $332 +0.7% | $21,100 |
| 2016 | $330 +53.1% | $21,100 |
| 2015 | $215 | $21,100 |
| 2014 | -- | $21,100 |
| 2013 | -- | $21,100 |
| 2012 | -- | $21,100 |
| 2011 | -- | $21,100 |
| 2010 | -- | $21,100 |
| 2009 | -- | $21,100 |
| 2008 | -- | $21,100 +7.7% |
| 2007 | -- | $19,600 +16.7% |
| 2006 | -- | $16,800 |
| 2005 | -- | $16,800 +14.3% |
| 2004 | -- | $14,700 |
| 2003 | -- | $14,700 +16.7% |
| 2002 | -- | $12,600 +6.8% |
| 2001 | -- | $11,800 |
Find assessor info on the county website
Monthly payment
Est. payment
Payment breakdown
Explore the cost of this home by adjusting the details. Changes won't be saved.Climate risks
Neighborhood: 49129
- $503,200-- bd-- ba-- sqft15770 Auldway Rd, Union Pier, MI 49129Off Market
- $693,0004 bd2 ba2.4k sqft15845 Locke Rd, Union Pier, MI 49129Off Market
- $999,0003 bd2 ba1.6k sqft9132 National Pkwy, Union Pier, MI 49129New Construction

- $1,077,6004 bd2 ba3.4k sqft9260 National Parkway, Union Pier, MI 49129Off Market
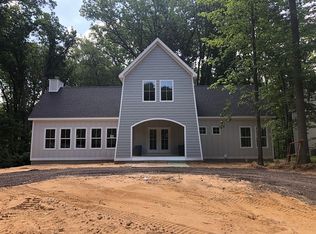
Similar homes
- $949,0004 bd2 ba2.3k sqft15752 Locke Rd, Union Pier, MI 49129For Sale
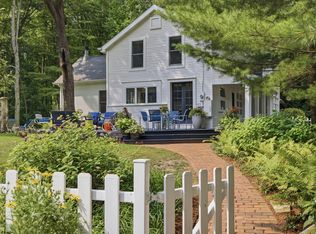
 MLS ID #26048965, David Camp, Berkshire Hathaway HomeServices Chicago. MichRIC
- $899,0004 bd3 ba2.2k sqft9737 Union Pier Rd, Union Pier, MI 49129For Sale
 MLS ID #26048051, Thomas R Hemingway, RE/MAX Harbor Country. MichRIC
- $1,099,0006 bd4 ba4.1k sqft9695 Community Hall Rd, Union Pier, MI 49129For Sale
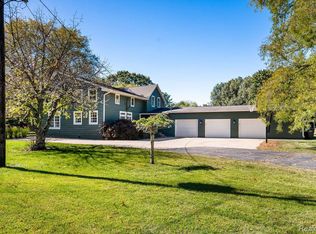
 MLS ID #20261012458, Jeff Kermath, Kermath Realty LLC. Realcomp II
- $839,0004 bd2 ba2.2k sqft9442 Community Hall Rd, Union Pier, MI 49129For Sale
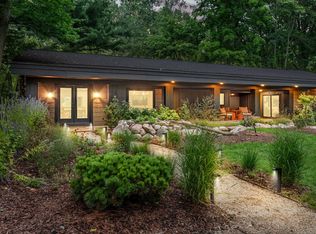 MLS ID #26042833, Peggy Sayre, Coldwell Banker Realty. MichRIC
- $1,499,0006 bd5 ba3k sqft19103 White Pine Dr, New Buffalo, MI 49117For SaleMLS ID #26055573, Josephine Villasenor, Redfin Corporation. MichRIC
- $1,650,0003 bd3 ba3k sqft13724 Minnich Rd, Sawyer, MI 49125For SaleMLS ID #26043566, Andrew Dow, Cressy & Everett R.E. of Harbor Country. MichRIC
- $1,499,0003 bd3 ba2.9k sqft112 E 900 N, La Porte, IN 46350For Sale
 MLS ID #815986, Traci Gaddis, Blackrock Real Estate Services. NIRA as distributed by MLS GRID
- $1,499,9993 bd2 ba3.9k sqft7901 N 300 E, Rolling Prairie, IN 46371For SaleMLS ID #844575, Tommy Sunn, Coldwell Banker 1st Choice. NIRA as distributed by MLS GRID
- $1,400,0006 bd5 ba3.7k sqft116 N Smith St, New Buffalo, MI 49117For SaleMLS ID #26052678, Klaus Nyman, @properties Christie's International R.E.. MichRIC
- $1,549,9003 bd4 ba3.8k sqft51212 Deer Park Dr, New Buffalo, MI 49117For SaleMLS ID #26019896, Josephine Villasenor, Redfin Corporation. MichRIC
- $1,450,0004 bd3 ba2.1k sqft13309 Wilson Rd, New Buffalo, MI 49117For SaleMLS ID #26047842, James Garrison, Keller Williams Realty SWM. MichRIC
- $1,349,0005 bd4 ba3k sqft18026 Hoder Rd, New Buffalo, MI 49117For SaleMLS ID #20261006784, Jeff Kermath, Kermath Realty LLC. Realcomp II
- $1,400,0003 bd3 ba2.3k sqft6482 Sweetbriar Ct, Sawyer, MI 49125For SaleMLS ID #26024364, William Schauble, @properties Christie's International R.E.. MichRIC
- $1,650,0004 bd3 ba3.6k sqft19310 Parkview Dr, New Buffalo, MI 49117For SaleMLS ID #26049733, Erica Johnson, Keller Williams Realty SWM. MichRIC
- $1,399,0004 bd4 ba3.1k sqft13785 Jane Way, Sawyer, MI 49125For SaleMLS ID #26040606, Mara Walsh, Coldwell Banker Realty. MichRIC
- $1,550,0005 bd5 ba3.6k sqft108 N Barton St, New Buffalo, MI 49117For SaleMLS ID #26043286, James Garrison, Keller Williams Realty SWM. MichRIC
- $1,350,0003 bd2 ba2.3k sqft9522 N 650 E, New Carlisle, IN 46552For SaleMLS ID #846785, Fernando Alanis, Listing Leaders Northwest. NIRA as distributed by MLS GRID
- $1,299,0006 bd3 ba2.6k sqft18018 Hoder Rd, New Buffalo, MI 49117For SaleMLS ID #20261018039, Jeff Kermath, Kermath Realty LLC. Realcomp II
- $1,179,0004 bd4 ba2.6k sqft13670 Cottonwood Ln, Harbert, MI 49115For SaleMLS ID #26038209, ChooseChad Team, Coldwell Banker Realty. MichRIC
