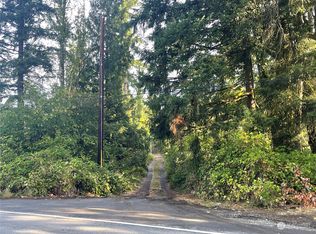
Beautifully reimagined, this stunning residence offers the perfect blend of modern sophistication, thoughtful design, and Pacific Northwest tranquility. Step inside to discover an inviting, light-filled interior featuring vaulted ceilings, contemporary finishes, and warm wood accents throughout. The spacious living area is anchored by a striking floor-to-ceiling wood-slat accent wall with a sleek linear fireplace, creating an impressive focal point. The beautifully updated kitchen showcases custom two-tone cabinetry, quartz countertops, stainless steel appliances, and elegant designer finishes. Every detail has been carefully considered, from the stylish fixtures and modern flooring to the cohesive, contemporary aesthetic throughout. Outside, enjoy an expansive, fully fenced backyard surrounded by mature trees, offering exceptional privacy and endless opportunities for outdoor entertaining, recreation, and relaxation. Ideally situated in Renton, just minutes from Issaquah and within the highly regarded Issaquah School District, this move-in-ready retreat combines peaceful surroundings with convenient access to shopping, dining, outdoor recreation, and major commuter routes. A rare opportunity to enjoy modern living in a beautiful Pacific Northwest setting!
Active
Listed by: Real Broker LLC • Mark Popach • 425-297-3088
$996,500
15744 Renton Issaquah Road SE, Renton, WA 98059
3beds
2,600sqft
Single Family Residence
Built in 1948
1.76 Acres Lot
$961,800 Zestimate®
$383/sqft
$-- HOA
What's special
Modern flooringContemporary finishesStylish fixturesExpansive fully fenced backyardElegant designer finishesSurrounded by mature treesExceptional privacy
- --
- on Zillow
- 185
- views
- 16
- saves
Likely to sell faster than
Zillow last checked:
Listing updated:
Listed by:
Mark Popach 425-297-3088 Mark@popachandco.com,
Real Broker LLC,
Micah J Koelmeyer 425-588-9087,
COMPASS
Source: NWMLS as distributed by MLS GRID,MLS#: 2597527
Facts & features
Interior
Bedrooms & bathrooms
- Bedrooms: 3
- Bathrooms: 2
- Full bathrooms: 1
- 3/4 bathrooms: 1
- Main level bathrooms: 2
- Main level bedrooms: 3
Heating
- Fireplace, Forced Air, Electric
Cooling
- Has cooling: Yes
Appliances
- Included: Dishwasher, Refrigerator, Stove(s)/Range(s), Dishwasher(s), Refrigerator(s)
Features
- Dining Room
- Flooring: Ceramic Tile, Vinyl Plank
- Number of fireplaces: 1
- Fireplace features: Electric, Main Level: 1, Fireplace
Interior area
- Total structure area: 2,600
- Total interior livable area: 2,600 sqft
Property
Parking
- Parking features: Driveway, Off Street
Features
- Levels: One
- Stories: 1
- Entry location: Main
- Patio & porch: Dining Room, Fireplace
Lot
- Size: 1.76 Acres
- Features: Paved, Value In Land, Barn
- Topography: Level
- Residential vegetation: Fruit Trees, Wooded
Details
- Parcel number: 5229900295
- Special conditions: Standard
Construction
Type & style
- Home type: SingleFamily
- Architectural style: 1 Story
- Property subtype: Single Family Residence
Materials
- Brick, Wood Siding
- Foundation: Block
- Roof: Composition
Condition
- Updated/Remodeled
- Year built: 1948
- Major remodel year: 1948
Utilities & green energy
- Sewer: Septic Tank
- Water: Public
Community & HOA
Community
- Subdivision: May Valley
Location
- Region: Renton
Financial & listing details
- Price per square foot: $383/sqft
- Tax assessed value: $632,000
- Annual tax amount: $6,920
- Date on market: 10/22/2026
- Listing terms: Conventional,FHA,VA Loan
- Inclusions: Dishwasher(s), Refrigerator(s), Stove(s)/Range(s)
Estimated market value
$961,800
$914,000 - $1.01M
$3,721/mo
Price history
| Date | Event | Price |
|---|---|---|
| 10/22/2026 | Listed for sale | $996,500+71.8%$383/sqft |
Source:  NWMLS as distributed by MLS GRID #2597527 Report a problem | ||
| 7/28/2025 | Sold | $580,000-7.2%$223/sqft |
Source: NWMLS as distributed by MLS GRID #2347238 Report a problem | ||
| 7/12/2025 | Pending sale | $625,000$240/sqft |
Source: NWMLS as distributed by MLS GRID #2347238 Report a problem | ||
| 4/21/2025 | Price change | $625,000-3.8%$240/sqft |
Source: NWMLS as distributed by MLS GRID #2347238 Report a problem | ||
| 4/4/2025 | Price change | $650,000-7.1%$250/sqft |
Source: NWMLS as distributed by MLS GRID #2347238 Report a problem | ||
| 3/20/2025 | Listed for sale | $699,900+27.3%$269/sqft |
Source: NWMLS as distributed by MLS GRID #2347238 Report a problem | ||
| 2/24/2025 | Sold | $550,000$212/sqft |
Source: NWMLS as distributed by MLS GRID #2317410 Report a problem | ||
| 12/29/2024 | Pending sale | $550,000$212/sqft |
Source: NWMLS as distributed by MLS GRID #2317410 Report a problem | ||
| 12/27/2024 | Listed for sale | $550,000$212/sqft |
Source: NWMLS as distributed by MLS GRID #2317410 Report a problem | ||
Public tax history
| Year | Property taxes | Tax assessment |
|---|---|---|
| 2025 | $6,787 +1128.4% | $632,000 +165.7% |
| 2024 | $553 -13.6% | $237,900 |
| 2023 | $640 -92.4% | $237,900 -73.4% |
| 2022 | $8,442 +11.3% | $896,000 +34.1% |
| 2021 | $7,584 +992.2% | $668,000 +180.8% |
| 2020 | $694 -1.7% | $237,900 |
| 2019 | $707 -1.7% | $237,900 |
| 2018 | $719 -6.9% | $237,900 -48.4% |
| 2017 | $772 -5.7% | $461,000 +6.7% |
| 2016 | $819 | $432,000 +16.8% |
| 2015 | $819 | $370,000 +8.2% |
| 2014 | $819 | $342,000 +17.5% |
| 2013 | $819 | $291,000 +1.7% |
| 2012 | -- | $286,000 +20.2% |
| 2011 | -- | $237,900 |
| 2010 | -- | $237,900 |
| 2009 | -- | $237,900 |
| 2007 | -- | $237,900 +15.5% |
| 2006 | -- | $206,000 |
| 2005 | -- | $206,000 -4.2% |
| 2001 | $2,956 +16.2% | $215,000 +22.2% |
| 2000 | $2,543 | $176,000 |
Find assessor info on the county website
Monthly payment
Est. payment
Payment breakdown
Explore the cost of this home by adjusting the details. Changes won't be saved.Climate risks
Neighborhood: 98059
Nearby schools
Schools provided by the listing agent
- Elementary: Newcastle
- High: Liberty Snr High
Source: NWMLS as distributed by MLS GRID. This data may not be complete. We recommend contacting the local school district to confirm school assignments for this home.
Similar homes
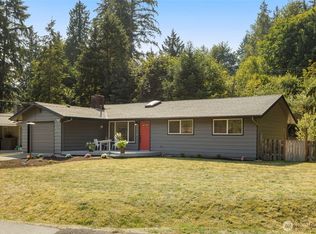
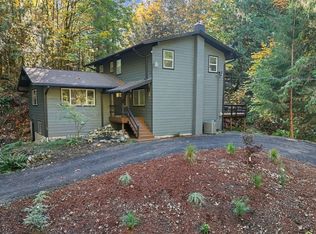
- $995,0005 bd3 ba2k sqft14526 SE 178th Place, Renton, WA 98058Active
 MLS ID #2585662, Stewart McCullum. NWMLS as distributed by MLS GRID
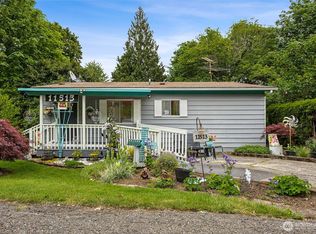
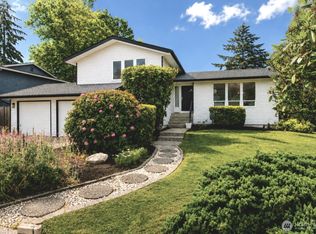
- $999,8005 bd4 ba3.6k sqft24115 SE 374th Street, Enumclaw, WA 98022Active
 MLS ID #2597098, Anna Khmilevsky. NWMLS as distributed by MLS GRID
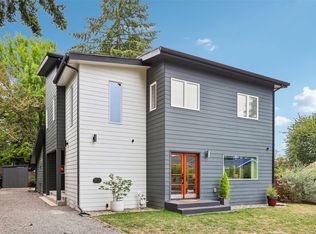
- $857,7004 bd3 ba1.8k sqft4303 NE 24th Street, Renton, WA 98059Active
 MLS ID #2546007, Hanyu Gao. NWMLS as distributed by MLS GRID
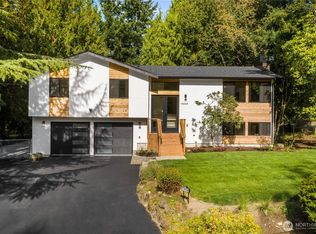
- $999,0004 bd4 ba2.6k sqftDavies Alcer Park, Seattle, WA 98146Active
 MLS ID #2597226, Rhonda Bleck. NWMLS as distributed by MLS GRID
