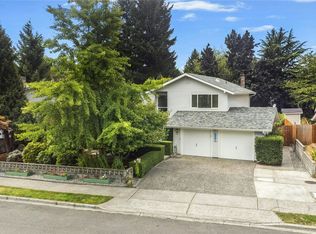
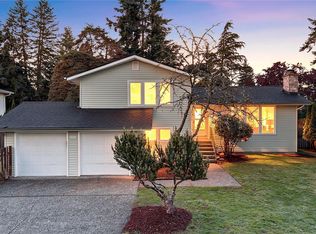
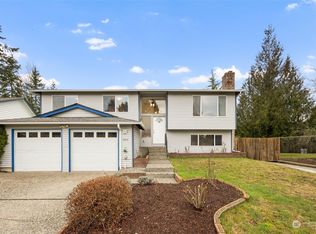
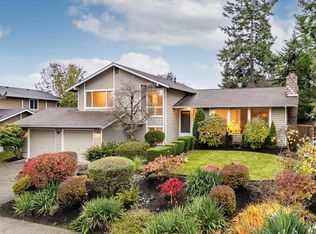
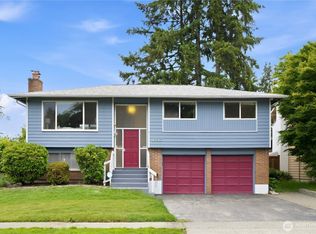
Intentionally reimagined tri-level home tucked away in Renton Highlands blends elevated design, warmth & everyday functionality. Situated on a desirable corner lot, home features inviting layout w/ soaring vaulted ceilings. Floor-to-ceiling windows flood the living area w/ natural light, paired w/ modern wood-burning fireplace—where thoughtful upgrades meet timeless comfort. At the heart, the well-curated kitchen is designed for both gathering and daily living. Elegant white & wood cabinetry w/ brushed gold hardware, granite countertops, and premium SS appliances create a refined yet practical space. Peninsula w/ eating area flows seamlessly into dining & living, while direct access to expansive deck makes indoor-outdoor entertaining effortless. Upstairs, primary suite offers a quiet retreat w/ refreshed ¾ bath & tiled walk-in shower. 2 additional bedrooms share a updated full bath. Spacious lower level provides cozy and flexible retreat w/ ¾ bath—ideal for office, media room, or confirmed 4th bedroom per city records. Utility room adjacent to the garage adds additional storage and functionality. Step outside to a private backyard sanctuary w/ oversized entertainment deck—perfect for gardening, relaxing. Located in a quiet residential neighborhood w/strong community feel. Home offers easy access to I-405, Bellevue, Seattle, and southbound routes, ideal for commuters. Schools, groceries all within 5–10 minute drive. Energy-efficient solar panels add long-term value. Inspected!
Active
Listed by: Best Choice Realty • Hanyu Gao • 206-661-7666
Price cut: $15K (8/13)
$889,900
4303 NE 24th Street, Renton, WA 98059
4beds
1,813sqft
Single Family Residence
Built in 1976
8,995 Square Feet Lot
$871,200 Zestimate®
$491/sqft
$-- HOA
What's special
Modern wood-burning fireplaceWell-curated kitchenCorner lotPremium ss appliancesGranite countertops
- --
- on Zillow
- 725
- views
- 77
- saves
Zillow last checked:
Listing updated:
Listed by:
Hanyu Gao 206-661-7666 Lia.Hanyugao@gmail.com,
Best Choice Realty,
Minghan Song 213-716-7027,
WeLakeside
Source: NWMLS as distributed by MLS GRID,MLS#: 2546007
Facts & features
Interior
Bedrooms & bathrooms
- Bedrooms: 4
- Bathrooms: 3
- Full bathrooms: 1
- 3/4 bathrooms: 2
Primary bedroom
- Level: Second
Bedroom
- Level: Second
Bedroom
- Level: Second
Bedroom
- Level: Lower
Bathroom full
- Level: Second
Bathroom three quarter
- Level: Second
Bathroom three quarter
- Level: Lower
Dining room
- Level: Main
Entry hall
- Level: Main
Family room
- Level: Lower
Kitchen with eating space
- Level: Main
Living room
- Level: Main
Utility room
- Level: Lower
Heating
- Fireplace, Forced Air, Electric, Natural Gas, Solar (Unspecified)
Cooling
- None
Appliances
- Included: Dishwasher, Disposal, Microwave, Refrigerator, Stove(s)/Range(s), Dishwasher(s), Garbage Disposal, Microwave(s), Refrigerator(s), Water Heater: gas, Water Heater Location: Basement/ Utility room
Features
- Bath Off Primary, Dining Room
- Flooring: Ceramic Tile, Vinyl Plank
- Windows: Dbl Pane/Storm Window
- Basement: Daylight,Finished
- Number of fireplaces: 1
- Fireplace features: Wood Burning, Main Level: 1, Fireplace
Interior area
- Total structure area: 1,813
- Total interior livable area: 1,813 sqft
Property
Parking
- Total spaces: 2
- Parking features: Driveway, Attached Garage, Off Street
- Has attached garage: Yes
- Covered spaces: 2
Features
- Levels: Three Or More
- Entry location: Main
- Patio & porch: Bath Off Primary, Dbl Pane/Storm Window, Dining Room, Fireplace, Vaulted Ceiling(s), Walk-In Closet(s), Water Heater
- Has view: Yes
- View description: Territorial
Lot
- Size: 8,995 Square Feet
- Features: Corner Lot, Curbs, Paved, Sidewalk, Cable TV, Deck, Dog Run, Fenced-Partially, Gas Available, High Speed Internet
- Topography: Level
- Residential vegetation: Brush, Fruit Trees, Garden Space
Details
- Parcel number: 2787720780
- Zoning: R6
- Zoning description: Jurisdiction: City
- Special conditions: Standard
Construction
Type & style
- Home type: SingleFamily
- Architectural style: Tri-Level
- Property subtype: Single Family Residence
Materials
- Metal/Vinyl, Wood Products
- Foundation: Poured Concrete
- Roof: Composition
Condition
- Updated/Remodeled
- Year built: 1976
Utilities & green energy
- Electric: Company: Puget Sound Energy
- Sewer: Sewer Connected, Company: City of Renton
- Water: Public, Company: City of Renton
- Utilities for property: Buyer To Verify
Green energy
- Energy generation: Solar
Community & HOA
Community
- Features: Park, Playground
- Subdivision: North Renton
Location
- Region: Renton
Financial & listing details
- Price per square foot: $491/sqft
- Tax assessed value: $783,000
- Annual tax amount: $8,444
- Date on market: 6/26/2026
- Listing terms: Conventional,FHA,VA Loan
- Inclusions: Dishwasher(s), Garbage Disposal, Microwave(s), Refrigerator(s), Stove(s)/Range(s)
Estimated market value
$871,200
$828,000 - $915,000
$3,787/mo
Price history
| Date | Event | Price |
|---|---|---|
| 8/13/2026 | Price change | $889,900-1.7%$491/sqft |
Source:  NWMLS as distributed by MLS GRID #2546007 Report a problem NWMLS as distributed by MLS GRID #2546007 Report a problem | ||
| 7/23/2026 | Price change | $904,900-2.1%$499/sqft |
Source: NWMLS as distributed by MLS GRID #2546007 Report a problem | ||
| 6/26/2026 | Listed for sale | $924,099+46.7%$510/sqft |
Source: NWMLS as distributed by MLS GRID #2546007 Report a problem | ||
| 4/30/2026 | Sold | $630,000+147.1%$347/sqft |
Source: Public Record Report a problem | ||
| 12/21/2011 | Sold | $255,000-3.8%$141/sqft |
Source: NWMLS as distributed by MLS GRID #256567 Report a problem | ||
| 11/27/2011 | Pending sale | $265,000$146/sqft |
Source: Windermere Real Estate/Renton, Inc. #256567 Report a problem | ||
| 10/27/2011 | Price change | $265,000-3.6%$146/sqft |
Source: Windermere Real Estate/Renton, Inc. #256567 Report a problem | ||
| 10/8/2011 | Price change | $275,000-3.5%$152/sqft |
Source: Windermere Real Estate/Renton, Inc. #256567 Report a problem | ||
| 7/31/2011 | Listed for sale | $285,000+17.9%$157/sqft |
Source: Windermere Real Estate/Renton, Inc. #256567 Report a problem | ||
| 11/21/2003 | Sold | $241,644$133/sqft |
Source: NWMLS as distributed by MLS GRID #23139407 Report a problem | ||
Public tax history
| Year | Property taxes | Tax assessment |
|---|---|---|
| 2025 | $8,444 +8.5% | $783,000 +3% |
| 2024 | $7,782 +9% | $760,000 +14.5% |
| 2023 | $7,139 -3% | $664,000 -13.4% |
| 2022 | $7,361 +18.2% | $767,000 +37.7% |
| 2021 | $6,226 +13% | $557,000 +18.5% |
| 2020 | $5,510 +0.7% | $470,000 +0.9% |
| 2019 | $5,473 +6.7% | $466,000 +3.1% |
| 2018 | $5,130 -5.3% | $452,000 +9.4% |
| 2017 | $5,417 +40.1% | $413,000 +14.1% |
| 2016 | $3,866 | $362,000 +14.6% |
| 2015 | $3,866 | $316,000 +3.6% |
| 2014 | $3,866 | $305,000 +31.5% |
| 2013 | $3,866 | $232,000 |
| 2012 | -- | $232,000 -1.3% |
| 2011 | -- | $235,000 -16.1% |
| 2010 | -- | $280,000 |
| 2009 | -- | $280,000 +3.3% |
| 2007 | -- | $271,000 +8.4% |
| 2006 | -- | $250,000 +6.4% |
| 2005 | -- | $235,000 +67.9% |
| 2001 | $761 -5.2% | $140,000 |
| 2000 | $802 | $140,000 |
Find assessor info on the county website
Monthly payment
Est. payment
Payment breakdown
Explore the cost of this home by adjusting the details. Changes won't be saved.Climate risks
Neighborhood: Glencoe
Nearby schools
Schools provided by the listing agent
- Elementary: Sierra Heights Elem
- Middle: Risdon Middle School
- High: Hazen Snr High
Source: NWMLS as distributed by MLS GRID. This data may not be complete. We recommend contacting the local school district to confirm school assignments for this home.
Similar homes
- $859,9003 bd3 ba1.7k sqft1727 Anacortes Avenue NE, Renton, WA 98059Active
 MLS ID #2531109, Yiting Huang. NWMLS as distributed by MLS GRID
 - $799,9955 bd2 ba1.8k sqft12625 169th Avenue SE, Renton, WA 98059Active
 MLS ID #2589983, Thomas Daly. NWMLS as distributed by MLS GRID
 - $985,0004 bd3 ba2.2k sqft2605 Camas Avenue NE, Renton, WA 98056Active
 MLS ID #2582566, Heather Maddox. NWMLS as distributed by MLS GRID
 - $790,0003 bd2 ba1.7k sqftHoney Creek Estates Add, Renton, WA 98059Active
 MLS ID #2557949, Elinore McKenzie. NWMLS as distributed by MLS GRID
