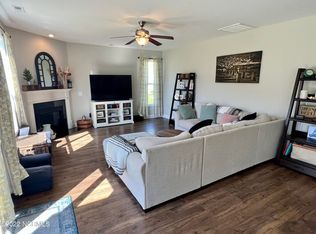
Excellent opportunity to call this lovely property in The Creek at Willowick your new home! This open-concept residence is the perfect blend of style, space, and comfort, offering an unbeatable location and access to top-rated schools. Inside, you'll immediately appreciate the 9' ceilings and wood laminate flooring extending throughout the main level. The spacious formal dining room connects seamlessly to the kitchen, which features ample cabinetry, reverse osmosis at the sink, and stainless-steel appliances--all of which convey! The kitchen opens directly to the bright and inviting living room, complete with a gas log fireplace that creates a warm and welcoming atmosphere perfect for entertaining. A glass slider leads to your private patio and fully fenced backyard, complete with fruit-producing trees including apple, pear, and blueberry.
The second level offers three bedrooms plus a bonus/flex space, perfect for a home office, playroom, or additional living area. The primary suite features a trey ceiling and en suite bath with a double vanity, large soaking tub, separate shower, enclosed water closet, and spacious walk-in closet. Ideally located just minutes from all Wilmington has to offer, this inviting home is ready to welcome its next owners. Schedule your private showing today and come see why this may be the perfect place to call home!
For sale
$459,900
3212 Kellerton Place, Wilmington, NC 28409
3beds
2,141sqft
Single Family Residence
Built in 2016
6,098 Square Feet Lot
$451,100 Zestimate®
$215/sqft
$25/mo HOA
What's special
Gas log fireplacePrivate patioSeparate showerSpacious formal dining roomFully fenced backyardStainless-steel appliancesSpacious walk-in closet
- 3 days |
- 293 |
- 21 |
Likely to sell faster than
Zillow last checked:
Listing updated:
Listed by:
Ashley B Garner 910-409-0861,
Intracoastal Realty Corporation,
Summer Stephenson 910-279-6234,
Intracoastal Realty Corporation
Source: Hive MLS,MLS#: 100596092 Originating MLS: Cape Fear Realtors MLS, Inc.
Originating MLS: Cape Fear Realtors MLS, Inc.Facts & features
Interior
Bedrooms & bathrooms
- Bedrooms: 3
- Bathrooms: 3
- Full bathrooms: 2
- 1/2 bathrooms: 1
Rooms
- Room types: Master Bedroom, Bedroom 2, Bedroom 3, Living Room, Dining Room, Breakfast Nook, Bonus Room
Primary bedroom
- Level: Second
- Dimensions: 15.7 x 13.5
Bedroom 2
- Level: Second
- Dimensions: 11 x 13.2
Bedroom 3
- Level: Second
- Dimensions: 10 x 10.6
Bonus room
- Level: Second
- Dimensions: 15.7 x 10.9
Breakfast nook
- Level: First
- Dimensions: 11.9 x 8.2
Dining room
- Level: First
- Dimensions: 12.9 x 11.6
Kitchen
- Level: First
- Dimensions: 12 x 12
Living room
- Level: First
- Dimensions: 15.7 x 19.3
Heating
- Electric, Heat Pump
Cooling
- Central Air
Appliances
- Included: Built-In Microwave, Refrigerator, Disposal, Dishwasher, Electric Range
- Laundry: Laundry Room
Features
- Walk-in Closet(s), Tray Ceiling(s), High Ceilings, Entrance Foyer, Ceiling Fan(s), Pantry, Walk-in Shower, Gas Log, Walk-In Closet(s)
- Flooring: Carpet, Laminate, Tile
- Attic: Access Only
- Has fireplace: Yes
- Fireplace features: Gas Log
Interior area
- Total structure area: 2,141
- Total interior livable area: 2,141 sqft
Video & virtual tour
Property
Parking
- Total spaces: 2
- Parking features: On Site, Paved
- Attached garage spaces: 2
Features
- Levels: Two
- Patio & porch: Patio, Front Porch
- Exterior features: Irrigation System
- Fencing: Full,Wood
- Has view: Yes
- View description: None
- Frontage type: See Remarks
Lot
- Size: 6,098 Square Feet
- Dimensions: 50 x 121 x 21 x 33 x 138
Details
- Parcel number: R07200007150000
- Zoning: R-15
- Special conditions: Standard
Construction
Type & style
- Home type: SingleFamily
- Property subtype: Single Family Residence
Materials
- Stone, Vinyl Siding, Wood Frame
- Foundation: Slab
- Roof: Shingle
Condition
- New construction: No
- Year built: 2016
Utilities & green energy
- Sewer: Public Sewer
- Water: Public
- Utilities for property: Sewer Connected, Water Connected
Community & HOA
Community
- Security: Smoke Detector(s)
- Subdivision: The Creek at Willowick
HOA
- Has HOA: Yes
- Amenities included: Maintenance Common Areas, Management, Sidewalks
- HOA fee: $300 annually
- HOA name: Premier Management Company
- HOA phone: 910-679-3012
Location
- Region: Wilmington
Financial & listing details
- Price per square foot: $215/sqft
- Tax assessed value: $446,800
- Annual tax amount: $2,629
- Date on market: 8/13/2026
- Cumulative days on market: 3 days
- Listing agreement: Exclusive Right To Sell
- Listing terms: Cash,Conventional,FHA,VA Loan
- Road surface type: Paved
Estimated market value
$451,100
$429,000 - $474,000
$2,708/mo
Price history
| Date | Event | Price |
|---|---|---|
| 8/13/2026 | Listed for sale | $459,900+50.8%$215/sqft |
Source:  Hive MLS #100596092 Report a problem Hive MLS #100596092 Report a problem | ||
| 6/5/2020 | Listing removed | $305,000$142/sqft |
Source: Lumina Station - Wilmington #100214993 Report a problem | ||
| 5/26/2020 | Pending sale | $305,000$142/sqft |
Source: Lumina Station - Wilmington #100214993 Report a problem | ||
| 5/15/2020 | Price change | $305,000-1.3%$142/sqft |
Source: Lumina Station - Wilmington #100214993 Report a problem | ||
| 4/28/2020 | Listed for sale | $309,000+16.7%$144/sqft |
Source: Lumina Station - Wilmington #100214993 Report a problem | ||
| 3/15/2017 | Sold | $264,710$124/sqft |
Source: Hive MLS #100015015 Report a problem | ||
Public tax history
| Year | Property taxes | Tax assessment |
|---|---|---|
| 2025 | $2,629 +2.5% | $446,800 +51.6% |
| 2024 | $2,565 +3% | $294,800 |
| 2023 | $2,491 -0.6% | $294,800 |
| 2022 | $2,506 -0.7% | $294,800 |
| 2021 | $2,523 -6.2% | $294,800 +15.4% |
| 2020 | $2,690 | $255,400 |
| 2019 | $2,690 | $255,400 |
| 2018 | $2,690 | $255,400 |
| 2017 | $2,690 +385.6% | $255,400 +410.8% |
| 2016 | $554 | $50,000 |
Find assessor info on the county website
Monthly payment
Est. payment
Payment breakdown
Explore the cost of this home by adjusting the details. Changes won't be saved.Climate risks
Neighborhood: Milbrook
Nearby schools
GreatSchools rating
- 10/10Masonboro Elementary SchoolGrades: K-5Distance: 1 mi
- 9/10Myrtle Grove MiddleGrades: 6-8Distance: 2.2 mi
- 6/10John T Hoggard HighGrades: 9-12Distance: 2.7 mi
Schools provided by the listing agent
- Elementary: Masonboro Elementary
- Middle: Myrtle Grove
- High: Hoggard
Source: Hive MLS. This data may not be complete. We recommend contacting the local school district to confirm school assignments for this home.
- $473,0003 bd3 ba2.1k sqft3208 Kellerton Pl, Wilmington, NC 28409Sold

- $599,4004 bd3 ba3.2k sqft3220 Kellerton Pl, Wilmington, NC 28409Off Market
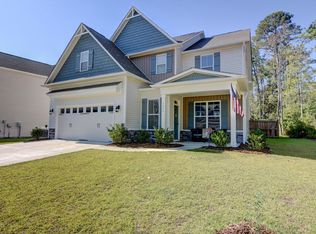
- $560,9005 bd4 ba3k sqft3204 Kellerton Pl, Wilmington, NC 28409Off Market
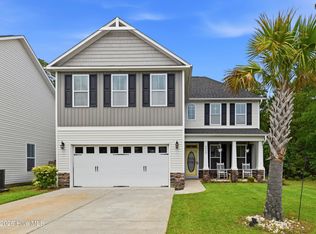
- $564,2005 bd4 ba3k sqft2824 Somerdale Ct, Wilmington, NC 28409Off Market
- $545,0004 bd3 ba3.2k sqft2820 Somerdale Ct, Wilmington, NC 28409Sold
- $560,8005 bd4 ba3k sqft3224 Kellerton Pl, Wilmington, NC 28409Off Market
- $475,0003 bd2 ba2.1k sqft3228 Kellerton Pl, Wilmington, NC 28409Off Market
- $465,0003 bd3 ba2k sqft3215 Kellerton Pl, Wilmington, NC 28409Sold
A local agent can set up tours, give advice and negotiate with sellers.
A local lender can help you make sure your offer is ready when you are.
Similar homes
- $429,0003 bd2 ba1.5k sqft618 Kelly Road, Wilmington, NC 28409For Sale

 MLS ID #100596361, Beatty Pittman Real Estate Team LLC, Intracoastal Realty Corporation. Hive MLS
 - $475,0003 bd3 ba1.9k sqft3023 N Rocklund Court, Wilmington, NC 28409For Sale
 MLS ID #100574160, Bobby Price, Keller Williams Innovate-Pleasure Island. Hive MLS
 - $424,9003 bd2 ba1.6k sqft306 Shamrock Drive, Wilmington, NC 28409For Sale
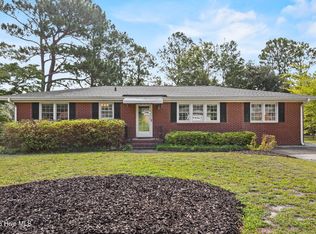 MLS ID #100595597, English Seward Real Estate Group, Berkshire Hathaway HomeServices Carolina Premier Properties. Hive MLS
 - $395,0003 bd2 ba1.7k sqft205 Monterey Drive, Wilmington, NC 28409For Sale
 MLS ID #100595505, Jason Bell, Keller Williams Innovate-Wilmington. Hive MLS
 - $399,9993 bd2 ba1.4k sqft124 Darby Street, Wilmington, NC 28409For SaleMLS ID #100596467, Uncharted Realty Group, Keller Williams Innovate-Wilmington. Hive MLS
- $465,0003 bd2 ba1.8k sqft400 Beasley Road, Wilmington, NC 28409For SaleMLS ID #100593789, Luke A Waddell, Cadence Realty Corporation. Hive MLS
- $390,0003 bd2 ba1.4k sqft5705 Highgrove Place, Wilmington, NC 28409For SaleMLS ID #100596276, Tidal Realty Partners, REAL Broker LLC. Hive MLS
- $465,0003 bd2 ba1.8k sqft408 Beasley Road, Wilmington, NC 28409For SaleMLS ID #100593797, Luke A Waddell, Cadence Realty Corporation. Hive MLS
- $465,0003 bd2 ba1.8k sqft404 Beasley Road, Wilmington, NC 28409For SaleMLS ID #100593793, Luke A Waddell, Cadence Realty Corporation. Hive MLS
- $489,0003 bd2 ba1.8k sqft9 Castlewood Drive, Wilmington, NC 28409For SaleMLS ID #100593801, Luke A Waddell, Cadence Realty Corporation. Hive MLS
- $475,0003 bd2 ba1.8k sqft412 Beasley Road, Wilmington, NC 28409For SaleMLS ID #100593800, Luke A Waddell, Cadence Realty Corporation. Hive MLS
- $450,0005 bd3 ba2.2k sqft103 Ike Drive, Wilmington, NC 28409For SaleMLS ID #100577316, Kathy Greer, Nest Realty. Hive MLS
- $315,0003 bd2 ba1.1k sqft3802 Antelope Trail, Wilmington, NC 28409For SaleMLS ID #100596311, Sarah P Nelms, Coldwell Banker Sea Coast Advantage. Hive MLS
- $479,9004 bd3 ba2.3k sqft717 Benchmark Court, Wilmington, NC 28409For SaleMLS ID #100582724, Terri C Parrish, Jason Mitchell Real Estate. Hive MLS
- $450,0004 bd3 ba1.5k sqft171 Raye Dr, Wilmington, NC 28412For Sale By Owner
- $585,0003 bd2 ba1.8k sqft126 Parkwood Drive, Wilmington, NC 28409For SaleMLS ID #100596336, The Rising Tide Team, Intracoastal Realty Corporation. Hive MLS
- $450,0003 bd2 ba1.8k sqft4913 Coronado Drive, Wilmington, NC 28409For SaleMLS ID #100587554, Carly B Forman, Coastal Green Properties, Inc.. Hive MLS
- $505,0003 bd2 ba1.8k sqft101 N Channel Haven Drive, Wilmington, NC 28409For SaleMLS ID #100590069, Tyler N Broughton, Prosper Real Estate. Hive MLS
- $400,0003 bd3 ba2.2k sqft3622 Sutton Drive, Wilmington, NC 28409For SaleMLS ID #100575167, Team KBT Realty, Keller Williams Innovate-KBT. Hive MLS
- $625,0004 bd3 ba2.3k sqft5008 Laurenbridge Lane, Wilmington, NC 28409For SaleMLS ID #100595802, Sarah Wagner, Choice Residential Real Estate, LLC. Hive MLS
