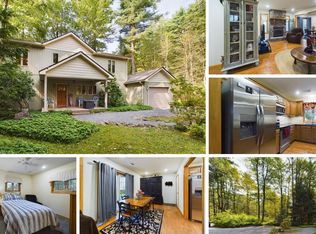
A Classic Lake Naomi Chalet Ready for You to Love Year Round. Watch the Snow Fall from the Inviting Great Room with Striking Window Wall and Warm Stone Fireplace. Ideally Designed to Entertain with Blended Kitchen, Dining and Delightful Sunroom. 3 Bedrooms, Private Primary Suite, 3 Baths, Fantastic, Spacious Family Room. Enjoy Winter Lake Fun. Storage Room for Your Skis, Sleds and Ice Skates. Close to Skiing, Camelback, Jack Frost, Kalahari, Mt. Airy, Shopping Outlets and Wineries. New Roof as of 10/2026.
For sale
$469,000
1575 Evergreen Rd, Pocono Pines, PA 18350
3beds
1,944sqft
Single Family Residence
Built in 2004
0.51 Acres Lot
$456,800 Zestimate®
$241/sqft
$88/mo HOA
What's special
Warm stone fireplacePrivate primary suiteFantastic spacious family room
- 17 hours
- 202
- 27
Zillow last checked:
Listing updated:
Listed by:
Andie L. Gerhard 570-751-3403,
Dembinski Realty Company 570-646-7463
Source: PMAR,MLS#: PM-145890
Facts & features
Interior
Bedrooms & bathrooms
- Bedrooms: 3
- Bathrooms: 3
- Full bathrooms: 3
Primary bedroom
- Level: Third
- Area: 166.65
- Dimensions: 15 x 11.11
Bedroom 2
- Level: Second
- Area: 95
- Dimensions: 10 x 9.5
Primary bathroom
- Level: Third
- Area: 41
- Dimensions: 8.2 x 5
Bathroom 2
- Level: Second
- Area: 76
- Dimensions: 10 x 7.6
Dining room
- Level: Second
- Area: 157.5
- Dimensions: 15 x 10.5
Family room
- Level: First
- Area: 353.43
- Dimensions: 23.1 x 15.3
Kitchen
- Level: Second
- Area: 165
- Dimensions: 15 x 11
Laundry
- Level: First
- Area: 19.53
- Dimensions: 3.1 x 6.3
Living room
- Level: Second
- Area: 157.5
- Dimensions: 15 x 10.5
Loft
- Level: Third
- Area: 28
- Dimensions: 5 x 5.6
Other
- Description: Storage
- Level: First
- Area: 82.81
- Dimensions: 9.1 x 9.1
Heating
- Baseboard, Electric
Cooling
- Ceiling Fan(s), Wall Unit(s)
Appliances
- Included: Electric Range, Refrigerator, Water Heater, Dishwasher, Microwave, Washer, Dryer
Features
- Cathedral Ceiling(s), Ceiling Fan(s)
- Flooring: Carpet, Laminate, Tile
- Windows: Insulated Windows, Screens
- Basement: Full,Finished
- Number of fireplaces: 1
- Fireplace features: Living Room, Gas, Stone
- Common walls with other units/homes: No Common Walls
Interior area
- Total structure area: 1,944
- Total interior livable area: 1,944 sqft
- Finished area above ground: 1,944
- Finished area below ground: 0
Video & virtual tour
Property
Parking
- Total spaces: 3
- Parking features: Open
- Uncovered spaces: 3
Features
- Stories: 2
- Patio & porch: Porch, Deck, Enclosed
Lot
- Size: 0.51 Acres
- Features: Wooded
Details
- Parcel number: 19.5A.1.66
- Zoning: R-2
- Zoning description: Residential
- Special conditions: Standard
Construction
Type & style
- Home type: SingleFamily
- Architectural style: Chalet
- Property subtype: Single Family Residence
Materials
- T1-11
- Foundation: Slab
- Roof: Asphalt,Fiberglass,Shingle
Condition
- Year built: 2004
Utilities & green energy
- Sewer: Mound Septic, Septic Tank
- Water: Well
- Utilities for property: Cable Available
Community & HOA
Community
- Security: Smoke Detector(s)
- Subdivision: Lake Naomi
HOA
- Has HOA: Yes
- Amenities included: Security, Clubhouse, Restaurant, Senior Center, Teen Center, Playground, Golf Carts Allowed, Golf Course, Outdoor Ice Skating, Outdoor Pool, Indoor Pool, Fitness Center, Trail(s), Tennis Court(s), Indoor Tennis Court(s), Pickleball, Basketball Court
- Services included: Security
- HOA fee: $1,058 annually
Location
- Region: Pocono Pines
Financial & listing details
- Price per square foot: $241/sqft
- Tax assessed value: $216,150
- Annual tax amount: $6,749
- Date on market: 10/23/2026
- Listing terms: Cash,Conventional
- Road surface type: Paved
Estimated market value
$456,800
$434,000 - $480,000
$2,903/mo
Price history
| Date | Event | Price |
|---|---|---|
| 10/23/2026 | Listed for sale | $469,000+2.2%$241/sqft |
Source: PMAR #PM-145890 Report a problem | ||
| 4/9/2024 | Listing removed | -- |
Source: PMAR #PM-111287 Report a problem | ||
| 2/23/2024 | Price change | $459,000-4.2%$236/sqft |
Source: PMAR #PM-111287 Report a problem | ||
| 1/9/2024 | Listed for sale | $479,000$246/sqft |
Source: PMAR #PM-111287 Report a problem | ||
| 12/19/2023 | Listing removed | -- |
Source: PMAR #PM-111287 Report a problem | ||
| 11/30/2023 | Listed for sale | $479,000-6.1%$246/sqft |
Source: PMAR #PM-111287 Report a problem | ||
| 9/13/2022 | Listing removed | -- |
Source: Owner Report a problem | ||
| 9/2/2022 | Listed for sale | $510,000+85.5%$262/sqft |
Source: Owner Report a problem | ||
| 5/28/2020 | Listing removed | $275,000$141/sqft |
Source: Dembinski Realty Company #PM-71084 Report a problem | ||
| 10/8/2019 | Price change | $275,000-7.6%$141/sqft |
Source: Dembinski Realty Company #PM-71084 Report a problem | ||
| 8/14/2019 | Listed for sale | $297,500+1387.5%$153/sqft |
Source: Dembinski Realty Company #PM-71084 Report a problem | ||
| 10/1/2001 | Sold | $20,000$10/sqft |
Source: Agent Provided Report a problem | ||
Public tax history
| Year | Property taxes | Tax assessment |
|---|---|---|
| 2026 | $6,750 +3.3% | $216,150 |
| 2025 | $6,533 +8.3% | $216,150 |
| 2024 | $6,034 +9.4% | $216,150 |
| 2023 | $5,516 +1.8% | $216,150 |
| 2022 | $5,419 | $216,150 |
| 2021 | $5,419 | $216,150 |
| 2020 | $5,419 +7.4% | $216,150 +636% |
| 2019 | $5,044 | $29,370 |
| 2018 | $5,044 | $29,370 |
| 2017 | $5,044 +371.3% | $29,370 |
| 2016 | $1,070 | $29,370 |
| 2015 | -- | $29,370 |
| 2014 | -- | $29,370 |
| 2013 | -- | $29,370 |
| 2012 | -- | $29,370 |
| 2011 | -- | $29,370 |
| 2010 | -- | $29,370 |
| 2008 | -- | $29,370 |
| 2007 | -- | $29,370 |
| 2006 | -- | $29,370 |
| 2005 | -- | $29,370 |
Find assessor info on the county website
Monthly payment
Est. payment
Payment breakdown
Explore the cost of this home by adjusting the details. Changes won't be saved.Climate risks
Neighborhood: 18350
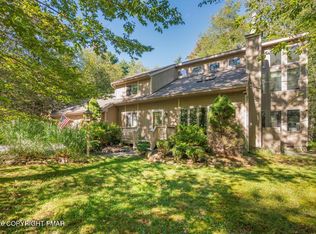
Similar homes
- $479,0004 bd3 ba2.6k sqft127 Halfmoon Rd, Pocono Pines, PA 18350For Sale
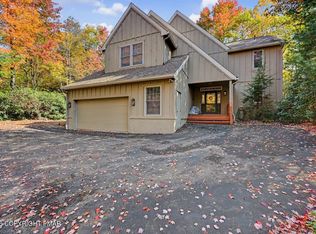 MLS ID #PM-145864, Claire Dembinski, Dembinski Realty Company. PMAR
- $449,0003 bd2 ba1.5k sqft111 Halfmoon Rd, Pocono Pines, PA 18350For Sale
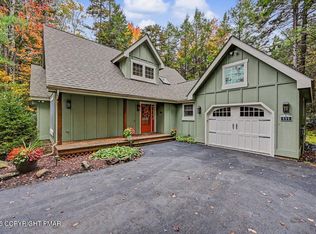 MLS ID #PM-145847, Claire Dembinski, Dembinski Realty Company. PMAR
- $449,0004 bd2 ba1.9k sqft297 Route 423, Pocono Pines, PA 18350For Sale
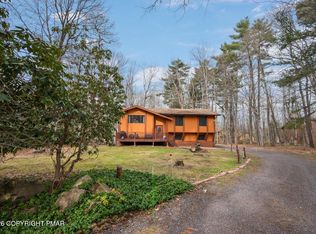 MLS ID #PM-145212, Thomas Patrick Sodano, Jr., Lake Naomi Real Estate. PMAR
- $499,9003 bd2 ba1.4k sqft1571 Evergreen Rd, Pocono Pines, PA 18350For Sale
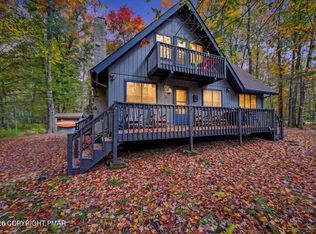 MLS ID #PM-145627, Meryl Sultanik, Lake Naomi Property Group, Inc.. PMAR
- $475,0006 bd3 ba2.6k sqft1338 Hilltop Dr, Long Pond, PA 18334For Sale
 MLS ID #PW263646, Timis Rosca, Keller Williams RE Hawley. PWAR as distributed by MLS GRID
