This 2-bedroom 1 bath log cabin built in 1980 will capture your attention from the moment you pull in the drive. With a large front and back porch, both equipped with porch swings, it is easy to slip into the peaceful past and lose the cares of the day. Walking in you will notice the home has an open concept, the living room, kitchen, and dining areas are combined, in the back of the home is a primary bedroom next to it the bath and laundry rooms. Upstairs is another large bedroom and an area that has been used as a sitting area overlooking the downstairs. The large lot offers plenty of room for outdoor activities such as gardening, pets making this an excellent choice for starting a family or downsizing. Due to employment relocation, home was used as an Air BnB and generated over $2,500 a month, making this an excellent investment opportunity as well.
For sale
$239,900
1575 Vaughn Ridge Rd, London, KY 40741
2beds
1,680sqft
Cabin
Built in 2001
0.73 Acres Lot
$226,600 Zestimate®
$143/sqft
$-- HOA
What's special
Primary bedroomBath and laundry rooms
- 8 days
- 1,264
- 49
Likely to sell faster than
Zillow last checked:
Listing updated:
Listed by:
Mary Ann Anderson-King 606-682-5130,
CENTURY 21 Advantage Realty,
Steven G King 859-544-0072,
CENTURY 21 Advantage Realty
Source: Imagine MLS,MLS#: 26024355
Facts & features
Interior
Bedrooms & bathrooms
- Bedrooms: 2
- Bathrooms: 1
- Full bathrooms: 1
Primary bedroom
- Level: First
Bedroom 2
- Level: Second
Bathroom 1
- Level: First
Kitchen
- Level: First
Other
- Level: Second
Utility room
- Level: First
Heating
- Heat Pump, Wood Stove
Cooling
- Heat Pump
Appliances
- Included: Dishwasher, Refrigerator, Range
- Laundry: Electric Dryer Hookup, Main Level, Washer Hookup
Features
- Eat-in Kitchen, Walk-In Closet(s), Ceiling Fan(s)
- Flooring: Hardwood
- Has basement: No
- Has fireplace: No
Interior area
- Total structure area: 1,680
- Total interior livable area: 1,680 sqft
- Finished area above ground: 1,680
- Finished area below ground: 0
Property
Parking
- Parking features: Attached Garage
Features
- Levels: One and One Half
- Exterior features: Garden
- Fencing: Wood
Lot
- Size: 0.73 Acres
- Features: Landscaped, Few Trees
Details
- Additional structures: Workshop
- Parcel number: 0470000069.02
Construction
Type & style
- Home type: SingleFamily
- Architectural style: Craftsman,Cabin
- Property subtype: Cabin
Materials
- Wood Siding
- Foundation: Block
- Roof: Metal
Condition
- Year built: 2001
Utilities & green energy
- Sewer: Private Sewer
- Water: Public
Community & HOA
HOA
- Has HOA: No
Location
- Region: London
Financial & listing details
- Price per square foot: $143/sqft
- Tax assessed value: $200,000
- Annual tax amount: $1,556
- Date on market: 9/4/2026
Estimated market value
$226,600
Estimated sales range
Not available
$922/mo
Price history
| Date | Event | Price |
|---|---|---|
| 9/4/2026 | Listed for sale | $239,900+8.8%$143/sqft |
Source:  Imagine MLS #26024355 Report a problem Imagine MLS #26024355 Report a problem | ||
| 6/5/2025 | Sold | $220,500+1.6%$131/sqft |
Source: Imagine MLS #25003896 Report a problem | ||
| 4/28/2025 | Contingent | $216,990$129/sqft |
Source: Imagine MLS #25003896 Report a problem | ||
| 3/27/2025 | Price change | $216,990-1.3%$129/sqft |
Source: Imagine MLS #25003896 Report a problem | ||
| 3/13/2025 | Listed for sale | $219,900$131/sqft |
Source: Imagine MLS #25003896 Report a problem | ||
| 3/8/2025 | Pending sale | $219,900$131/sqft |
Source: Imagine MLS #25003896 Report a problem | ||
| 3/4/2025 | Listed for sale | $219,900-2.3%$131/sqft |
Source: Imagine MLS #25003896 Report a problem | ||
| 1/25/2025 | Listing removed | $225,000$134/sqft |
Source: Imagine MLS #24018146 Report a problem | ||
| 8/29/2024 | Listed for sale | $225,000$134/sqft |
Source: Imagine MLS #24018146 Report a problem | ||
| 8/20/2024 | Listing removed | -- |
Source: Imagine MLS #24013412 Report a problem | ||
| 6/28/2024 | Listed for sale | $225,000-5.9%$134/sqft |
Source: Imagine MLS #24013412 Report a problem | ||
| 6/18/2024 | Listing removed | -- |
Source: Imagine MLS #24007846 Report a problem | ||
| 5/15/2024 | Listed for sale | $239,000$142/sqft |
Source: Imagine MLS #24007846 Report a problem | ||
| 5/2/2024 | Pending sale | $239,000$142/sqft |
Source: Imagine MLS #24007846 Report a problem | ||
| 4/24/2024 | Listed for sale | $239,000+19.5%$142/sqft |
Source: Imagine MLS #24007846 Report a problem | ||
| 6/7/2023 | Sold | $200,000-6.9%$119/sqft |
Source: Imagine MLS #23007873 Report a problem | ||
| 5/9/2023 | Pending sale | $214,900$128/sqft |
Source: Imagine MLS #23007873 Report a problem | ||
| 5/2/2023 | Listed for sale | $214,900+66.6%$128/sqft |
Source: Imagine MLS #23007873 Report a problem | ||
| 12/5/2017 | Sold | $129,000$77/sqft |
Source: Public Record Report a problem | ||
| 10/19/2017 | Pending sale | $129,000$77/sqft |
Source: London - WEICHERT, REALTORS - Ford Brothers #1715524 Report a problem | ||
| 7/7/2017 | Listed for sale | $129,000$77/sqft |
Source: WEICHERT REALTORS-Ford Bros #1715524 Report a problem | ||
Public tax history
| Year | Property taxes | Tax assessment |
|---|---|---|
| 2025 | $1,556 +0.9% | $200,000 |
| 2024 | $1,542 +99.6% | $200,000 +38.9% |
| 2023 | $772 +9.6% | $144,000 +11.6% |
| 2022 | $704 -3.5% | $129,000 |
| 2021 | $730 | $129,000 |
| 2020 | -- | $129,000 |
| 2019 | $748 -30.3% | $129,000 |
| 2018 | $1,073 +186.9% | $129,000 +186.7% |
| 2017 | $374 | $45,000 -73.2% |
| 2015 | $374 +3.6% | $168,000 +273.3% |
| 2012 | $361 +7.8% | $45,000 |
| 2010 | $335 | $45,000 |
Find assessor info on the county website
Monthly payment
Est. payment
Payment breakdown
Explore the cost of this home by adjusting the details. Changes won't be saved.Climate risks
Neighborhood: 40741
Nearby schools
Schools provided by the listing agent
- Elementary: Colony
- Middle: North Laurel
- High: North Laurel
Source: Imagine MLS. This data may not be complete. We recommend contacting the local school district to confirm school assignments for this home.
Similar homes
- $270,0003 bd2 ba1.6k sqft403 Aspen Dr, London, KY 40741For Sale
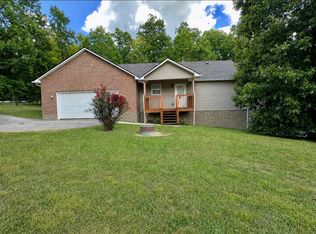
 MLS ID #25501222, Keith Bingham, COLOR Real Estate. Imagine MLS
 - $245,0002 bd2 ba1.2k sqft5989 Slate Lick Rd, London, KY 40741For Sale
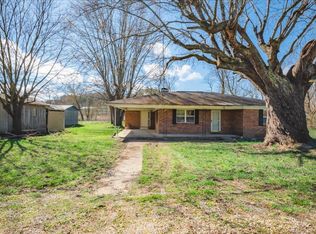 MLS ID #26005247, Scotlynd Wells, Reliance One Realty. Imagine MLS
 - $214,9003 bd2 ba1.4k sqft5783-5701 Slate Lick Rd, London, KY 40741For Sale
 MLS ID #26023668, Nichole Bingham, CENTURY 21 Advantage Realty. Imagine MLS
 - $238,0003 bd2 ba1.3k sqft366 Meadowbrook Rd, London, KY 40744For Sale
 MLS ID #26023995, Jaclyn Roark, WEICHERT REALTORS - Ford Brothers. Imagine MLS
 - $249,0003 bd2 ba1.3k sqft605 Walnut Dr, London, KY 40741For SaleMLS ID #26021493, Barbara Flannery, USA Realty. Imagine MLS
- $215,0003 bd1 ba953 sqft1227 Fount Hubbard Rd, London, KY 40741For SaleMLS ID #26016786, Shawn J Fisher, WEICHERT REALTORS - Ford Brothers. Imagine MLS
- $245,0002 bd1 ba1.4k sqft181 Little Arthur Ridge Rd, East Bernstadt, KY 40729For SaleMLS ID #26023702, Roxie Blankenship, Reliance One Realty. Imagine MLS
- $280,0004 bd3 ba2k sqft103 Boreing Dr, London, KY 40741For SaleMLS ID #26014818, Bob Sophiea, eXp Realty, LLC. Imagine MLS
- $284,9003 bd2 ba1.8k sqft6129 Somerset Rd, London, KY 40741For SaleMLS ID #26008048, April Wilson, WEICHERT REALTORS - Ford Brothers. Imagine MLS
- $199,9003 bd1 ba1.1k sqft52 Homestead Ln, London, KY 40741For SaleMLS ID #26020861, Jamie Sizemore, RE/MAX LakeTime Realty London. Imagine MLS
- $225,0003 bd2 ba1.4k sqft43 Wilson Ln, London, KY 40744For SaleMLS ID #26022624, Sherry L Watkins, Sester & Co Realty. Imagine MLS
- $249,9003 bd2 ba1.3k sqft1580 Engle Ridge Rd, Lily, KY 40740For SaleMLS ID #26023387, Bobby Joe Monhollen, Reliance One Realty. Imagine MLS
- $209,9001 bd2 ba1k sqft627 Somerset Rd, London, KY 40741For SaleMLS ID #26022969, Sherry J Cloud, Epique Realty. Imagine MLS
- $225,0004 bd2 ba1.6k sqft111 Sycamore Rd, London, KY 40741For SaleMLS ID #26001712, G Ashley Grubb, Lockhart Realty Group, LLC. Imagine MLS
- $223,9003 bd2 ba1.8k sqft3024 Springs Branch Dr, London, KY 40744For SaleMLS ID #26012468, David Pennington, Southern Legacy Realty. Imagine MLS
- $239,9003 bd2 ba1.4k sqft26 Emerald Ln, Corbin, KY 40701For SaleMLS ID #26022941, Heather M Barrineau, CENTURY 21 Advantage Realty. Imagine MLS
- $299,9003 bd3 ba1.8k sqft1301 Sasser School Rd, London, KY 40744For SaleMLS ID #26023760, Patty Taylor, Sallie Davidson, Realtors. Imagine MLS
- $251,0002 bd3 ba2.4k sqft630 Dollie Miller Rd, East Bernstadt, KY 40729For SaleMLS ID #26008708, Kimberly D Craft, New Beginnings Real Estate LLC. Imagine MLS
