Welcome to this beautifully maintained, like-new home located on a premium corner lot in the highly sought-after Windsong community. NO CONDO FEES. An extra-wide double attached garage, and a bright open-concept layout, this home combines style, comfort, and convenience. From the moment you step inside, you'll appreciate the abundance of natural light, spacious living areas, and modern finishes that create a warm and inviting atmosphere. The open-concept kitchen seamlessly connects to the dining and living spaces, making it perfect for everyday living and entertaining. One of the standout features is the huge, beautiful balcony, providing the perfect space to enjoy your morning coffee, relax with family, or entertain guests outdoors. The upper level features a spacious primary bedroom with a private ensuite bathroom and attractive corner views. You'll also find two additional generously sized bedrooms and another full bathroom, making this an ideal home for families. The unfinished basement offers endless possibilities to customize the space according to your lifestyle—whether you envision a home gym, recreation room, or additional living area. Forget the Hot weather the House comes with an Air Conditioner. Location is everything! This home is just a 2–3 minute walk to Windsong School, playgrounds, and parks, making it perfect for families with children. You'll also enjoy quick access to shopping, restaurants, and all major amenities. If you're looking for a classy, move-in-ready home in one of Airdrie's most desirable communities, this is the one you've been waiting for! Call your favorite Realtor to book a private showing.
For sale
C$459,900
1575 W Windstone Rd SW, Airdrie, AB T4B 3X6
3beds
1,397sqft
Townhouse
Built in 2013
2,178 Square Feet Lot
$-- Zestimate®
C$329/sqft
C$-- HOA
What's special
Premium corner lotExtra-wide double attached garageBright open-concept layoutAbundance of natural lightModern finishesWarm and inviting atmosphereOpen-concept kitchen
- 1 day |
- 10 |
- 0 |
Zillow last checked:
Listing updated:
Listed by:
Amandeep Nanreh, Associate,
Prep Ultra Realty Ltd.
Source: courtesy of Pillar9 System,MLS®#: A2330857 Originating MLS®#: Calgary
Originating MLS®#: CalgaryFacts & features
Interior
Bedrooms & bathrooms
- Bedrooms: 3
- Bathrooms: 3
- Full bathrooms: 2
- 1/2 bathrooms: 1
Other
- Level: Second
- Dimensions: 18`0" x 10`11"
Bedroom
- Level: Second
- Dimensions: 10`10" x 9`1"
Bedroom
- Level: Second
- Dimensions: 9`10" x 8`4"
Other
- Level: Second
- Dimensions: 7`7" x 5`6"
Other
- Level: Main
- Dimensions: 6`6" x 2`7"
Other
- Level: Second
- Dimensions: 8`0" x 6`7"
Dining room
- Level: Main
- Dimensions: 10`4" x 10`9"
Kitchen
- Level: Main
- Dimensions: 9`9" x 9`8"
Living room
- Level: Main
- Dimensions: 13`8" x 11`11"
Loft
- Level: Second
- Dimensions: 9`0" x 8`5"
Heating
- Forced Air, Natural Gas
Cooling
- Central Air
Appliances
- Included: Dishwasher, Electric Range, Garage Control(s), Microwave Hood Fan, Refrigerator
- Laundry: Laundry Room
Features
- Kitchen Island, No Animal Home, No Smoking Home
- Flooring: Carpet, Ceramic Tile, Hardwood
- Basement: Full
- Has fireplace: No
- Common walls with other units/homes: 1 Common Wall
Interior area
- Total interior livable area: 1,397 sqft
- Finished area above ground: 1,397
Video & virtual tour
Property
Parking
- Total spaces: 2
- Parking features: Double Garage Attached
- Attached garage spaces: 2
Features
- Levels: Two,2 Storey
- Stories: 1
- Entry location: Ground
- Patio & porch: Balcony(s)
- Exterior features: Balcony
- Fencing: None
- Frontage length: 19.80M 65`0"
Lot
- Size: 2,178 Square Feet
- Features: Corner Lot
Details
- Parcel number: 114098930
- Zoning: R2-T
Construction
Type & style
- Home type: Townhouse
- Property subtype: Townhouse
- Attached to another structure: Yes
Materials
- Concrete, Vinyl Siding, Wood Frame
- Foundation: Concrete Perimeter
- Roof: Asphalt Shingle
Condition
- New construction: No
- Year built: 2013
Community & HOA
Community
- Features: Park, Playground, Sidewalks, Street Lights
- Subdivision: Windsong
HOA
- Has HOA: No
Location
- Region: Airdrie
Financial & listing details
- Price per square foot: C$329/sqft
- Date on market: 7/20/2026
- Inclusions: N/A
Amandeep Nanreh, Associate
Amandeep Nanreh, Associate
(403) 614-9096
By pressing Contact Agent, you agree that the real estate professional identified above may call/text you about your search, which may involve use of automated means and pre-recorded/artificial voices. You don't need to consent as a condition of buying any property, goods, or services. Message/data rates may apply. You also agree to our Terms of Use. Zillow does not endorse any real estate professionals. We may share information about your recent and future site activity with your agent to help them understand what you're looking for in a home.
Price history
Price history is unavailable.
Public tax history
Tax history is unavailable.
Climate risks
Neighborhood: T4B
Nearby schools
GreatSchools rating
No schools nearby
We couldn't find any schools near this home.
- C$379,0002 bd2 ba1.4k sqft52 W Windstone Grn SW, Airdrie, AB T4B0N8For Sale

- C$674,9004 bd4 ba1.9k sqft503 W Windbrook Hts SW, Airdrie, AB T4B3X2For Sale

- C$719,9004 bd4 ba2.2k sqft507 N Windbrook Hts SW, Airdrie, AB T4B3X2For Sale

- C$--2 bd2 ba1.1k sqft105 Windstone Park SW, Airdrie, AB T4B3X4Off Market
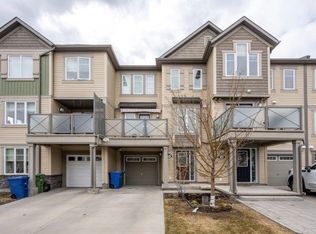
- C$479,0003 bd2 ba1.3k sqft162 E Windstone Mews SW, Airdrie, AB T4B3X4New Construction
- C$480,0004 bd4 ba1.2k sqft1507 N Windstone Rd SW, Airdrie, AB T4B3X6For Sale
- C$--2 bd3 ba1.2k sqft105 Windstone Ave SW, Airdrie, AB T4B3R3Off Market
- C$--3 bd3 ba1.7k sqft167 Windbrook Mnr SW, Airdrie, AB T4B3X3Off Market
Similar homes
- C$480,0004 bd4 ba1.2k sqft1507 N Windstone Rd SW, Airdrie, AB T4B 3X6For Sale
 MLS ID #A2318257, Abhishek Sharma, Associate, Prep Ultra Realty Ltd.. courtesy of Pillar9 System
 - C$485,0004 bd4 ba1.8k sqft157 W South Point Ct SW, Airdrie, AB T4B 5C3For Sale
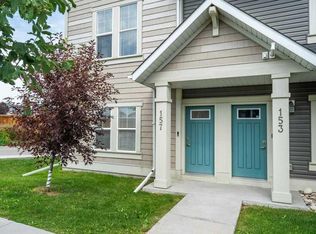 MLS ID #A2330595, Murray Scotton, Associate, Century 21 Masters. courtesy of Pillar9 System
 - C$479,0003 bd2 ba1.3k sqft162 E Windstone Mews SW, Airdrie, AB T4B 3X4New Construction
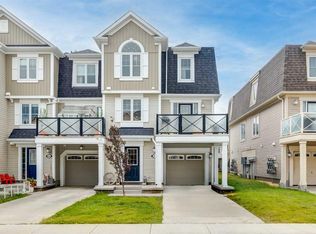 MLS ID #A2322582, William Roldan, Associate, Exp Realty. courtesy of Pillar9 System
 - C$494,9003 bd3 ba1.9k sqft152 E South Point Ct SW, Airdrie, AB T4B 4K9For Sale
 MLS ID #A2330174, Morris Tkachuk, Associate Broker, 2% Realty. courtesy of Pillar9 System
 - C$452,9003 bd4 ba1.4k sqft673 S Hillcrest Rd SW, Airdrie, AB T4B 4C7For SaleMLS ID #A2327808, Zoe-Anne Mackenzie, Associate, Cir Realty. courtesy of Pillar9 System
- C$439,9003 bd3 ba1.3k sqft18 S Windford Cres SW, Airdrie, AB T4B 4A4For SaleMLS ID #A2326479, Yanick Harrison, Associate, Cir Realty. courtesy of Pillar9 System
- from C$469,9903 bd3 ba1.4k sqftRipley End Plan, Southwinds, Airdrie, AB T4B 5L4New ConstructionMattamy Homes Canada
- C$434,9002 bd3 ba1.3k sqft535 E Windstone Cmn SW, Airdrie, AB T4B 3R7For SaleMLS ID #A2319813, Felix Clarin Jr., Associate, Apollo Realty Advisors. courtesy of Pillar9 System
- C$469,9002 bd4 ba1.5k sqft1012 Windsong Dr SW, Airdrie, AB T4B 0P2For SaleMLS ID #A2315766, Chan Hu, Associate, Royal Lepage Mission Real Estate. courtesy of Pillar9 System
- C$379,0002 bd2 ba1.4k sqft52 W Windstone Grn SW, Airdrie, AB T4B 0N8For SaleMLS ID #A2329431, Sukh Pangly, Associate, Exp Realty. courtesy of Pillar9 System
- C$459,9003 bd3 ba1.3k sqft972 Windsong Dr SW, Airdrie, AB T4B 0P3For SaleMLS ID #A2306946, Juanita Power, Associate, First Place Realty. courtesy of Pillar9 System
- C$420,0002 bd3 ba1.1k sqft553 E Windstone Cmn SW, Airdrie, AB T4B 3T3For SaleMLS ID #A2312651, Raj Nijjar, Associate, Century 21 Masters. courtesy of Pillar9 System
- C$489,0003 bd4 ba1.4k sqft665 S Hillcrest Rd SW, Airdrie, AB T4B 4C7For SaleMLS ID #A2315689, Ron Carriere, Associate, Re/Max Landan Real Estate. courtesy of Pillar9 System
- C$459,9993 bd3 ba1.5k sqft229 S Point Park SW, Airdrie, AB T4B 5G8For SaleMLS ID #A2307944, Chinwendu Chukwu, Associate, Real Broker. courtesy of Pillar9 System
- C$499,9003 bd4 ba1.4k sqft174 S Windstone Ave SW, Airdrie, AB T4B 3R3For SaleMLS ID #A2318429, Anuj Kalra, Associate, Lpt Realty. courtesy of Pillar9 System
- C$374,9002 bd2 ba1.1k sqft321 N Windstone Gdns SW, Airdrie, AB T4B 3R5For SaleMLS ID #A2316292, Ann Stranges, Associate, Charles. courtesy of Pillar9 System
- C$509,0004 bd3 ba1.6k sqft144 S Point Ct SW, Airdrie, AB T4B 4K9For SaleMLS ID #A2320621, Crystal Roach, Associate, Cir Realty. courtesy of Pillar9 System
- C$559,9003 bd3 ba1.7k sqft214 S Cooperswood Grn SW, Airdrie, AB T4B 3Y6For SaleMLS ID #A2328111, Bonny-Lynn Russell, Associate, Royal Lepage Benchmark. courtesy of Pillar9 System
- C$524,9003 bd3 ba1.4k sqft943 N Windsong Dr SW, Airdrie, AB T4B 0N5For SaleMLS ID #A2316942, Trenton Pittner, Associate, Real Broker. courtesy of Pillar9 System
- C$489,9003 bd3 ba1.6k sqft201 W Cooperswood Grn SW #1501, Airdrie, AB T4B 5R2For SaleMLS ID #A2318925, Gabor David, Associate, Grassroots Realty Group. courtesy of Pillar9 System
