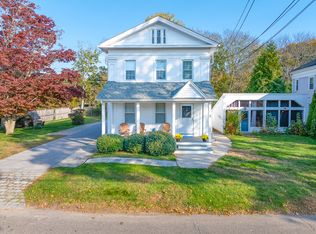
Welcome to 9 Broadway Ave. This well-maintained two-family property is located in the heart of historic Mystic. This desirable investment opportunity features two 2-bedroom, 1-bath units, each offering its own distinct character and functionality. The first-floor unit features a kitchen with stainless steel appliances, recessed lighting, and an in-unit washer and dryer. A sliding glass door provides convenient walk-out access from the unit directly to the backyard and porch. The second-floor unit offers a well-appointed kitchen and character-rich touches. Additional exterior features include a charming private backyard oasis, lush mature landscaping surrounding the property, a welcoming back porch, and side porch, providing multiple outdoor spaces. Ideally located within walking distance to downtown Mystic. This property offers convenient access to local shops, restaurants, entertainment, and area attractions, including the iconic Mystic Bascule Bridge. With its historic character, desirable location, and two-unit layout, 9 Broadway Ave presents an excellent opportunity to own a multifamily property in one of Connecticut's most sought-after coastal destinations.
For sale
$795,000
9 Broadway Avenue, Stonington, CT 06355
4beds
1,650sqft
:
Get pre-qualified$5,129/mo
Multi Family
Built in 1854
-- sqft lot
$-- Zestimate®
$482/sqft
$-- HOA
What's special
Welcoming back porchCharacter-rich touchesRecessed lightingIn-unit washer and dryerWell-appointed kitchenCharming private backyard oasis
- 1 day |
- 806 |
- 38 |
Zillow last checked:
Listing updated:
Listed by:
Thomas Switz (860)884-6003,
Switz Real Estate Associates 860-572-9501,
Jackson Switz 860-910-7575,
Switz Real Estate Associates
Source: Smart MLS,MLS#: 24183186
Facts & features
Interior
Bedrooms & bathrooms
- Bedrooms: 4
- Bathrooms: 2
- Full bathrooms: 2
Heating
- Hot Water, Oil
Cooling
- None
Appliances
- Included: Water Heater
- Laundry: In Unit
Features
- Basement: Full
- Attic: Pull Down Stairs
- Has fireplace: No
Interior area
- Total structure area: 1,650
- Total interior livable area: 1,650 sqft
- Finished area above ground: 1,650
Property
Parking
- Total spaces: 3
- Parking features: Off Street
Features
- Patio & porch: Deck
- Exterior features: Garden
- Waterfront features: Walk to Water
Lot
- Size: 6,534 Square Feet
- Features: Level, In Flood Zone
Details
- Parcel number: 2079712
- Zoning: RH-10
Construction
Type & style
- Home type: MultiFamily
- Architectural style: Units on different Floors
- Property subtype: Multi Family
Materials
- Clapboard
- Foundation: Concrete Perimeter, Masonry
- Roof: Asphalt
Condition
- New construction: No
- Year built: 1854
Utilities & green energy
- Sewer: Public Sewer
- Water: Public
Community & HOA
Community
- Features: Health Club, Library, Medical Facilities, Paddle Tennis, Park, Shopping/Mall
- Subdivision: Mystic
HOA
- Has HOA: No
Location
- Region: Mystic
Financial & listing details
- Price per square foot: $482/sqft
- Tax assessed value: $361,800
- Annual tax amount: $7,229
- Date on market: 8/13/2026
Estimated market value
Not available
Estimated sales range
Not available
Not available
Price history
| Date | Event | Price |
|---|---|---|
| 8/13/2026 | Listed for sale | $795,000$482/sqft |
Source:  Smart MLS #24183186 Report a problem Smart MLS #24183186 Report a problem | ||
Public tax history
| Year | Property taxes | Tax assessment |
|---|---|---|
| 2025 | $7,229 +4.6% | $361,800 |
| 2024 | $6,909 -0.6% | $361,800 |
| 2023 | $6,951 +48.5% | $361,800 +96.2% |
| 2022 | $4,682 -0.6% | $184,400 |
| 2021 | $4,708 +1.6% | $184,400 |
| 2020 | $4,634 +0.1% | $184,400 |
| 2019 | $4,630 +2.7% | $184,400 |
| 2018 | $4,507 +18% | $184,400 +19.7% |
| 2017 | $3,819 +2.7% | $154,000 |
| 2016 | $3,719 +4.3% | $154,000 |
| 2015 | $3,564 | $154,000 |
Find assessor info on the county website
Monthly payment
Est. payment
Payment breakdown
Explore the cost of this home by adjusting the details. Changes won't be saved.Climate risks
Neighborhood: 06355
Nearby schools
GreatSchools rating
- 9/10Deans Mill SchoolGrades: PK-5Distance: 2.1 mi
- 7/10Stonington Middle SchoolGrades: 6-8Distance: 1 mi
- 7/10Stonington High SchoolGrades: 9-12Distance: 5.4 mi
Schools provided by the listing agent
- Elementary: Deans Mill
- High: Stonington
Source: Smart MLS. This data may not be complete. We recommend contacting the local school district to confirm school assignments for this home.
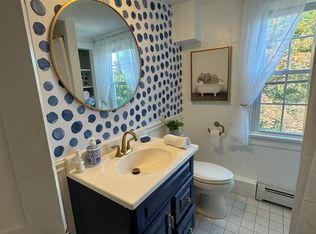
- $750,0003 bd3 ba1.6k sqft7 Broadway Ave, Mystic, CT 06355Sold
- $--2 bd1 ba800 sqft7 Broadway Ave #2, Mystic, CT 06355Off Market
- $1,343,2005 bd6 ba2.3k sqft6 Broadway Ave, Mystic, CT 06355Off Market
- $885,6003 bd2 ba1.6k sqft4 Broadway Ave, Mystic, CT 06355Off Market

- $598,2002 bd2 ba1.9k sqft13 Broadway Ave, Mystic, CT 06355Off Market
- $--2 bd1 ba1.2k sqft13 Broadway Ave #1, Mystic, CT 06355Off Market
- $--2 bd1 ba1.2k sqft13 Broadway Ave #2, Mystic, CT 06355Off Market
- $811,9002 bd2 ba2.4k sqft3 Broadway Ave, Mystic, CT 06355Off Market
A local agent can set up tours, give advice and negotiate with sellers.
Similar homes
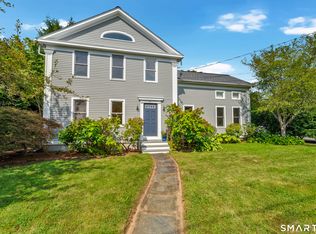
- $889,0004 bd3 ba2.4k sqft41 Ocean View Avenue, Groton, CT 06355For Sale
 MLS ID #24193265, Thomas Switz, Switz Real Estate Associates. Smart MLS
 - $425,0004 bd2 ba1.8k sqft197 Breezy Knolls, Groton, CT 06355For Sale
 MLS ID #24196748, Brianne Carrington, William Raveis Real Estate. Smart MLS
 - $675,9003 bd2 ba1.6k sqft166 Old Evarts Lane, Groton, CT 06355For Sale
 MLS ID #24194915, Michele Peters, Compass Connecticut, LLC. Smart MLS
 - $865,0003 bd2 ba1.5k sqft181 Ocean View Avenue, Groton, CT 06355For Sale
 MLS ID #24184456, Tracy E. ODonnell, Berkshire Hathaway NE Prop.. Smart MLS
 - $775,0002 bd3 ba1.7k sqftWheeler Farm, Westerly, RI 02891For Sale
 MLS ID #1420341, Holly Powell, BHHS New England Properties. StateWide MLS RI
 - $625,0003 bd3 ba1.7k sqft59 Noank Ledyard Road, Groton, CT 06355For SaleMLS ID #24194088, Joe Malerba, eXp Realty. Smart MLS
- $520,0004 bd2 ba1.6k sqft106 Deerfield Ridge Drive, Groton, CT 06355For SaleMLS ID #24197466, Louis Zazzarino, Louis Zazzarino Broker. Smart MLS
- $--5 bd2 ba2k sqft46-48 Bowling Ln, Bradford, RI 02808AuctionAuction.com 2
- $695,0003 bd3 ba1.9k sqftMystic River Square, Stonington, CT 06355For SaleMLS ID #24186617, Bill F. Turner, Berkshire Hathaway NE Prop.. Smart MLS
- $899,0003 bd1 ba1.1k sqft41 Maple Street, Stonington, CT 06378For SaleMLS ID #24193228, Lucia Uchalova, William Raveis Real Estate. Smart MLS
- $719,9003 bd2 ba1.7k sqft4 Race Rock Road, Waterford, CT 06385For SaleMLS ID #24197053, Chris Maynard, William Raveis Real Estate. Smart MLS
- $700,0004 bd3 ba2.3k sqft9 Spinnaker Road, Waterford, CT 06385For SaleMLS ID #24197638, Erin M. McNamara, RE/MAX on the Bay. Smart MLS
- $749,9003 bd2 ba1.3k sqft17 High Street, Groton, CT 06340For SaleMLS ID #24173288, Jennifer Obrey, RE/MAX Legends. Smart MLS
- $539,9006 bd3 ba2k sqft55 Pleasant St, Westerly, RI 02891For SaleMLS ID #1419644, Chad Raiche, Town & Shore Realty. StateWide MLS RI
- $695,0003 bd2 ba1.5k sqft129 Asher Avenue, Stonington, CT 06379For SaleMLS ID #24193213, Holly Powell, Berkshire Hathaway NE Prop.. Smart MLS
- $450,0003 bd2 ba2k sqft2484 Glasgo Road, Griswold, CT 06351For SaleMLS ID #24199382, Amy Randall, Residential Properties Ltd.. Smart MLS
- $449,9003 bd3 ba1.7k sqft8 South Dr, Westerly, RI 02891For SaleMLS ID #11931673, Rachel Sanville, Your Home Sold Guaranteed Realty, The Nathan Clark Team. My State MLS
- $849,0003 bd2 ba1k sqft1 South Street, Stonington, CT 06378For SaleMLS ID #24183958, Lucia Uchalova, William Raveis Real Estate. Smart MLS
- $448,0003 bd2 ba1.9k sqft558 Ocean Avenue, New London, CT 06320For SaleMLS ID #24198156, Dan Contino, eXp Realty. Smart MLS
- $799,9003 bd2 ba2.2k sqft11 Pearl Street, Groton, CT 06340For SaleMLS ID #24139511, Judith Caracausa, William Pitt Sotheby's Int'l. Smart MLS
