Set on 2.53 picturesque acres on a cul-de-sac, this Colonial offers a rare combination of privacy, room to spread out, and easy access to all that Mystic has to offer. The beautifully landscaped, fully fenced backyard is the centerpiece-a park-like setting with mature trees, expansive lawn, and outdoor spaces for entertaining, relaxing and everyday life. With over 4,500 sq ft across three finished levels, the home offers 6 bedrooms, 4.5 baths, and exceptional flexibility for family and guests. The kitchen features granite counters, double ovens, electric cooktop, double sinks, breakfast bar, walk-in pantry, and dining area with French doors and sliders to the deck and patio. A formal dining room with arched windows, family room with wood-burning fireplace, and living room provide flexible living space. Upstairs, the primary suite includes an en-suite bath and custom walk-in closet (2024), plus 5 additional bedrooms. The finished walk-up attic offers a media/game room (2025) with mini-split HVAC (2024), creating another versatile retreat. Features include hardwood floors, 2 wood-burning fireplaces, first-floor laundry, central air, Buderus heat, central vacuum, Culligan water filtration (2025), irrigation, underground utilities, 3-car garage (fits 4 cars), and a new asphalt driveway (2024). Just minutes from downtown Mystic's waterfront, dining, shops, marinas, and beaches, this is a home with the space to live, gather, entertain, and make your own.
For sale
$1,465,000
14 Bittersweet Way, Stonington, CT 06378
6beds
4,476sqft
Single Family Residence
Built in 2002
2.53 Acres Lot
$1,391,300 Zestimate®
$327/sqft
$-- HOA
What's special
Central airExpansive lawnCentral vacuumBreakfast barFirst-floor laundryCustom walk-in closetHardwood floors
- 2 days |
- 406 |
- 9 |
Zillow last checked:
Listing updated:
Listed by:
Starr Team At LPT Realty,
Jessica C. Starr (860)690-0679,
Starr Team at LPT Realty 860-325-2484
Source: Smart MLS,MLS#: 24198247
Facts & features
Interior
Bedrooms & bathrooms
- Bedrooms: 6
- Bathrooms: 5
- Full bathrooms: 4
- 1/2 bathrooms: 1
Primary bedroom
- Features: Walk-In Closet(s)
- Level: Upper
- Area: 266 Square Feet
- Dimensions: 14 x 19
Bedroom
- Level: Upper
- Area: 81 Square Feet
- Dimensions: 9 x 9
Bedroom
- Level: Upper
- Area: 240 Square Feet
- Dimensions: 12 x 20
Bedroom
- Level: Upper
- Area: 221 Square Feet
- Dimensions: 13 x 17
Bedroom
- Features: Full Bath
- Level: Upper
- Area: 156 Square Feet
- Dimensions: 12 x 13
Bedroom
- Level: Upper
- Area: 741 Square Feet
- Dimensions: 19 x 39
Primary bathroom
- Level: Upper
- Area: 168 Square Feet
- Dimensions: 12 x 14
Bathroom
- Level: Main
- Area: 60 Square Feet
- Dimensions: 5 x 12
Bathroom
- Level: Upper
- Area: 108 Square Feet
- Dimensions: 9 x 12
Bathroom
- Level: Upper
- Area: 40 Square Feet
- Dimensions: 5 x 8
Bathroom
- Level: Upper
- Area: 50 Square Feet
- Dimensions: 5 x 10
Den
- Level: Main
- Area: 247 Square Feet
- Dimensions: 13 x 19
Dining room
- Level: Main
- Area: 210 Square Feet
- Dimensions: 14 x 15
Kitchen
- Level: Main
- Area: 400 Square Feet
- Dimensions: 16 x 25
Living room
- Level: Main
- Area: 252 Square Feet
- Dimensions: 14 x 18
Office
- Level: Upper
- Area: 156 Square Feet
- Dimensions: 12 x 13
Other
- Level: Main
- Area: 132 Square Feet
- Dimensions: 11 x 12
Other
- Level: Main
- Area: 144 Square Feet
- Dimensions: 9 x 16
Heating
- Forced Air, Oil
Cooling
- Central Air
Appliances
- Included: Oven/Range, Microwave, Refrigerator, Dishwasher, Disposal, Trash Compactor, Washer, Dryer, Water Heater
Features
- Basement: Full,Unfinished
- Attic: Partially Finished,Walk-up
- Has fireplace: No
Interior area
- Total structure area: 4,476
- Total interior livable area: 4,476 sqft
- Finished area above ground: 4,476
Property
Parking
- Total spaces: 3
- Parking features: Attached, Garage Door Opener
- Attached garage spaces: 3
Features
- Patio & porch: Deck
- Exterior features: Underground Sprinkler
- Fencing: Full
Lot
- Size: 2.53 Acres
- Features: Cul-De-Sac
Details
- Additional structures: Shed(s)
- Parcel number: 2073628
- Zoning: RR-80
Construction
Type & style
- Home type: SingleFamily
- Architectural style: Colonial
- Property subtype: Single Family Residence
Materials
- Clapboard, Wood Siding
- Foundation: Concrete Perimeter
- Roof: Asphalt
Condition
- New construction: No
- Year built: 2002
Utilities & green energy
- Sewer: Septic Tank
- Water: Well
Community & HOA
HOA
- Has HOA: No
Location
- Region: Stonington
Financial & listing details
- Price per square foot: $327/sqft
- Tax assessed value: $904,000
- Annual tax amount: $17,520
- Date on market: 8/12/2026
Estimated market value
$1,391,300
$1.32M - $1.46M
$6,052/mo
Price history
| Date | Event | Price |
|---|---|---|
| 8/12/2026 | Listed for sale | $1,465,000-0.7%$327/sqft |
Source:  Smart MLS #24198247 Report a problem Smart MLS #24198247 Report a problem | ||
| 8/11/2026 | Listing removed | $1,475,000$330/sqft |
Source: Smart MLS #24180325 Report a problem | ||
| 6/11/2026 | Listed for sale | $1,475,000+13%$330/sqft |
Source: Smart MLS #24180325 Report a problem | ||
| 11/15/2023 | Sold | $1,305,000+1.6%$292/sqft |
Source: Smart MLS #170602913 Report a problem | ||
| 10/14/2023 | Pending sale | $1,285,000$287/sqft |
Source: Smart MLS #170602913 Report a problem | ||
| 10/7/2023 | Listed for sale | $1,285,000+446.8%$287/sqft |
Source: Smart MLS #170602913 Report a problem | ||
| 2/9/2001 | Sold | $235,000$53/sqft |
Source: Public Record Report a problem | ||
Public tax history
| Year | Property taxes | Tax assessment |
|---|---|---|
| 2025 | $17,520 +4.2% | $904,000 |
| 2024 | $16,814 +0.5% | $904,000 |
| 2023 | $16,724 +3.7% | $904,000 +39.6% |
| 2022 | $16,127 -0.8% | $647,400 |
| 2021 | $16,250 +2% | $647,400 |
| 2020 | $15,933 | $647,400 |
| 2019 | $15,933 +3.3% | $647,400 |
| 2018 | $15,428 +16% | $647,400 +17% |
| 2017 | $13,296 +2.9% | $553,300 |
| 2016 | $12,925 +4.9% | $553,300 |
| 2015 | $12,322 | $553,300 |
Find assessor info on the county website
Monthly payment
Est. payment
Payment breakdown
Explore the cost of this home by adjusting the details. Changes won't be saved.Climate risks
Neighborhood: 06378
Nearby schools
GreatSchools rating
- 9/10Deans Mill SchoolGrades: PK-5Distance: 0.4 mi
- 7/10Stonington Middle SchoolGrades: 6-8Distance: 0.9 mi
- 7/10Stonington High SchoolGrades: 9-12Distance: 3.5 mi
Schools provided by the listing agent
- Elementary: Deans Mill
- Middle: Stonington
- High: Stonington
Source: Smart MLS. This data may not be complete. We recommend contacting the local school district to confirm school assignments for this home.
- $1,338,7004 bd3 ba3.3k sqft4 Bittersweet Way, Stonington, CT 06378Off Market
- $995,0004.32 acres16 Bittersweet Way, Stonington, CT 06378Lot/Land
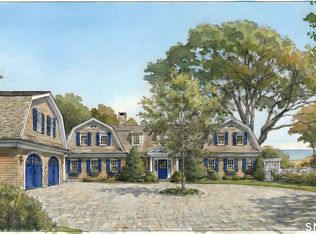
- $--6 bd4 ba4.5k sqft24 Bittersweet Way #2, Stonington, CT 06378Off Market
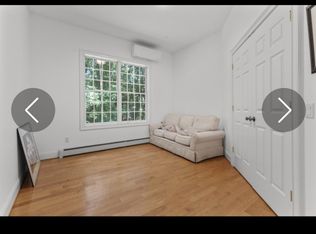
- $--6 bd4 ba4.5k sqft24 Bittersweet Way #4, Stonington, CT 06378Off Market
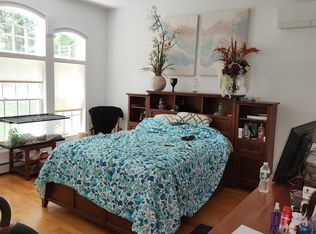
- $--6 bd4 ba4.5k sqft24 Bittersweet Way #3, Stonington, CT 06378Off Market
- $1,470,0004 bd3 ba3.8k sqft24 Bittersweet Way, Stonington, CT 06378For Sale
- $1,400,0004 bd5 ba3.9k sqft17 Bittersweet Way, Stonington, CT 06378Sold
- $1,291,900-- bd-- ba-- sqft122 Montauk Ave, Stonington, CT 06378Off Market
A local agent can set up tours, give advice and negotiate with sellers.
Similar homes
- $1,470,0004 bd3 ba3.8k sqft24 Bittersweet Way, Stonington, CT 06378For Sale

 MLS ID #24195775, Amanda Girouard, CENTURY 21 Shutters & Sails. Smart MLS
 - $1,350,0003 bd4 ba3.5k sqft1335 Pequot Trail, Stonington, CT 06378For Sale
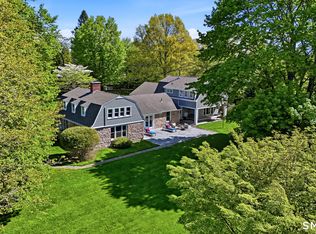 MLS ID #24171849, Tammy J. Tinnerello, William Pitt Sotheby's Int'l. Smart MLS
 - $1,795,0004 bd5 ba4.6k sqft30 Wilbur Hill Lane, Stonington, CT 06378For Sale
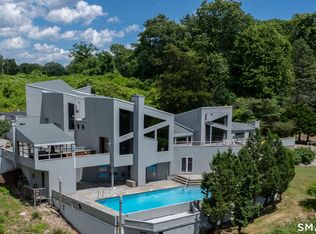 MLS ID #24173040, Jon Arruda, William Pitt Sotheby's Int'l. Smart MLS
 - $1,749,9006 bd6 ba4.1k sqft62 Nautilus Way, Stonington, CT 06378For Sale
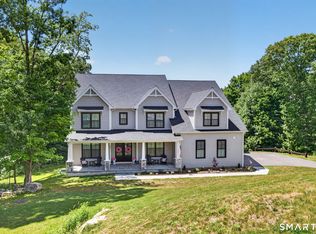 MLS ID #24188081, Jon Arruda, William Pitt Sotheby's Int'l. Smart MLS
 - $750,0004 bd3 ba2.6k sqft226 North Anguilla Road, Stonington, CT 06379For SaleMLS ID #24199082, Thomas Switz, Switz Real Estate Associates. Smart MLS
- $1,395,0004 bd3 ba3.4k sqft8-1/2 Prospect Street, Groton, CT 06355For SaleMLS ID #24196996, Judith Caracausa, William Pitt Sotheby's Int'l. Smart MLS
- $1,100,0005 bd4 ba3.5k sqft15 Rose Ridge Court, Stonington, CT 06379For SaleMLS ID #24193177, Rebecca Missios, RE/MAX Coast and Country. Smart MLS
- $1,175,0003 bd2 ba2.7k sqft61 Mystic Road, North Stonington, CT 06359For SaleMLS ID #24198141, Donna Simmons, Mott & Chace Sotheby's Intl Rt. Smart MLS
- $1,749,0005 bd3 ba4.2k sqft32 East Main Street, Stonington, CT 06355For SaleMLS ID #24196733, Judith Caracausa, William Pitt Sotheby's Int'l. Smart MLS
- $1,795,0004 bd3 ba3.6k sqft39 Gled Hill Street, Stonington, CT 06355For SaleMLS ID #24178546, Judith Caracausa, William Pitt Sotheby's Int'l. Smart MLS
- $1,300,0005 bd4 ba2.5k sqft2 Ashby Street, Groton, CT 06355For SaleMLS ID #24197394, Kim Benoit, CENTURY 21 Shutters & Sails. Smart MLS
- $1,450,0004 bd3 ba2.7k sqft8 West Mystic Avenue, Groton, CT 06355For SaleMLS ID #24149383, Melinda Carlisle, Compass Connecticut, LLC. Smart MLS
- $1,199,0005 bd4 ba4.1k sqft167 Winnapaug Rd, Westerly, RI 02891For Sale
 MLS ID #1417792, Mary Jane DiMaio Caraway, RE/MAX South County. StateWide MLS RI
 - $800,0005 bd3 ba2.8k sqft3 Arrowhead Trail, Waterford, CT 06385For SaleMLS ID #24198450, Deb A. Fountain, William Pitt Sotheby's Int'l. Smart MLS
- $819,0495 bd4 ba2.7k sqft49 Overlook Avenue, Groton, CT 06355For SaleMLS ID #24196603, Justin Bradley, Coldwell Banker Realty. Smart MLS
- $1,250,0004 bd3 ba2.7k sqft697 Noank Road, Groton, CT 06355For SaleMLS ID #24183770, Ann Bergendahl, Willow Properties. Smart MLS
- $1,760,0003 bd3 ba2.8k sqft901 River Road, Groton, CT 06355For SaleMLS ID #24184199, Melinda Carlisle, Compass Connecticut, LLC. Smart MLS
- $1,275,0008 bd4 ba4.1k sqft597 Pequot Avenue, New London, CT 06320For SaleMLS ID #24194449, Laura Ballirano, William Raveis Real Estate. Smart MLS
- $799,9004 bd4 ba4.1k sqft39 Cardinal Road, East Lyme, CT 06333For SaleMLS ID #24198174, Eliesha Johnson, William Raveis Real Estate. Smart MLS
- $799,9006 bd4 ba2.4k sqft4 Elihu Street, Stonington, CT 06378For SaleMLS ID #24193237, Chloe N. White, KW Legacy Partners. Smart MLS
