Welcome to this well-maintained condo in the desirable Prospect Place community. This inviting home offers a bright, comfortable layout with abundant natural light, a private deck, and the convenience of an under-house garage with direct interior access. Enjoy a low-maintenance lifestyle in a location that truly has it all. Just a short walk to the downtown Westerly-Pawcatuck district, you'll find locally owned restaurants, cafes, boutiques, art galleries, Wilcox Park, the public library, and the new businesses and attractions offering the perfect blend of small-town charm and everyday convenience. Whether you're looking for a year-round residence, a weekend retreat, or an investment opportunity, this home offers exceptional convenience. Located just minutes from the beautiful beaches of Westerly, marinas, golf courses, shopping, healthcare, and easy access to both Connecticut and Rhode Island.
For sale
$406,000
129 Mechanic Street #7, Stonington, CT 06379
2beds
1,288sqft
:
Get pre-qualified$2,982/mo
Condominium, Townhouse
Built in 2007
-- sqft lot
$-- Zestimate®
$315/sqft
$365/mo HOA
What's special
Bright comfortable layoutPrivate deckAbundant natural lightWell-maintained condoInviting home
- 15 hours |
- 241 |
- 17 |
Zillow last checked:
Listing updated:
Listed by:
Cristina Ballelli (860)917-5972,
William Raveis Real Estate 860-536-2600
Source: Smart MLS,MLS#: 24194892
Facts & features
Interior
Bedrooms & bathrooms
- Bedrooms: 2
- Bathrooms: 2
- Full bathrooms: 1
- 1/2 bathrooms: 1
Primary bedroom
- Features: Wall/Wall Carpet
- Level: Upper
- Area: 208 Square Feet
- Dimensions: 13 x 16
Bedroom
- Features: Wall/Wall Carpet
- Level: Upper
- Area: 144 Square Feet
- Dimensions: 9 x 16
Kitchen
- Features: Hardwood Floor
- Level: Main
- Area: 88 Square Feet
- Dimensions: 8 x 11
Living room
- Features: Hardwood Floor
- Level: Main
- Area: 208 Square Feet
- Dimensions: 13 x 16
Heating
- Forced Air, Natural Gas
Cooling
- Central Air
Appliances
- Included: Oven/Range, Microwave, Refrigerator, Dishwasher, Washer, Dryer, Electric Water Heater, Water Heater
- Laundry: Main Level
Features
- Basement: None
- Attic: Pull Down Stairs
- Has fireplace: No
Interior area
- Total structure area: 1,288
- Total interior livable area: 1,288 sqft
- Finished area above ground: 1,288
Video & virtual tour
Property
Parking
- Total spaces: 1
- Parking features: Attached
- Attached garage spaces: 1
Features
- Stories: 3
- Patio & porch: Deck
- Exterior features: Sidewalk, Awning(s), Rain Gutters
Details
- Parcel number: 2565421
- Zoning: NDD1
Construction
Type & style
- Home type: Condo
- Architectural style: Townhouse
- Property subtype: Condominium, Townhouse
Materials
- Vinyl Siding
Condition
- New construction: No
- Year built: 2007
Utilities & green energy
- Sewer: Public Sewer
- Water: Public
Community & HOA
Community
- Features: Health Club, Library, Medical Facilities, Park, Private School(s), Shopping/Mall
- Subdivision: Pawcatuck
HOA
- Has HOA: Yes
- Amenities included: Management
- Services included: Maintenance Grounds, Snow Removal, Road Maintenance
- HOA fee: $365 monthly
Location
- Region: Stonington
Financial & listing details
- Price per square foot: $315/sqft
- Tax assessed value: $199,800
- Annual tax amount: $4,175
- Date on market: 7/28/2026
Estimated market value
Not available
Estimated sales range
Not available
Not available
Price history
| Date | Event | Price |
|---|---|---|
| 7/28/2026 | Listed for sale | $406,000+108.2%$315/sqft |
Source:  Smart MLS #24194892 Report a problem Smart MLS #24194892 Report a problem | ||
| 10/26/2012 | Sold | $195,000-21.3%$151/sqft |
Source: Smart MLS #E260311 Report a problem | ||
| 3/31/2008 | Sold | $247,900$192/sqft |
Source: Smart MLS #E206602 Report a problem | ||
Public tax history
| Year | Property taxes | Tax assessment |
|---|---|---|
| 2025 | $3,972 +4.4% | $199,800 |
| 2024 | $3,806 0% | $199,800 |
| 2023 | $3,807 +17.5% | $199,800 +57.9% |
| 2022 | $3,240 -0.2% | $126,500 |
| 2021 | $3,245 +1.9% | $126,500 |
| 2020 | $3,183 +0.2% | $126,500 |
| 2019 | $3,176 +3.5% | $126,500 |
| 2018 | $3,069 -18.9% | $126,500 -17.7% |
| 2017 | $3,784 +2.8% | $153,700 |
| 2016 | $3,681 +6.5% | $153,700 |
| 2015 | $3,455 | $153,700 |
Find assessor info on the county website
Monthly payment
Est. payment
Payment breakdown
Explore the cost of this home by adjusting the details. Changes won't be saved.Climate risks
Neighborhood: Pawcatuck
Nearby schools
GreatSchools rating
- 7/10West Vine Street SchoolGrades: PK-5Distance: 1.2 mi
- 7/10Stonington Middle SchoolGrades: 6-8Distance: 5.7 mi
- 7/10Stonington High SchoolGrades: 9-12Distance: 1.3 mi
- $340,0002 bd1 ba1.1k sqft3 Mitchell St UNIT 17, Stonington, CT 06379Sold
- $356,7002 bd2 ba1.1k sqft3 Mitchell St UNIT 18, Stonington, CT 06379Off Market
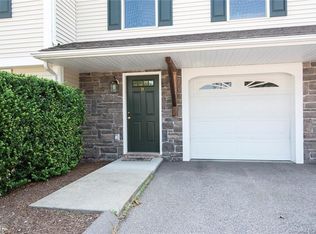
- $368,0002 bd1 ba1.1k sqft3 Mitchell St UNIT 19, Stonington, CT 06379Off Market
- $359,7002 bd1 ba1.1k sqft125 Mechanic St UNIT 12, Stonington, CT 06379Off Market
- $412,8002 bd2 ba1.3k sqft30 Prospect St #21, Pawcatuck, CT 06379Off Market
- $446,7002 bd2 ba1.9k sqft30 Prospect St #22, Pawcatuck, CT 06379Off Market
- $429,5002 bd2 ba1.2k sqft30 Prospect St #A, Pawcatuck, CT 06379Off Market
- $411,8002 bd1 ba1.2k sqft30 Prospect St #B, Pawcatuck, CT 06379Off Market
A local agent can set up tours, give advice and negotiate with sellers.
Similar homes
- $439,9003 bd2 ba1.1k sqft7 Richmond St, Pawcatuck, CT 06379For Sale By Owner

- $370,0002 bd1 ba1.2k sqft156 Liberty Street, Stonington, CT 06379For Sale

 MLS ID #24192033, Gregory Broadbent, RE/MAX Coast and Country. Smart MLS
 - $435,0002 bd3 ba1.3k sqftCastle Meadow, Stonington, CT 06379For Sale
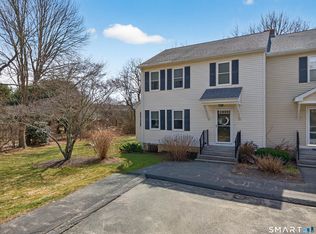 MLS ID #24165275, Gregory Broadbent, RE/MAX Coast and Country. Smart MLS
 - $385,0003 bd1 ba936 sqft33 Shawondassee Drive, Stonington, CT 06378For Sale
 MLS ID #24195158, Karen Hanson, Stonington Realty, LLC. Smart MLS
 - $459,0003 bd2 ba1.5k sqft138 South Broad Street, Stonington, CT 06379For SaleMLS ID #24172393, Geraldine McKeon, Real Broker CT, LLC. Smart MLS
- $450,0002 bd2 ba1.4k sqftAtrium At The Quarry, Westerly, RI 02891For Sale
 MLS ID #1416916, Mark Wright, Coldwell Banker Coastal Homes. StateWide MLS RI
 - from $539,9003 bd3 ba1.9k sqftAlcott TH Plan, The Junction, Pawcatuck, CT 06379New ConstructionEG Home
- $410,0002 bd2 ba1.3k sqftWhite Sails, Stonington, CT 06378For SaleMLS ID #24189742, Tammy J. Tinnerello, William Pitt Sotheby's Int'l. Smart MLS
- $395,0003 bd2 ba1.5k sqft95 Bethel Road, Griswold, CT 06351For SaleMLS ID #24194822, Amy L. Brunet, Brunet and Company Real Estate. Smart MLS
- $475,0004 bd4 ba1.3k sqft53 Tower St, Westerly, RI 02891For SaleMLS ID #1418684, Jason Saphire, www.HomeZu.com. StateWide MLS RI
- $409,0003 bd1 ba888 sqft38 Pond Drive, North Stonington, CT 06359For SaleMLS ID #24192238, Samantha L. Storey, RE/MAX Coast and Country. Smart MLS
- $599,0004 bd2 ba1.7k sqft30-32 Brandywine Dr, Westerly, RI 02891For SaleMLS ID #1417908, Deb THOMAS, Schilke Realty. StateWide MLS RI
- $410,0005 bd2 ba1.7k sqft85 Driscoll Drive, Montville, CT 06382For SaleMLS ID #24195168, Betty Ann Dessert, Garden Realty. Smart MLS
- $359,9003 bd2 ba1.8k sqft36 Corey Road, Groton, CT 06340For SaleMLS ID #24193717, Scott Pellerin, Coldwell Banker Realty. Smart MLS
- $479,0003 bd1 ba1.4k sqft320 Railroad Ave N, Saunderstown, RI 02874For SaleMLS ID #1416372, Sandy Pellegrino, Coldwell Banker Realty. StateWide MLS RI
- $399,9003 bd1 ba1k sqft133 Bloomingdale Road, Waterford, CT 06375For SaleMLS ID #24193815, Megan K. Osborne, RE/MAX Legends. Smart MLS
- $450,0003 bd1 ba1.7k sqft5 Brookview Ct, Westerly, RI 02891For SaleMLS ID #1417836, Kimber Pope Kettlety, Coldwell Banker Coastal Homes. StateWide MLS RI
- $299,0003 bd1 ba936 sqft69 Nantucket Drive, Groton, CT 06355For SaleMLS ID #24194112, Bette Giesing, IMT Realty. Smart MLS
- $450,0003 bd2 ba1.5k sqft84 Christy Hill Road, Ledyard, CT 06335For SaleMLS ID #24192646, Kristin A Davis, Berkshire Hathaway NE Prop.. Smart MLS
- $450,0003 bd1 ba1.4k sqft93 Gilliver Road, Griswold, CT 06351For SaleMLS ID #24191409, Paula J. Turley, CR Premier Properties. Smart MLS
