Opportunities like this are increasingly rare. Offered for the first time in nearly a century, this approximately 30-acre property has remained in the same family for generations and is ready for its next chapter. Whether you're a builder, developer, investor, or someone dreaming of creating a private estate or homestead, this property offers exceptional potential. The existing 3-4 bedroom, 1-bath Cape has a newer roof but requires extensive rehabilitation and is not currently suitable for occupancy. The home is being sold strictly AS-IS, WHERE-IS, with all personal property and debris remaining. The value of this offering is primarily in the land. The property is also being marketed as vacant land. According to GIS mapping, portions of the property may contain wetlands, though no testing or engineering has been completed. Buyers are encouraged to perform their own due diligence regarding subdivision, development potential, wetlands, approvals, and intended use. The rear of the property abuts Connecticut state-owned land, providing an added sense of privacy and natural surroundings. Important: For safety reasons, all individuals entering the property must sign a Hold Harmless Agreement prior to access. No one is allowed to drive onto the property without being accompanied by an agent. Bring your vision and unlock the possibilities this unique property has to offer. Immediate availability.
For sale
Price cut: $50K (8/18)
$400,000
93 Gilliver Road, Griswold, CT 06351
3beds
1,473sqft
Single Family Residence
Built in 1937
30 Acres Lot
$-- Zestimate®
$272/sqft
$-- HOA
What's special
- 69 days
- 1,268
- 61
Zillow last checked:
Listing updated:
Listed by:
Paula J. Turley (860)884-2631,
CR Premier Properties 860-451-8067
Source: Smart MLS,MLS#: 24191409
Facts & features
Interior
Bedrooms & bathrooms
- Bedrooms: 3
- Bathrooms: 1
- Full bathrooms: 1
Primary bedroom
- Level: Upper
- Area: 174 Square Feet
- Dimensions: 12 x 14.5
Bedroom
- Level: Upper
- Area: 184.1 Square Feet
- Dimensions: 8.11 x 22.7
Bedroom
- Level: Upper
- Area: 175.95 Square Feet
- Dimensions: 15.3 x 11.5
Bathroom
- Level: Upper
- Area: 50.48 Square Feet
- Dimensions: 7.11 x 7.1
Family room
- Level: Main
- Area: 220.8 Square Feet
- Dimensions: 12 x 18.4
Kitchen
- Level: Main
- Area: 232.47 Square Feet
- Dimensions: 12.3 x 18.9
Living room
- Level: Main
- Area: 135.6 Square Feet
- Dimensions: 12 x 11.3
Office
- Level: Main
- Area: 124.23 Square Feet
- Dimensions: 12.3 x 10.1
Heating
- Hot Water, Oil
Cooling
- Ceiling Fan(s)
Appliances
- Included: Gas Range, Refrigerator, Washer, Dryer, Electric Water Heater, Water Heater
- Laundry: Lower Level
Features
- Basement: Full,Unfinished,Storage Space,Interior Entry,Concrete
- Attic: None
- Has fireplace: No
Interior area
- Total structure area: 1,473
- Total interior livable area: 1,473 sqft
- Finished area above ground: 1,473
- Finished area below ground: 0
Property
Parking
- Total spaces: 10
- Parking features: Off Street, Unpaved
Features
- Exterior features: Breezeway
Lot
- Size: 30 Acres
- Features: Secluded, Wetlands, Wooded
Details
- Additional structures: Shed(s)
- Parcel number: 1480346
- Zoning: R80
Construction
Type & style
- Home type: SingleFamily
- Architectural style: Cape Cod
- Property subtype: Single Family Residence
Materials
- Shingle Siding, Cedar
- Foundation: Concrete Perimeter
- Roof: Asphalt
Condition
- New construction: No
- Year built: 1937
Utilities & green energy
- Sewer: Septic Tank
- Water: Well
Community & HOA
HOA
- Has HOA: No
Location
- Region: Griswold
Financial & listing details
- Price per square foot: $272/sqft
- Tax assessed value: $119,200
- Annual tax amount: $3,322
- Date on market: 7/14/2026
Estimated market value
Not available
Estimated sales range
Not available
Not available
Price history
| Date | Event | Price |
|---|---|---|
| 8/18/2026 | Price change | $400,000-11.1%$272/sqft |
Source:  Smart MLS #24191409 Report a problem Smart MLS #24191409 Report a problem | ||
| 7/14/2026 | Listed for sale | $450,000$305/sqft |
Source: Smart MLS #24191409 Report a problem | ||
Public tax history
| Year | Property taxes | Tax assessment |
|---|---|---|
| 2025 | $3,240 +2.4% | $119,200 |
| 2024 | $3,164 +5.9% | $119,200 |
| 2023 | $2,988 | $119,200 |
| 2022 | $2,988 +0.8% | $119,200 +16.3% |
| 2021 | $2,965 +2.6% | $102,470 +3.2% |
| 2020 | $2,890 +1.8% | $99,300 |
| 2019 | $2,840 +2.3% | $99,300 |
| 2018 | $2,775 +1.2% | $99,300 |
| 2017 | $2,742 +5.1% | $99,300 +1.1% |
| 2015 | $2,609 +1.9% | $98,180 |
| 2014 | $2,561 +0.2% | $98,180 |
| 2013 | $2,556 -10.3% | $98,180 -35.5% |
| 2011 | $2,850 | $152,180 |
| 2010 | $2,850 +44.8% | $152,180 +29.5% |
| 2009 | $1,968 | $117,500 |
| 2008 | $1,968 | $117,500 |
| 2007 | $1,968 | $117,500 |
Find assessor info on the county website
Monthly payment
Est. payment
Payment breakdown
Explore the cost of this home by adjusting the details. Changes won't be saved.Climate risks
Neighborhood: 06351
Nearby schools
Schools provided by the listing agent
- Elementary: Griswold
- High: Griswold
Source: Smart MLS. This data may not be complete. We recommend contacting the local school district to confirm school assignments for this home.
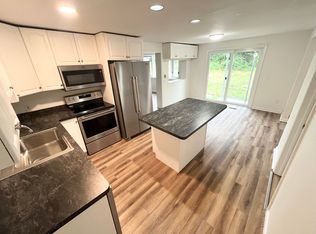
Similar homes
- $399,0003 bd2 ba1.7k sqft43 Valley Drive, Voluntown, CT 06384For Sale

 MLS ID #24207750, Patrick Papuga, William Raveis Real Estate. Smart MLS
 - $389,9003 bd1 ba1.2k sqft139 Lake Road, Griswold, CT 06351For Sale
 MLS ID #24194384, Lori H. Ciccarelli, RE/MAX One. Smart MLS
 - $419,9003 bd1 ba1.3k sqft12 Canob Ln, Richmond, RI 02898For Sale
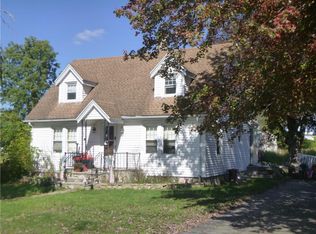
 MLS ID #1423700, The Anchor Team, RE/MAX Results. StateWide MLS RI
 - $420,0003 bd2 ba1.8k sqft13 Lewis Avenue, Griswold, CT 06351For Sale
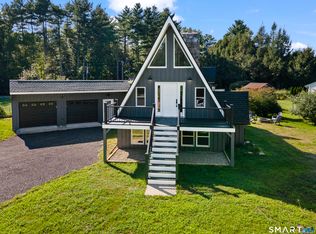 MLS ID #24201912, Paige Hennequin, Berkshire Hathaway NE Prop.. Smart MLS
 - $450,0003 bd3 ba1.5k sqft262 Taylor Hill Road, Griswold, CT 06351For SaleMLS ID #24199674, Janise L. Gabco, Our Home Realty Advisors. Smart MLS
- $495,0003 bd3 ba1.9k sqft243 Kenwood, Griswold, CT 06351For SaleMLS ID #24197467, Jen L. Pendergast, William Raveis Real Estate. Smart MLS
- $339,0002 bd1 ba960 sqft131 Ross Hill Road, Lisbon, CT 06351For SaleMLS ID #24208468, Whitney Easton, Berkshire Hathaway NE Prop.. Smart MLS
- $450,0004 bd2 ba1.5k sqft126 Clarks Falls, North Stonington, CT 06359For SaleMLS ID #24201159, Gregory Broadbent, RE/MAX Coast and Country. Smart MLS
- $365,0003 bd1 ba1.1k sqft129 Rockville Road, Voluntown, CT 06384For SaleMLS ID #24198650, Lisa L. Gookin, CR Premier Properties. Smart MLS
- $420,0003 bd2 ba1.1k sqft10 Brookdale Dr, Ashaway, RI 02804For SaleMLS ID #1423711, Michaela Lamb, Sold By Michaela LLC. StateWide MLS RI
- $360,0003 bd2 ba1.3k sqft9 Daniel St, Norwich, CT 06360For SaleMLS ID #1423576, Lisa Neundorf, Castles Condos & Cottages,LLC. StateWide MLS RI
- $450,0003 bd3 ba960 sqft25 Asher Avenue, Stonington, CT 06379For SaleMLS ID #24208210, Joe Malerba, eXp Realty. Smart MLS
- $410,0003 bd1 ba1.1k sqft40 Thurston Dr, Hope Valley, RI 02832For SaleMLS ID #1420757, Team KEY, KEY Real Estate Services. StateWide MLS RI
- $425,0003 bd2 ba1.4k sqft52 Hanover Versailles Road, Sprague, CT 06383For SaleMLS ID #24205063, Donald Boushee, William Pitt Sotheby's Int'l. Smart MLS
- $345,0003 bd2 ba2.1k sqft11 Strnad Road, Lisbon, CT 06351For SaleMLS ID #24199128, William Johnston, Coldwell Banker Realty. Smart MLS
- $474,4134 bd4 ba2.1k sqft36 Krug Road, Preston, CT 06365For SaleMLS ID #24193985, Heidi Pafumi, Coldwell Banker Realty. Smart MLS
- $409,9004 bd2 ba1.5k sqft89 Hickory Street, Norwich, CT 06360For SaleMLS ID #24203768, James Kelly, William Raveis Real Estate. Smart MLS
- $329,0003 bd3 ba1.9k sqft151 Kimball Road, Lisbon, CT 06351For SaleMLS ID #24199822, Lee A. Barr JR., William Raveis Real Estate. Smart MLS
- $349,9004 bd3 ba1.7k sqft15 Harriet Street, Norwich, CT 06360For SaleMLS ID #24167706, Lai Metzger, Madison Realty New York. Smart MLS
