This exceptional, spacious, one of a kind barndominium with 9,000 square feet under roof offers an unparalleled opportunity for those seeking room to grow and modern conveniences. Sellers are VERY open minded and willing to have conversations about helping any dream YOU might have for the property come to life. The 4,500 sq ft home boasts (FIVE) generously sized bedrooms with great closets, four bathrooms, a bonus room (currently a blank canvas), a separate gun room/storage room & abundant space within the open concept living area where families of all sizes can join together comfortably with room for couches & a big dining table. The magazine worthy custom kitchen is a chef's dream with its custom height 41-inch quartz countertops, tons of cabinets/drawers, double oven, five burner gas cooktop & microwave drawer within the enormous island that seats multiple people along with a massive walk-in pantry to hold all the snacks & ingredients necessary for meal time. The adjoining 4,500 square foot extended garage (currently used as a home gym & storage) is safely separated from the home with a fire marshall approved firewall. It can easily accommodate multiple vehicles, recreational equipment (RVs and ATVs), and even the option for a dream workshop while also having an enclosed room within that is currently used as a man cave. The expansive outdoor area of over 20 acres offers plenty of space for playing in the creek, gardening, hunting (several trophy deer killed on property), or simply enjoying the peace that the woods & nature provide. The outdoor space is further enhanced by the covered 60x60-foot porch for the absolute best front porch sittin'. This home is equipped with a comprehensive array of premium features besides all the square footage which includes a tankless gas water heater for constant hot water, a whole-house Ecowater filtration system to purify the well water, a 20kw automatic transfer switch backup generator to provide power to the entire home upon
For sale
Price cut: $30K (7/31)
$899,999
1576 Dripping Springs Rd, La Fayette, GA 30728
6beds
3,875sqft
Single Family Residence
Built in 2018
21 Acres Lot
$862,600 Zestimate®
$232/sqft
$-- HOA
What's special
Massive walk-in pantryMagazine worthy custom kitchenDouble ovenBonus roomFive burner gas cooktopFour bathrooms
- 111 days
- 316
- 11
Zillow last checked:
Listing updated:
Listed by:
Justin W Grinnell 770-530-3757,
Grinnell Realty LLC,
Chris Davis 423-421-6866,
Grinnell Realty LLC
Source: Greater Chattanooga Realtors,MLS#: 1537440
Facts & features
Interior
Bedrooms & bathrooms
- Bedrooms: 6
- Bathrooms: 4
- Full bathrooms: 4
Heating
- Central
Cooling
- Central Air, Electric
Appliances
- Included: Built-In Electric Oven, Double Oven, Gas Cooktop, Tankless Water Heater, Water Purifier Owned
- Laundry: Laundry Room
Features
- Bar, Double Vanity, Granite Counters, High Speed Internet, Kitchen Island, Open Floorplan, Pantry, Recessed Lighting, Storage, Walk-In Closet(s), Double Shower, Tub/shower Combo
- Flooring: Concrete
- Has basement: No
- Number of fireplaces: 1
- Fireplace features: Great Room
Interior area
- Total structure area: 3,875
- Total interior livable area: 3,875 sqft
- Finished area above ground: 4,500
Property
Parking
- Total spaces: 2
- Parking features: Concrete, Driveway
- Attached garage spaces: 2
Accessibility
- Accessibility features: Accessible Entrance
Features
- Levels: One
- Stories: 1
- Patio & porch: Covered, Porch
- Exterior features: Playground
Lot
- Size: 21 Acres
- Dimensions: 21
- Features: Agricultural, Rolling Slope, Wooded, Rural
Details
- Parcel number: 0296 012
- Other equipment: Generator
Construction
Type & style
- Home type: SingleFamily
- Architectural style: Other
- Property subtype: Single Family Residence
Materials
- Metal Siding
- Foundation: Slab
- Roof: Metal
Condition
- New construction: No
- Year built: 2018
Utilities & green energy
- Sewer: Septic Tank
- Water: Well
- Utilities for property: Cable Connected, Electricity Connected, Phone Connected, Sewer Connected, Water Connected
Community & HOA
Community
- Features: Pond
- Subdivision: None
HOA
- Has HOA: No
Location
- Region: La Fayette
Financial & listing details
- Price per square foot: $232/sqft
- Tax assessed value: $409,981
- Annual tax amount: $5,499
- Date on market: 6/24/2026
- Listing terms: Cash,Conventional
- Road surface type: Concrete
Estimated market value
$862,600
$819,000 - $906,000
$3,170/mo
Price history
| Date | Event | Price |
|---|---|---|
| 7/31/2026 | Price change | $899,999-3.2%$232/sqft |
Source: Greater Chattanooga Realtors #1537440 Report a problem | ||
| 6/24/2026 | Listed for sale | $930,000-11.4%$240/sqft |
Source: Greater Chattanooga Realtors #1537440 Report a problem | ||
| 11/25/2025 | Listing removed | $1,050,000$271/sqft |
Source: Greater Chattanooga Realtors #1510816 Report a problem | ||
| 10/21/2025 | Price change | $1,050,000-8.7%$271/sqft |
Source: Greater Chattanooga Realtors #1510816 Report a problem | ||
| 7/24/2025 | Price change | $1,150,000-4.2%$297/sqft |
Source: Greater Chattanooga Realtors #1510816 Report a problem | ||
| 4/10/2025 | Listed for sale | $1,200,000+1614.3%$310/sqft |
Source: Greater Chattanooga Realtors #1510816 Report a problem | ||
| 5/4/2018 | Sold | $70,000+6900%$18/sqft |
Source: Greater Chattanooga Realtors #1275872 Report a problem | ||
| 4/10/2008 | Sold | $1,000 |
Source: Public Record Report a problem | ||
Public tax history
| Year | Property taxes | Tax assessment |
|---|---|---|
| 2025 | $3,752 +3.4% | $163,992 +7.9% |
| 2024 | $3,629 +7.4% | $151,945 +10.9% |
| 2023 | $3,380 +18.5% | $136,951 +58% |
| 2022 | $2,851 +0.5% | $86,665 +11.4% |
| 2021 | $2,838 +6.5% | $77,774 +13.7% |
| 2020 | $2,664 +164.4% | $68,408 +0.6% |
| 2019 | $1,007 -61.6% | $67,976 +18.2% |
| 2018 | $2,623 -9.2% | $57,511 -13.3% |
| 2017 | $2,887 | $66,323 |
| 2016 | $2,887 +58.4% | $66,323 +31.5% |
| 2015 | $1,823 +32.8% | $50,452 |
| 2014 | $1,373 | $50,452 |
Find assessor info on the county website
Monthly payment
Est. payment
Payment breakdown
Explore the cost of this home by adjusting the details. Changes won't be saved.Climate risks
Neighborhood: 30728
Nearby schools
Schools provided by the listing agent
- Elementary: Gilbert Elementary School
- Middle: LaFayette Middle
- High: LaFayette High
Source: Greater Chattanooga Realtors. This data may not be complete. We recommend contacting the local school district to confirm school assignments for this home.
- $221,6003 bd2 ba1.4k sqft1580 Dripping Springs Rd, La Fayette, GA 30728Off Market
- $675,500-- bd2 ba1.7k sqft1577 Dripping Springs Rd, La Fayette, GA 30728Off Market
- $16,669-- bd-- ba980 sqft1738 Dripping Springs Rd, La Fayette, GA 30728Off Market
- $15,662-- bd-- ba960 sqft1736 Dripping Springs Rd, La Fayette, GA 30728Off Market
Similar homes
- $865,0004 bd5 ba3.4k sqft43 Hidden Hills Dr, Chickamauga, GA 30707For Sale
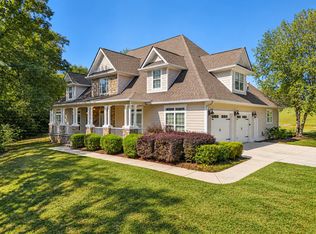 MLS ID #1544291, Wendy Merritt. Greater Chattanooga Realtors
 - $900,0005 bd4 ba4.2k sqft504 Wolf Run, Cloudland, GA 30731For Sale
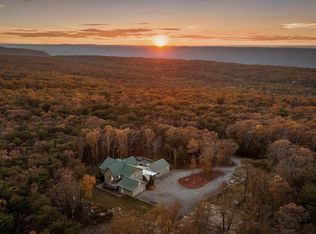 MLS ID #1523611, Asher Black. Greater Chattanooga Realtors
 - $1,199,0005 bd3 ba4.3k sqft4384 Round Pond Rd, La Fayette, GA 30728For Sale
 MLS ID #1539134, Jason Maples. Greater Chattanooga Realtors
 - $549,9004 bd3 ba2.6k sqft262 W Reed Rd, La Fayette, GA 30728For Sale
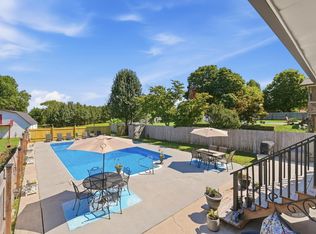 MLS ID #1541258, Katie Sirhan. Greater Chattanooga Realtors
 - $995,0004 bd4 ba4.2k sqft711 Mount Sinai Rd, Dalton, GA 30720Active
 MLS ID #10868553, Andrea Nicole, eXp Commercial. GAMLS
 - $1,225,0003 bd3 ba2.9k sqft139 Harris Ln, La Fayette, GA 30728ActiveMLS ID #10491392, Tennille Wilson, Keller Williams Realty Atl. Partners. GAMLS
