*Seller is offering a one-year temporary rate buy down with their preferred lender, saving the buyer approximately $369/month during the first year!*
Welcome to a property that truly has it all! Situated on 9.59 acres of unrestricted land and a huge inground pool, this beautifully remodeled home offers the perfect combination of modern updates, privacy, and room to enjoy the outdoors. There is 1326 square footage upstairs and 1326 square footage walkout downstairs. Nearly every major item has already been taken care of, including the HVAC, roof on both the home and the detached and powered shop, tankless water heater, fencing, new flooring throughout, updated bathrooms, new doors, and new lighting.
Wait until you see this kitchen of your dreams! Completely remodeled from top to bottom, the kitchen is truly the heart of this home and is ready for everything from everyday meals to entertaining family and friends.
Outside, the possibilities continue. The unrestricted acreage features a barn and separate shop, giving you plenty of space for equipment, hobbies, storage, animals, or whatever fits your lifestyle. When it's time to relax, step outside to your in-ground pool, complete with a brand-new liner and pump installed in 2025.
With 9.59 unrestricted acres, a completely remodeled home, barn, shop, and in-ground pool, this property offers a rare combination of space, updates, and versatility. All the big-ticket items have been handled -- all that's left to do is move in and enjoy!
For sale
Price cut: $20K (9/10)
$549,900
262 W Reed Rd, La Fayette, GA 30728
4beds
2,652sqft
Single Family Residence
Built in 1972
9.59 Acres Lot
$536,600 Zestimate®
$207/sqft
$-- HOA
What's special
Huge inground poolSeparate shopBeautifully remodeled homeTankless water heaterNew doorsNew flooring throughoutUpdated bathrooms
- 50 days
- 1,192
- 88
Zillow last checked:
Listing updated:
Listed by:
Katie Sirhan 423-505-6174,
The Source Real Estate Group
Source: Greater Chattanooga Realtors,MLS#: 1541258
Facts & features
Interior
Bedrooms & bathrooms
- Bedrooms: 4
- Bathrooms: 3
- Full bathrooms: 3
Heating
- Central
Cooling
- Central Air, Ceiling Fan(s)
Appliances
- Included: Dishwasher, Gas Cooktop, Microwave, Oven, Refrigerator, Range Hood, Tankless Water Heater
- Laundry: Laundry Room
Features
- Ceiling Fan(s), Chandelier, Crown Molding, Eat-in Kitchen, Granite Counters, Kitchen Island, Tub/shower Combo
- Flooring: Luxury Vinyl
- Windows: Blinds
- Basement: Finished
- Number of fireplaces: 1
- Fireplace features: Basement
Interior area
- Total structure area: 2,652
- Total interior livable area: 2,652 sqft
- Finished area above ground: 1,326
- Finished area below ground: 1,326
Property
Parking
- Total spaces: 2
- Parking features: Driveway
- Has garage: Yes
- Carport spaces: 2
Features
- Levels: Multi/Split
- Stories: 2
- Patio & porch: Covered, Deck, Enclosed, Front Porch, Patio
- Exterior features: Other, Private Yard, Rain Gutters
- Has private pool: Yes
- Pool features: In Ground, Private
- Spa features: None
- Fencing: Wood
Lot
- Size: 9.59 Acres
- Dimensions: 265 x 1022 x 74 x 197 x 97 x 198 x 152 x 187 x 106 x 188 x 83 x 241 x 1047
- Features: Back Yard, Front Yard, Level, Many Trees, Private
Details
- Additional structures: Barn(s), Workshop
- Additional parcels included: Parcel 03211 001A: 3.48 acres
- Parcel number: 03212 001
- Special conditions: Standard
- Other equipment: None
Construction
Type & style
- Home type: SingleFamily
- Architectural style: Split Level
- Property subtype: Single Family Residence
Materials
- Brick, Concrete
- Foundation: Brick/Mortar, Concrete Perimeter
- Roof: Shingle
Condition
- Updated/Remodeled
- New construction: No
- Year built: 1972
Utilities & green energy
- Sewer: Septic Tank
- Water: Public
- Utilities for property: Cable Connected, Electricity Connected, Natural Gas Connected, Water Connected
Community & HOA
Community
- Features: None
- Security: Carbon Monoxide Detector(s), Smoke Detector(s)
- Subdivision: None
HOA
- Has HOA: No
Location
- Region: La Fayette
Financial & listing details
- Price per square foot: $207/sqft
- Tax assessed value: $341,609
- Annual tax amount: $2,673
- Date on market: 8/21/2026
- Listing terms: Cash,Conventional,FHA,VA Loan
- Road surface type: Paved
Estimated market value
$536,600
$510,000 - $563,000
$2,619/mo
Price history
| Date | Event | Price |
|---|---|---|
| 9/10/2026 | Price change | $549,900-3.5%$207/sqft |
Source: Greater Chattanooga Realtors #1541258 Report a problem | ||
| 9/3/2026 | Price change | $569,900-0.9%$215/sqft |
Source: Greater Chattanooga Realtors #1541258 Report a problem | ||
| 8/21/2026 | Listed for sale | $574,900+55.4%$217/sqft |
Source: Greater Chattanooga Realtors #1541258 Report a problem | ||
| 8/20/2024 | Sold | $370,000-3.9%$140/sqft |
Source: Greater Chattanooga Realtors #1391159 Report a problem | ||
| 5/2/2024 | Listed for sale | $385,000-18.9%$145/sqft |
Source: Greater Chattanooga Realtors #1391159 Report a problem | ||
| 12/1/2022 | Listing removed | $475,000$179/sqft |
Source:  FMLS GA #7068257 Report a problem FMLS GA #7068257 Report a problem | ||
| 6/13/2022 | Listed for sale | $475,000+1257.1%$179/sqft |
Source: Greater Chattanooga Realtors #1356938 Report a problem | ||
| 10/10/2015 | Listing removed | $35,000$13/sqft |
Source: Real Estate Partners of Chattanooga #1225648 Report a problem | ||
| 10/7/2015 | Listed for sale | $35,000-19.5%$13/sqft |
Source: Real Estate Partners of Chattanooga #1225648 Report a problem | ||
| 7/24/2014 | Listing removed | $43,500$16/sqft |
Source: Teems & Teems Agency Inc. DBA Teems & Teems Realty #1198451 Report a problem | ||
| 7/24/2013 | Listed for sale | $43,500$16/sqft |
Source: Teems & Teems Agency Inc. DBA Teems & Teems Realty #1198451 Report a problem | ||
Public tax history
| Year | Property taxes | Tax assessment |
|---|---|---|
| 2025 | $3,154 +2.2% | $136,644 +6.5% |
| 2024 | $3,086 +4.8% | $128,352 +7.9% |
| 2023 | $2,944 +13.5% | $118,998 +12.4% |
| 2022 | $2,594 +13.7% | $105,911 +26.8% |
| 2021 | $2,280 +6.8% | $83,502 +11.3% |
| 2020 | $2,135 +419.2% | $74,991 +3.1% |
| 2019 | $411 -38.3% | $72,746 |
| 2018 | $666 0% | $72,746 |
| 2017 | $666 | $72,746 |
| 2016 | $666 +68.4% | $72,746 +25.4% |
| 2015 | $396 -18% | $58,028 |
| 2014 | $482 | $58,028 |
| 2013 | $482 | $58,028 |
| 2012 | -- | -- |
| 2011 | -- | -- |
| 2010 | -- | -- |
| 2009 | -- | -- |
Find assessor info on the county website
Monthly payment
Est. payment
Payment breakdown
Explore the cost of this home by adjusting the details. Changes won't be saved.Climate risks
Neighborhood: 30728
Nearby schools
Schools provided by the listing agent
- Elementary: Rock Spring Elementary
- Middle: Saddle Ridge Middle
- High: LaFayette High
Source: Greater Chattanooga Realtors. This data may not be complete. We recommend contacting the local school district to confirm school assignments for this home.
Similar homes
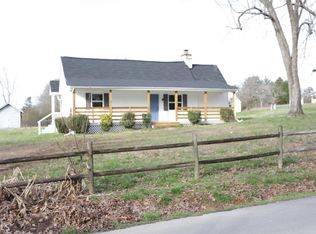
- $549,0003 bd3 ba2.1k sqft558 Bonds Rd, Chickamauga, GA 30707For Sale
 MLS ID #1539208, Jay Robinson. Greater Chattanooga Realtors
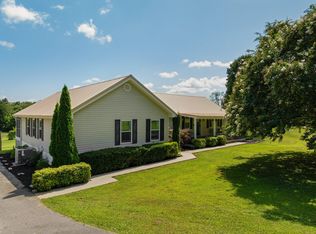
 - $499,9004 bd3 ba2.6k sqft402 Yates Springs Rd, Ringgold, GA 30736For Sale
 MLS ID #1543940, Katie Sirhan. Greater Chattanooga Realtors
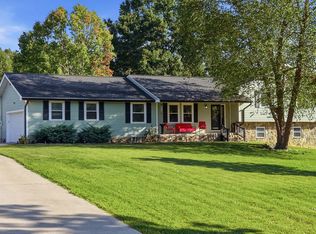
 - $615,0004 bd3 ba3.1k sqft74 McKaig Gulf, Cloudland, GA 30731For Sale
 MLS ID #1540581, David A Schwind. Greater Chattanooga Realtors
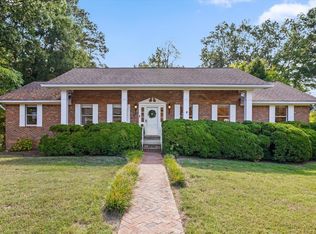
 - $535,0004 bd3 ba3.1k sqft7104 Moreview Rd, Chattanooga, TN 37412For Sale
 MLS ID #1543901, Diane Patty. Greater Chattanooga Realtors
 - $425,0003 bd3 ba2.2k sqft14981 Alabama Hwy, Rock Spring, GA 30739Active
 MLS ID #10856624, Aleaha Whitus, Chapman Group Realty, Inc.. GAMLS
 - $595,0004 bd3 ba2.8k sqft195 Gateway Dr, Rocky Face, GA 30740ActiveMLS ID #10813712, Lisa Cox, Real Estate Gurus Realty. GAMLS
