Experience refined country living in this thoughtfully designed custom home set on 18.024 acres with exceptional amenities inside and out. This impressive 5-bedroom, 3.5-bath residence blends craftsmanship, comfort, and function with standout architectural details throughout. Inside, you'll find convenience with the master on the main complete with an en-suite bath, soaking tub and tile shower, solid surface countertops, exposed beam columns and ceilings, warm V-groove wood ceilings, and distinctive seven-species reclaimed tongue-and-groove flooring that adds character and depth to every space. A striking stone fireplace creates a natural focal point, offering the perfect gathering place for family and guests. The property is equally remarkable outdoors. Enjoy summer days around the inground swimming pool, complete with a pool house for entertaining and convenience. The home is equipped with 3 Generac generators(Propane) for the house, pool and pool house. For hobbyists, collectors, business owners, or anyone needing serious storage and workspace, the property offers a 40'X80' 7-bay garage, a 40'X40' 2-bay, two-story shop, a 40'X60' 3 bay climate controlled shop, a 70'X70' Pole Barn and a 6 bay dog kennel w/ a feed room. The acreage offers privacy, beauty, and versatility. With two scenic ponds, expansive open space, and thoughtfully planned improvements, this one-of-a-kind property delivers the ideal blend of custom-home comfort, recreational enjoyment, and practical rural functionality. Be sure to check out the Virtual Tour!
Active
$1,699,000
1577 Livingston Rd SW, Rome, GA 30161
5beds
5,293sqft
Single Family Residence
Built in 2018
18.02 Acres Lot
$1,595,300 Zestimate®
$321/sqft
$-- HOA
What's special
Striking stone fireplaceWarm v-groove wood ceilingsInground swimming poolTwo scenic pondsStandout architectural detailsSolid surface countertopsExpansive open space
- 50 days
- 620
- 38
Zillow last checked:
Listing updated:
Listed by:
Ben Powell 706-252-0588,
Hardy Realty & Development Company
Source: GAMLS,MLS#: 10816841
Facts & features
Interior
Bedrooms & bathrooms
- Bedrooms: 5
- Bathrooms: 4
- Full bathrooms: 3
- 1/2 bathrooms: 1
- Main level bathrooms: 1
- Main level bedrooms: 1
Rooms
- Room types: Bonus Room, Great Room, Laundry, Loft, Other
Kitchen
- Features: Kitchen Island, Solid Surface Counters, Walk-in Pantry
Heating
- Central, Electric, Forced Air, Heat Pump
Cooling
- Central Air, Electric, Heat Pump
Appliances
- Included: Convection Oven, Cooktop, Dishwasher, Double Oven, Dryer, Gas Water Heater, Microwave, Oven, Refrigerator, Stainless Steel Appliance(s), Tankless Water Heater, Washer
- Laundry: Mud Room
Features
- Beamed Ceilings, Bookcases, Double Vanity, Master On Main Level, Separate Shower, Soaking Tub, Split Bedroom Plan, Tile Bath, Tray Ceiling(s), Vaulted Ceiling(s), Walk-In Closet(s)
- Flooring: Hardwood, Other, Wood, Tile
- Basement: Bath Finished,Concrete,Daylight,Finished,Full,Interior Entry
- Number of fireplaces: 1
- Fireplace features: Family Room
Interior area
- Total structure area: 5,293
- Total interior livable area: 5,293 sqft
- Finished area above ground: 3,165
- Finished area below ground: 2,128
Video & virtual tour
Property
Parking
- Parking features: Attached, Carport, Detached, Garage
- Has attached garage: Yes
- Has carport: Yes
Features
- Levels: Three Or More
- Stories: 3
- Has private pool: Yes
- Pool features: In Ground
- Fencing: Fenced,Other,Wood
- Has view: Yes
- View description: Lake
- Has water view: Yes
- Water view: Lake
- Waterfront features: Lake, Pond, Private
- Body of water: Lake Stewart
- Frontage type: Waterfront
Lot
- Size: 18.02 Acres
- Features: Level, Pasture, Private, Sloped
- Residential vegetation: Cleared, Grassed, Wooded
Details
- Additional structures: Barn(s), Garage(s), Kennel/Dog Run, Pool House, Workshop
- Parcel number: D15 028
Construction
Type & style
- Home type: SingleFamily
- Architectural style: Country/Rustic,Craftsman
- Property subtype: Single Family Residence
Materials
- Block, Concrete, Rough-Sawn Lumber, Stone, Wood Siding
- Roof: Metal
Condition
- Resale
- New construction: No
- Year built: 2018
Utilities & green energy
- Sewer: Septic Tank
- Water: Public
- Utilities for property: Electricity Available, High Speed Internet, Phone Available, Water Available
Community & HOA
Community
- Features: None
- Subdivision: None
HOA
- Has HOA: No
- Services included: None
Location
- Region: Rome
Financial & listing details
- Price per square foot: $321/sqft
- Annual tax amount: $14,000
- Date on market: 7/31/2026
- Cumulative days on market: 50 days
- Listing agreement: Exclusive Right To Sell
- Electric utility on property: Yes
Estimated market value
$1,595,300
$1.52M - $1.68M
$3,479/mo
Price history
| Date | Event | Price |
|---|---|---|
| 7/31/2026 | Listed for sale | $1,699,000$321/sqft |
Source:  GAMLS #10816841 Report a problem GAMLS #10816841 Report a problem | ||
Public tax history
Tax history is unavailable.
Monthly payment
Est. payment
Payment breakdown
Explore the cost of this home by adjusting the details. Changes won't be saved.Climate risks
Neighborhood: 30161
Nearby schools
Schools provided by the listing agent
- Elementary: Alto Park
- Middle: Coosa
- High: Coosa
Source: GAMLS. This data may not be complete. We recommend contacting the local school district to confirm school assignments for this home.


Similar homes
- $1,700,0008 bd7 ba6.1k sqft906 E 2nd Ave SW, Rome, GA 30161Active
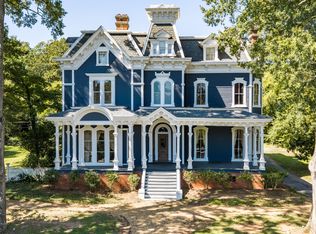
 MLS ID #10836150, Molly Steeves, Hardy Realty & Development Company. GAMLS
 - $1,750,0005 bd6 ba4.4k sqft3810 Chulio Rd SE, Rome, GA 30161Active
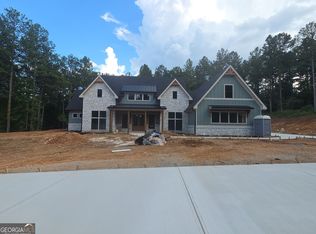 MLS ID #10726814, Jennifer Reed, Atlanta Communities. GAMLS
 - $1,386,0006 bd7 ba6.1k sqft21 Rockridge Rd SW, Rome, GA 30165Active
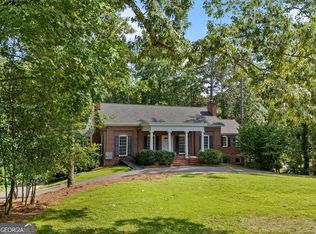 MLS ID #10777625, Molly Steeves, Hardy Realty & Development Company. GAMLS
 - $1,175,0005 bd6 ba6.5k sqft5 Saint Andrews Way SW, Rome, GA 30165Active
 MLS ID #10799027, Sherrell Smith, eXp Realty. GAMLS
 - $1,150,0004 bd5 ba4.3k sqft320 N River Rd NE, Rome, GA 30161ActiveMLS ID #10759976, Sarah McElrath, Toles, Temple & Wright, Inc.. GAMLS
- $899,0005 bd4 ba5.1k sqft1225 Mount Alto Rd SW, Rome, GA 30165ActiveMLS ID #10799528, Molly Steeves, Hardy Realty & Development Company. GAMLS
- $899,0003 bd4 ba3.9k sqft131 Hine Rd SE, Rome, GA 30161ActiveMLS ID #10742774, Keith Beauchamp, Hardy Realty & Development Company. GAMLS
- $1,449,0004 bd5 ba4.7k sqft312 E 3rd St, Rome, GA 30161ActiveMLS ID #10517273, Ben Levy, Hardy Realty & Development Company. GAMLS
- $1,449,0004 bd5 ba4.7k sqft312 E 3rd St E, Rome, GA 30161New Construction
 MLS ID #7578446, Ben Levy, Hardy Realty and Development Company. FMLS GA
 - $1,680,0004 bd3 ba3k sqft1450 Highway 27, Summerville, GA 30747ActiveMLS ID #10519469, Mary Holcomb, Reese and Smallwood, Inc.. GAMLS
- $859,0006 bd5 ba5.2k sqft21 River Pine Dr SW, Rome, GA 30165ActiveMLS ID #10816341, Ginger Vere, Hardy Realty & Development Company. GAMLS
- $1,999,9004 bd5 ba5k sqft201 Kellett Rd NE, Rome, GA 30165ActiveMLS ID #10504288, Beau J Kelley, Buddy Kelley Properties. GAMLS
- $970,0006 bd5 ba4.9k sqft3085 Old Dalton Rd NE, Rome, GA 30165ActiveMLS ID #10837610, Kathie Marable, Toles, Temple & Wright, Inc.. GAMLS
- $1,195,0004 bd3 ba2.8k sqft610 Kings Bridge Rd, Cave Spring, GA 30124ActiveMLS ID #10769809, Jenna Wright, Toles, Temple & Wright, Inc.. GAMLS
- $1,599,9995 bd6 ba5k sqft75 County Road 479, Cedar Bluff, AL 35959ActiveMLS ID #10805000, Jenna Wright, Toles, Temple & Wright, Inc.. GAMLS
- $1,400,0004 bd5 ba3.5k sqft4340 Holland Chattoogaville Rd, Lyerly, GA 30730For Sale
 MLS ID #3168200, Will Goldin. RealTracs MLS as distributed by MLS GRID
 - $2,150,0005 bd4 ba4.8k sqftStarlink, Gaylesville, AL 35973For Sale
 MLS ID #21460310, Brad Adair, Adair Land Company. GALMLS
