Beautifully Maintained Home on Over 2 Acres! Enjoy the perfect combination of comfort, privacy, and outdoor living with this beautifully maintained 3-bedroom, 2-bath home situated on just over 2 acres of picturesque property! This well-cared-for home offers a peaceful setting with plenty of room to relax, entertain, and enjoy the outdoors. Step outside and discover your own backyard retreat, complete with an above-ground swimming pool surrounded by privacy fencing—perfect for summer gatherings and making lasting memories. With its spacious grounds, beautiful surroundings, and inviting atmosphere, this property offers the ideal blend of country charm and everyday convenience. Don’t miss your opportunity to make this wonderful property your own!
Under contract
$159,900
1579 Claypool Boyce Rd, Alvaton, KY 42122
3beds
1,208sqft
Single Family Residence
Built in 1996
2.16 Acres Lot
$156,300 Zestimate®
$132/sqft
$-- HOA
What's special
- 34 days
- 478
- 32
Likely to sell faster than
Zillow last checked:
Listing updated:
Listed by:
Jonny M Russell 270-303-0430,
Keller Williams First Choice R,
Summer Russell 270-485-3595,
Keller Williams First Choice R
Source: RASK,MLS#: RA20266057
Facts & features
Interior
Bedrooms & bathrooms
- Bedrooms: 3
- Bathrooms: 2
- Full bathrooms: 2
- Main level bathrooms: 1
- Main level bedrooms: 3
Primary bedroom
- Level: Main
- Area: 265.76
- Dimensions: 17.92 x 14.83
Bedroom 2
- Level: Main
- Area: 90.51
- Dimensions: 11.08 x 8.17
Bedroom 3
- Level: Main
- Width: 9.25
Primary bathroom
- Level: Main
Bathroom
- Features: Tub/Shower Combo
Kitchen
- Level: Main
- Area: 194.07
- Dimensions: 14.83 x 13.08
Living room
- Level: Main
- Area: 18.54
- Dimensions: 1.25 x 14.83
Heating
- Central, Electric
Cooling
- Central Electric
Appliances
- Included: Dishwasher, Electric Range, Refrigerator, Electric Water Heater
- Laundry: In Hall
Features
- Ceiling Fan(s), Closet Light(s), Split Bedroom Floor Plan, Walls (Paneling), Eat-in Kitchen
- Flooring: Carpet, Vinyl
- Doors: Storm Door(s)
- Windows: Window Treatments, Blinds, Skylight(s)
- Basement: None
- Has fireplace: Yes
- Fireplace features: Electric
Interior area
- Total structure area: 1,208
- Total interior livable area: 1,208 sqft
Property
Parking
- Parking features: None
Accessibility
- Accessibility features: Level Drive, Level Lot
Features
- Patio & porch: Covered Front Porch, Covered Deck, Covered Patio
- Exterior features: Landscaping, Mature Trees
- Pool features: Above Ground
- Fencing: None
Lot
- Size: 2.16 Acres
- Features: County
Details
- Additional structures: Shed(s)
- Parcel number: 068A62C001
Construction
Type & style
- Home type: SingleFamily
- Property subtype: Single Family Residence
Materials
- Aluminum Siding, Vinyl Siding
- Foundation: Block
- Roof: Shingle
Condition
- New Construction
- New construction: No
- Year built: 1996
Utilities & green energy
- Sewer: Septic Tank Only
- Water: County
- Utilities for property: Cable Connected, Electricity Available, Internet Cable
Community & HOA
Community
- Security: Smoke Detector(s)
- Subdivision: N/A
HOA
- Amenities included: None
Location
- Region: Alvaton
Financial & listing details
- Price per square foot: $132/sqft
- Tax assessed value: $65,200
- Annual tax amount: $549
- Price range: $159.9K - $159.9K
- Date on market: 10/8/2026
- Road surface type: Gravel
- Body type: Single Wide
Estimated market value
$156,300
$148,000 - $164,000
$1,521/mo
Price history
| Date | Event | Price |
|---|---|---|
| 10/20/2026 | Pending sale | $159,900$132/sqft |
Source:  RASK #RA20266057 Report a problem | ||
| 10/9/2026 | Listed for sale | $159,900+237%$132/sqft |
Source: RASK #RA20266057 Report a problem | ||
| 11/15/2001 | Sold | $47,450$39/sqft |
Source: Agent Provided Report a problem | ||
Public tax history
| Year | Property taxes | Tax assessment |
|---|---|---|
| 2025 | $549 +6.1% | $65,200 +18.5% |
| 2024 | $518 +9.8% | $55,000 |
| 2023 | $472 +7.1% | $55,000 |
| 2022 | $440 +0.4% | $55,000 |
| 2021 | $439 -0.4% | $55,000 |
| 2020 | $440 | $55,000 |
| 2019 | $440 +0.2% | $55,000 +22.2% |
| 2018 | $439 +7.7% | $45,000 |
| 2017 | $408 +2.4% | $45,000 |
| 2015 | $398 +16.2% | $45,000 |
| 2014 | $342 | $45,000 -8.2% |
| 2011 | -- | $49,000 |
| 2010 | -- | $49,000 |
| 2009 | -- | $49,000 |
Find assessor info on the county website
Monthly payment
Est. payment
Payment breakdown
Explore the cost of this home by adjusting the details. Changes won't be saved.Climate risks
Neighborhood: 42122
Nearby schools
Schools provided by the listing agent
- Elementary: Alvaton
- Middle: Drakes Creek
- High: Greenwood
Source: RASK. This data may not be complete. We recommend contacting the local school district to confirm school assignments for this home.
- $336,7003 bd3 ba1.5k sqft1615 Claypool Boyce Rd, Alvaton, KY 42122Off Market
- $315,0003 bd2 ba1.7k sqft1423 Claypool Boyce Rd, Alvaton, KY 42122Off Market
- $107,0003 bd1 ba1.4k sqft1583 Claypool Boyce Rd, Alvaton, KY 42122Off Market
- $326,1003 bd2 ba1.7k sqft1548 Claypool Boyce Rd, Alvaton, KY 42122Off Market

Similar homes
- $225,0004 bd2 ba1.7k sqft140 Claypool Boyce Rd, Alvaton, KY 42122For Sale

 MLS ID #RA20265828, Jeremy Dawson, Coldwell Banker Legacy Group. RASK
- $164,9993 bd2 ba1.2k sqft120 Doran Cir, Scottsville, KY 42164For Sale
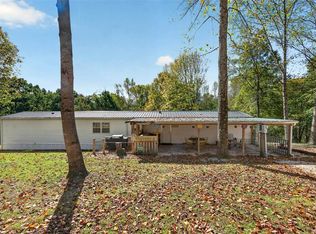 MLS ID #RA20266234, Josie Bennett, RE/MAX Real Estate Executives. RASK
- $145,0003 bd2 ba1.2k sqft1995 Colesbend Rd, Smiths Grove, KY 42171For Sale
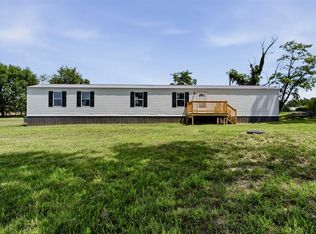 MLS ID #RA20264641, Misty Ballard, Keller Williams First Choice R. RASK
- $175,0003 bd2 ba1.6k sqft567 William Simmons Rd, Bowling Green, KY 42101For Sale
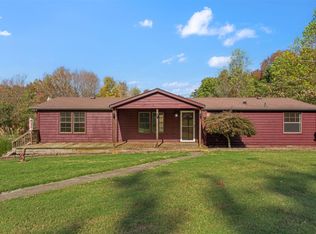 MLS ID #RA20266464, Ashlee B Gary, Trademark Realty LLC. RASK
- $170,0003 bd1 ba765 sqft11509 Porter Pike, Oakland, KY 42159For SaleMLS ID #RA20265120, Kristy Amann, NextHome Realty Experts. RASK
- $225,0003 bd1 ba1.1k sqft6966 Old Greenhill Rd, Bowling Green, KY 42103For Sale
 MLS ID #1733734, Steve P Nikirk, Real Broker, LLC. Metro Search Inc. LLC DBA Apex MLS
- $189,0002 bd2 ba1.1k sqft648 Stony Point Rd, Franklin, KY 42134For SaleMLS ID #RA20266181, Tyler J Love, RE/MAX Real Estate Executives. RASK
- $219,9003 bd2 ba1.5k sqft4813 Cemetery Rd, Scottsville, KY 42164For SaleMLS ID #RA20264237, Tim L Page, Coldwell Banker Legacy Group. RASK
- $219,9003 bd2 ba1.2k sqft100 Ayers Ln, Scottsville, KY 42164For SaleMLS ID #RA20263897, Nikki Adams, Keller Williams First Choice R. RASK
- $195,0003 bd2 ba1.2k sqft98 Woodland Circle Dr, Scottsville, KY 42164For SaleMLS ID #RA20264842, Isaac L Stuart, Garmon Real Estate & Auction. RASK
- $179,0003 bd2 ba1.2k sqft491 Plum Springs Rd, Bowling Green, KY 42101For SaleMLS ID #RA20265547, Carla E Anderson, Keller Williams First Choice R. RASK
- $129,0003 bd1 ba1k sqft817 Oliver St, Scottsville, KY 42164For SaleMLS ID #RA20265418, Tyler E Chamings, NextHome Realty Experts. RASK
- $175,0003 bd1 ba1.2k sqft804 Witt Rd, Bowling Green, KY 42101For SaleMLS ID #RA20264891, Brittany N Kelley, Keller Williams First Choice R. RASK
- $187,5003 bd2 ba1.1k sqft102 Countryside Dr, Bowling Green, KY 42101For SaleMLS ID #RA20265663, Patrick Stewart, Keller Williams First Choice R. RASK
- $224,4993 bd2 ba1.2k sqft43 Colin Powell Ct, Bowling Green, KY 42104For SaleMLS ID #RA20264694, Jose Rodriguez, Coldwell Banker Legacy Group. RASK
- $199,9002 bd2 ba1k sqft210 Dream A Way Cir, Scottsville, KY 42164For SaleMLS ID #RA20265523, Donita Kirby, RE/MAX Real Estate Executives. RASK
- $147,0002 bd1 ba828 sqft401 Orange St, Scottsville, KY 42164For SaleMLS ID #RA20265651, Melody A Tereska, EXP Realty, LLC. RASK
- $154,9002 bd2 ba1k sqft455 Three Springs Rd APT 17, Bowling Green, KY 42104For SaleMLS ID #RA20265011, Gemonee Brown, RE/MAX Real Estate Executives. RASK
- $150,0003 bd2 ba1.2k sqft6565 Night Horse Cir, Bowling Green, KY 42101For SaleMLS ID #RA20266255, Rylan W Shea, Crye-Leike Executive Realty. RASK
- $210,0002 bd2 ba1.1k sqft7552 Cemetery Rd, Bowling Green, KY 42103For SaleMLS ID #RA20264956, Amanda J West, Crye-Leike Executive Realty. RASK
