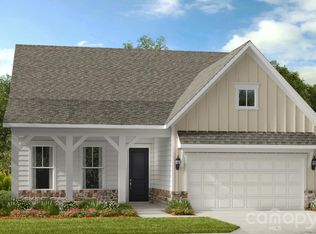
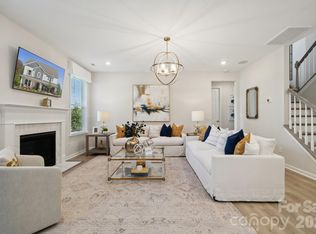
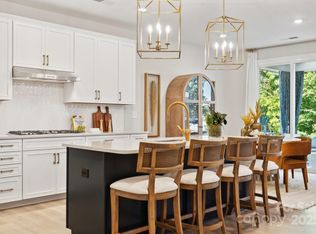
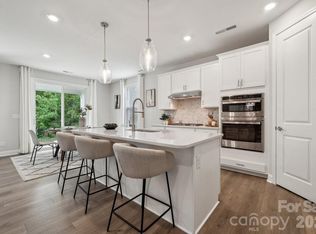
What's Special: Extended Lot | Sunroom Included. New Construction - Ready Now! Built by America's Most Trusted Home Builder. Welcome to the Waverly at 1579 Hubert Graham Way in River Falls! This stunning home offers exceptional space and versatility across three levels. The open concept main floor features a spacious great room with a cozy fireplace that flows seamlessly into the kitchen, complete with a large center island and walk in pantry. A private bedroom and full bath at the rear of the home provide the perfect space for guests. Upstairs, the expansive primary suite serves as a relaxing retreat with a dual sink vanity, soaking tub, separate shower, and two walk in closets. Three additional bedrooms, including an ensuite and a Jack and Jill layout, along with two full baths, a spacious loft, and a convenient laundry room, complete the second floor. The third floor adds even more living space with a large game room, an additional bedroom, and a full bath, making it ideal for entertaining, hosting guests, or creating the flexible space your lifestyle needs. River Falls is a stunning community now selling in the highly sought-after Tega Cay area. Close to Lake Wylie and scenic parks, you’ll always have a way to fill your days, all with lower South Carolina taxes! With close proximity to I-77, I-485 and SC-160, commuting to Fort Mill or Uptown Charlotte is a breeze. Additional Highlights Include: gourmet kitchen, sink in laundry room, pre-plumbed for gas grill, gas fireplace, additional windows in the loft, sunroom, and third floor game room with a bedroom and full bath. Photos are for representative purposes only. MLS#4401858
Closed
$756,619
1579 Hubert Graham Way, Tega Cay, SC 29708
6beds
3,710sqft
Single Family Residence
Built in 2026
0.2 Acres Lot
$758,200 Zestimate®
$204/sqft
$4,187 Estimated rent
Home value
$758,200
$720,000 - $796,000
$4,187/mo
Zestimate® history
Owner options
List your home for rent
$4,187/mo
Rent Zestimate®
Find your next renter with Zillow Rental Manager. Plus, with online applications, you can quickly screen prospective tenants – for free.
$4,187/mo
Rent Zestimate®
Refinance and save
$5,801/mo
Est. payment
Refinancing to a lower rate could help reduce your monthly payments and save thousands over the life of the loan.
$5,801/mo
Est. payment
Explore your selling options
Work with a Zillow partner agent
Leverage their expertise and Zillow's premium Showcase listings to get your home seen by more buyers.
Get startedList with your own agent
Get your home in front of millions of buyers by listing it on Zillow.
Learn how to do itSell it yourself
Take full control of how buyers see your home on Zillow by listing For Sale by Owner (FSBO).
List your homeWhat's special
Zillow last checked:
Listing updated:
Listed by:
Dawn Wood dawood@taylormorrison.com,
Taylor Morrison of Carolinas Inc
Bought with:
Megan Long
COMPASS
Source: Canopy MLS as distributed by MLS GRID,MLS#: 4401858
Facts & features
Interior
Bedrooms & bathrooms
- Bedrooms: 6
- Bathrooms: 5
- Full bathrooms: 5
- Main level bedrooms: 1
Primary bedroom
- Level: Upper
- Area: 255 Square Feet
- Dimensions: 17' 0" X 15' 0"
Bedroom s
- Level: Third
- Area: 143 Square Feet
- Dimensions: 11' 0" X 13' 0"
Bedroom s
- Level: Upper
- Area: 154 Square Feet
- Dimensions: 11' 0" X 14' 0"
Bedroom s
- Level: Upper
- Area: 143 Square Feet
- Dimensions: 11' 0" X 13' 0"
Bedroom s
- Level: Upper
- Area: 110 Square Feet
- Dimensions: 10' 0" X 11' 0"
Bedroom s
- Level: Main
- Area: 110 Square Feet
- Dimensions: 11' 0" X 10' 0"
Bathroom full
- Level: Third
Bathroom full
- Level: Upper
Bathroom full
- Level: Upper
Bathroom full
- Level: Upper
Bathroom full
- Level: Main
Dining area
- Level: Main
- Area: 110 Square Feet
- Dimensions: 11' 0" X 10' 0"
Dining room
- Level: Main
- Area: 143 Square Feet
- Dimensions: 11' 0" X 13' 0"
Great room
- Level: Main
- Area: 255 Square Feet
- Dimensions: 15' 0" X 17' 0"
Kitchen
- Level: Main
Laundry
- Level: Upper
Loft
- Level: Upper
- Area: 221 Square Feet
- Dimensions: 17' 0" X 13' 0"
Recreation room
- Level: Third
- Area: 221 Square Feet
- Dimensions: 17' 0" X 13' 0"
Sunroom
- Level: Main
- Area: 99 Square Feet
- Dimensions: 11' 0" X 9' 0"
Heating
- Natural Gas, Zoned
Cooling
- Central Air, Electric, Multi Units
Appliances
- Included: Dishwasher, Disposal, Gas Cooktop, Microwave, Plumbed For Ice Maker, Wall Oven
- Laundry: Electric Dryer Hookup, Laundry Room, Sink, Upper Level, Washer Hookup
Features
- Soaking Tub, Kitchen Island, Open Floorplan, Pantry, Walk-In Closet(s), Walk-In Pantry, Other - See Remarks
- Flooring: Carpet, Laminate, Tile
- Has basement: No
- Fireplace features: Great Room
Interior area
- Total structure area: 3,120
- Total interior livable area: 3,710 sqft
- Finished area above ground: 3,710
- Finished area below ground: 0
Property
Parking
- Total spaces: 2
- Parking features: Driveway, Attached Garage, Garage Door Opener, Garage Faces Front, Garage on Main Level
- Attached garage spaces: 2
- Has uncovered spaces: Yes
Features
- Levels: Three Or More
- Stories: 3
- Patio & porch: Front Porch, Patio
Lot
- Size: 0.2 Acres
Details
- Parcel number: 6440101898
- Zoning: RES
- Special conditions: Standard
- Horse amenities: None
Construction
Type & style
- Home type: SingleFamily
- Architectural style: Farmhouse
- Property subtype: Single Family Residence
Materials
- Fiber Cement, Stone Veneer
- Foundation: Slab
Condition
- New construction: Yes
- Year built: 2026
Details
- Builder model: Waverly
- Builder name: Taylor Morrison
Utilities & green energy
- Sewer: Public Sewer
- Water: City
Community & HOA
Community
- Features: Sidewalks, Street Lights
- Security: Carbon Monoxide Detector(s), Smoke Detector(s)
- Subdivision: River Falls
HOA
- Has HOA: Yes
- HOA fee: $1,086 annually
- HOA name: Braesel Management CO
- HOA phone: 704-847-3507
Location
- Region: Tega Cay
Financial & listing details
- Price per square foot: $204/sqft
- Tax assessed value: $756,619
- Date on market: 11/24/2025
- Listing terms: Cash,Conventional,VA Loan
- Road surface type: Concrete, Paved
Price history
| Date | Event | Price |
|---|---|---|
| 7/6/2026 | Sold | $756,619$204/sqft |
Source:  Canopy MLS as distributed by MLS GRID #4401858 Report a problem Canopy MLS as distributed by MLS GRID #4401858 Report a problem | ||
Public tax history
Tax history is unavailable.
Neighborhood: 29708
Nearby homes
- $615,8753 bd3 ba2.5k sqft1575 Hubert Graham Way, Tega Cay, SC 29708Sold
- $772,9906 bd5 ba3.7k sqft1586 Hubert Graham Way, Fort Mill, SC 29708Pending
- $823,7196 bd5 ba3.7k sqft1590 Hubert Graham Way, Tega Cay, SC 29708Sold
- $685,9905 bd4 ba3.4k sqft1594 Hubert Graham Way, Tega Cay, SC 29708Pending
- $787,5006.07 acres2320 Vineyard Rd, Fort Mill, SC 29708Off Market
- $338,000-- bd-- ba-- sqft2320 Vineyard Rd, Fort Mill, SC 29708Sold
- $613,5004 bd3 ba2.5k sqft1710 Hubert Graham Way, Tega Cay, NC 29708Off Market
- $614,9904 bd3 ba2.5k sqft1710 Hubert Graham Way, Tega Cay, SC 29708Pending
Nearby schools
GreatSchools rating
- 10/10Tega Cay Elementary SchoolGrades: PK-5Distance: 0.6 mi
- 7/10Gold Hill Middle SchoolGrades: 6-8Distance: 2 mi
- 10/10Fort Mill High SchoolGrades: 9-12Distance: 4.4 mi
Schools provided by the listing agent
- Elementary: Tega Cay
- Middle: Gold Hill
- High: Fort Mill
Source: Canopy MLS as distributed by MLS GRID. This data may not be complete. We recommend contacting the local school district to confirm school assignments for this home.
Get a cash offer in 3 minutes
Find out how much your home could sell for in as little as 3 minutes with a no-obligation cash offer.
Estimated market value
$758,200
Get a cash offer in 3 minutes
Find out how much your home could sell for in as little as 3 minutes with a no-obligation cash offer.
Estimated market value
$758,200
- South Carolina
- York County
- Tega Cay
- 29708
- 1579 Hubert Graham Way
