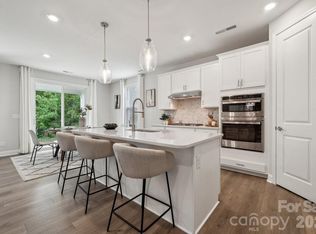
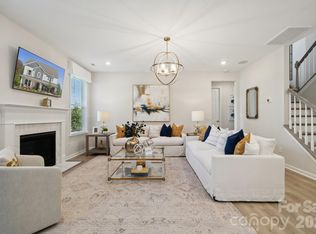
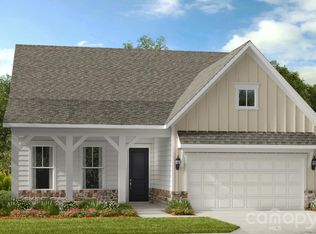
New Construction - July Completion! Built by America's Most Trusted Homebuilder. Welcome to the Waverly at 1590 Hubert Graham Way in River Falls. This bright and open floor plan features a spacious great room that flows into a gourmet kitchen with a walk-in pantry and butler’s pantry. A first-floor guest bedroom with a nearby full bath makes hosting easy, and the formal dining room adds a touch of elegance. Upstairs, the primary suite feels like a private retreat with dual walk-in closets, a spa-inspired bath, and plenty of space to relax. Three additional bedrooms, a loft, and a convenient laundry room complete the second level. The finished basement offers even more living space with a bedroom, full bath, and recreation area. River Falls is a beautiful community in Tega Cay, close to Lake Wylie, scenic parks, and major highways for quick access to Fort Mill and Uptown Charlotte, all with the benefit of lower South Carolina taxes. Additional highlights include: first floor guest suite with nearby full bath, gourmet kitchen, butler's pantry, gas fireplace in great room, screened rear deck, operable windows at loft, finished basement with guest bedroom, full bath, and additional finished area. Photos are for representative purposes only. MLS#4331289
Closed
Zillow last checked:
Listing updated:
Bought with:
Non Member
Canopy Administration
Source: Canopy MLS as distributed by MLS GRID,MLS#: 4331289
Price history
| Date | Event | Price |
|---|---|---|
| 7/22/2026 | Sold | $823,719$219/sqft |
Source:  Canopy MLS as distributed by MLS GRID #4331289 Report a problem Canopy MLS as distributed by MLS GRID #4331289 Report a problem | ||
| 12/23/2025 | Pending sale | $823,719$219/sqft |
Source: Canopy MLS as distributed by MLS GRID #4331289 Report a problem | ||
| 12/23/2025 | Listed for sale | $823,719$219/sqft |
Source: Canopy MLS as distributed by MLS GRID #4331289 Report a problem | ||
Nearby homes
- $685,9905 bd4 ba3.4k sqft1594 Hubert Graham Way, Tega Cay, SC 29708New Construction
- $772,9906 bd5 ba3.7k sqft1586 Hubert Graham Way, Fort Mill, SC 29708Pending
- $756,6196 bd5 ba3.7k sqft1579 Hubert Graham Way, Tega Cay, SC 29708Sold

- $615,8753 bd3 ba2.5k sqft1575 Hubert Graham Way, Tega Cay, SC 29708Sold
Get a cash offer in 3 minutes
Find out how much your home could sell for in as little as 3 minutes with a no-obligation cash offer.
Estimated market value
$823,100
