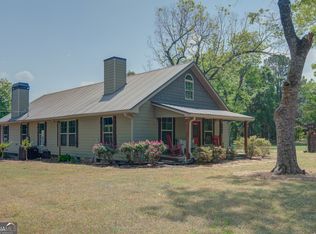
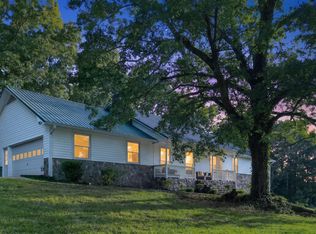
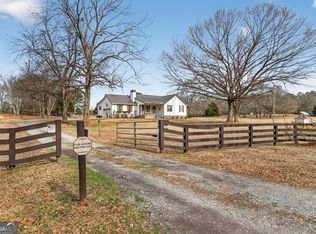
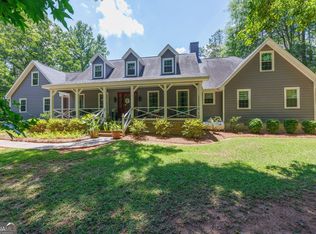
Exceptional multi-generational estate offering the perfect blend of privacy, comfort, and resort-style outdoor living on 7+ picturesque acres. The thoughtfully designed main residence features over 2,600 square feet with dual owner's suites positioned on opposite sides of the home, creating ideal separation and privacy. One suite offers the flexibility for a true in-law arrangement with its own private entrance. Designed for gathering and entertaining, the spacious central living areas easily accommodate family and guests alike. The inviting family room showcases a stunning masonry fireplace flanked by custom built-in bookcases, creating a warm and elegant focal point. With a total of 3 bedrooms and 3 full baths, the main home is perfectly suited for extended family living. Adding even more versatility, the property includes a beautifully appointed 864-square-foot guest house complete with 1 bedroom, 1 full bath, a full kitchen, laundry room, and generous family room - ideal for guests, adult children, private office space, or income-producing opportunities. Outdoor amenities are equally impressive with a sparkling in-ground pool, covered grilling pavilion, and two additional detached buildings offering endless possibilities for storage, workshops, hobbies, or recreational use. Surrounded by acreage and mature landscape, this private retreat delivers the space, flexibility, and lifestyle today's buyers are searching for.
Pending
$560,000
1579 Van Buren Rd, Barnesville, GA 30204
3beds
2,692sqft
Single Family Residence
Built in 1970
7.38 Acres Lot
$552,700 Zestimate®
$208/sqft
$-- HOA
What's special
Stunning masonry fireplaceCustom built-in bookcasesSparkling in-ground poolResort-style outdoor livingInviting family roomCovered grilling pavilion
- 29 days |
- 1,094 |
- 52 |
Zillow last checked:
Listing updated:
Listed by:
Angi M Pilkenton 770-468-3549,
McLeRoy Realty
Source: GAMLS,MLS#: 10761832
Facts & features
Interior
Bedrooms & bathrooms
- Bedrooms: 3
- Bathrooms: 3
- Full bathrooms: 3
- Main level bathrooms: 3
- Main level bedrooms: 3
Rooms
- Room types: Bonus Room, Den, Family Room, Laundry
Heating
- Central, Electric
Cooling
- Ceiling Fan(s), Central Air, Electric
Appliances
- Included: Dishwasher, Oven/Range (Combo)
- Laundry: In Hall, Mud Room, Other
Features
- Double Vanity, In-Law Floorplan, Master On Main Level, Other, Separate Shower, Split Bedroom Plan, Walk-In Closet(s)
- Flooring: Carpet, Hardwood, Laminate, Tile
- Basement: Crawl Space
- Number of fireplaces: 1
- Fireplace features: Family Room, Masonry
Interior area
- Total structure area: 2,692
- Total interior livable area: 2,692 sqft
- Finished area above ground: 2,692
- Finished area below ground: 0
Property
Parking
- Parking features: Kitchen Level
Features
- Levels: One
- Stories: 1
- Exterior features: Other
- Has private pool: Yes
- Pool features: In Ground, Salt Water
Lot
- Size: 7.38 Acres
- Features: Level, Open Lot, Private
Details
- Additional structures: Barn(s), Guest House, Outbuilding
- Parcel number: 093011A
Construction
Type & style
- Home type: SingleFamily
- Architectural style: Ranch
- Property subtype: Single Family Residence
Materials
- Vinyl Siding
- Roof: Composition
Condition
- Resale
- New construction: No
- Year built: 1970
Utilities & green energy
- Sewer: Septic Tank
- Water: Well
- Utilities for property: Electricity Available
Community & HOA
Community
- Features: None
- Subdivision: none
HOA
- Has HOA: No
- Services included: None
Location
- Region: Barnesville
Financial & listing details
- Price per square foot: $208/sqft
- Tax assessed value: $392,493
- Annual tax amount: $3,807
- Date on market: 5/11/2026
- Cumulative days on market: 29 days
- Listing agreement: Exclusive Right To Sell
- Electric utility on property: Yes
Estimated market value
$552,700
$525,000 - $580,000
$2,782/mo
Price history
| Date | Event | Price |
|---|---|---|
| 5/20/2026 | Pending sale | $560,000$208/sqft |
Source:  GAMLS #10761832 Report a problem GAMLS #10761832 Report a problem | ||
| 5/11/2026 | Listed for sale | $560,000+47.8%$208/sqft |
Source: GAMLS #10761832 Report a problem | ||
| 5/18/2022 | Sold | $379,000$141/sqft |
Source: Public Record Report a problem | ||
| 3/30/2022 | Pending sale | $379,000$141/sqft |
Source: GAMLS #20023692 Report a problem | ||
| 3/5/2022 | Listed for sale | $379,000+91.4%$141/sqft |
Source: GAMLS #20023692 Report a problem | ||
| 7/8/2019 | Sold | $198,000$74/sqft |
Source:  GAMLS #8595495 Report a problem GAMLS #8595495 Report a problem | ||
| 6/3/2019 | Pending sale | $198,000$74/sqft |
Source: Paragon Realty #8595495 Report a problem | ||
| 6/3/2019 | Listed for sale | $198,000-7.9%$74/sqft |
Source: Paragon Realty #8595495 Report a problem | ||
| 4/28/2015 | Listing removed | $214,900-14%$80/sqft |
Source: RE/MAX FIRST ADVANTAGE #07364549 Report a problem | ||
| 9/5/2014 | Listing removed | $249,900$93/sqft |
Source: DORA COX REALTY #07231368 Report a problem | ||
| 3/7/2014 | Listed for sale | $249,900$93/sqft |
Source: DORA COX REALTY #07231368 Report a problem | ||
Public tax history
| Year | Property taxes | Tax assessment |
|---|---|---|
| 2025 | $3,770 +8.8% | $156,997 +14.4% |
| 2024 | $3,464 -1.1% | $137,231 +8.1% |
| 2023 | $3,503 +7.3% | $126,900 +14.8% |
| 2022 | $3,266 +29.7% | $110,515 +38.9% |
| 2021 | $2,518 +0.2% | $79,539 -4.6% |
| 2020 | $2,513 +6.2% | $83,332 +4.8% |
| 2019 | $2,366 +0.5% | $79,539 |
| 2018 | $2,353 -0.5% | $79,539 |
| 2017 | $2,366 +0.5% | $79,539 |
| 2016 | $2,353 0% | $79,539 -0.5% |
| 2015 | $2,354 +3.4% | $79,953 +0.5% |
| 2014 | $2,276 | $79,539 +0% |
| 2013 | $2,276 | $79,538 |
| 2012 | -- | -- |
| 2011 | -- | -- |
| 2010 | -- | -- |
| 2009 | -- | $106,300 |
| 2008 | -- | $106,300 +25.3% |
| 2007 | -- | $84,845 +3.9% |
| 2006 | -- | $81,670 |
| 2005 | -- | $81,670 |
| 2004 | -- | $81,670 +19.4% |
| 2003 | -- | $68,394 |
| 2002 | -- | $68,394 |
| 2001 | -- | $68,394 |
Find assessor info on the county website
Monthly payment
Est. payment$--/mo
Payment breakdown
Explore the cost of this home by adjusting the details. Changes won't be saved.
All calculations are estimates and provided by Zillow, Inc. for informational purposes only. Actual amounts may vary.
HOA fees may include property taxes on listings classified as Co-Ops. Contact the listing agent and/or owner for fee details.
Mortgage interest rates are dependent on a number of factors, including credit score, down payment, and repayment length. Interest rate data provided by Zillow Group Marketplace, Inc. as of 1/1/1970 from various mortgage lenders with which we have lead or other similar arrangements; the Estimated Payment is an average of those rates.
See how much you could borrow to make a competitive offer.
Climate risks
Neighborhood: 30204
Nearby schools
GreatSchools rating
- NALamar County Primary SchoolGrades: PK-2Distance: 6.9 mi
- 7/10Lamar County Middle SchoolGrades: 6-8Distance: 6.7 mi
- 4/10Lamar County Comprehensive High SchoolGrades: 9-12Distance: 6.5 mi
Schools provided by the listing agent
- Elementary: Lamar
- Middle: Lamar
- High: Lamar
Source: GAMLS. This data may not be complete. We recommend contacting the local school district to confirm school assignments for this home.
A local agent can set up tours, give advice and negotiate with sellers.


- Georgia
- Lamar County
- Barnesville
- 30204
- 1579 Van Buren Rd
Nearby cities
Nearby zip codes
Other Barnesville Topics
