Owner offering $2000 credit toward updates! Welcome home to this clean, classic ranch in a quiet, family-friendly neighborhood near desirable Concord Elementary School! Be captivated by the home's exceptional curb appeal, highlighted by beautiful, meticulous landscaping. Step inside to find a bright and airy living space flooded with natural light, showcasing newer laminate floors and elegant wainscoting that adds a touch of timeless character. The home features built-ins, an eat-in kitchen, complete with a center island, and pantry, making it the perfect spot for morning coffee or meal prep. Down the hall, find three comfortable bedrooms and a clean, full bathroom with a new vinyl plank floor. The large bonus basement has a poured concrete foundation, kitchenette, and is ideal for a home gym, media room, or play area. Laundry room has a utility sink! Step out back to a private retreat with a paver patio, level yard, and two sheds! Will convey riding lawnmower with reasonable offer!
For sale
Price cut: $6.1K (11/3)
$219,900
158 Coffey Rd, Concord, VA 24538
3beds
1,920sqft
Single Family Residence
Built in 1978
0.52 Acres Lot
$212,900 Zestimate®
$115/sqft
$-- HOA
What's special
Level yardExceptional curb appealTwo shedsBeautiful meticulous landscapingThree comfortable bedroomsEat-in kitchenCenter island
- 28 days
- 1,247
- 101
Likely to sell faster than
Zillow last checked:
Listing updated:
Listed by:
Dorothy Stolba 434-942-2171 dsellshouses@gmail.com,
NextHome TwoFourFive 434-382-1828
Source: LMLS,MLS#: 369824 Originating MLS: Lynchburg Board of Realtors
Facts & features
Interior
Bedrooms & bathrooms
- Bedrooms: 3
- Bathrooms: 1
- Full bathrooms: 1
Primary bedroom
- Level: First
- Area: 157.32
- Dimensions: 13.8 x 11.4
Bedroom
- Dimensions: 0 x 0
Bedroom 2
- Level: First
- Area: 103.74
- Dimensions: 9.1 x 11.4
Bedroom 3
- Level: First
- Area: 80.94
- Dimensions: 7.1 x 11.4
Bedroom 4
- Area: 0
- Dimensions: 0 x 0
Bedroom 5
- Area: 0
- Dimensions: 0 x 0
Dining room
- Area: 0
- Dimensions: 0 x 0
Family room
- Level: Below Grade
- Area: 194.94
- Dimensions: 17.1 x 11.4
Great room
- Area: 0
- Dimensions: 0 x 0
Kitchen
- Level: First
- Area: 119.7
- Dimensions: 10.5 x 11.4
Living room
- Level: First
- Area: 198.36
- Dimensions: 17.4 x 11.4
Office
- Area: 0
- Dimensions: 0 x 0
Heating
- Heat Pump
Cooling
- Heat Pump
Appliances
- Included: Dishwasher, Dryer, Electric Range, Refrigerator, Washer, Electric Water Heater
- Laundry: In Basement, Dryer Hookup, Washer Hookup
Features
- Drywall, Main Level Bedroom
- Flooring: Carpet, Laminate, Vinyl, Vinyl Plank
- Doors: Storm Door(s)
- Basement: Exterior Entry,Full,Heated,Interior Entry,Walk-Out Access
- Attic: Access
Interior area
- Total structure area: 1,920
- Total interior livable area: 1,920 sqft
- Finished area above ground: 960
- Finished area below ground: 960
Video & virtual tour
Property
Features
- Levels: One
- Patio & porch: Patio, Front Porch
- Exterior features: Garden
Lot
- Size: 0.52 Acres
- Features: Landscaped
Details
- Additional structures: Storage
- Parcel number: 27A78
- Zoning: RMF
Construction
Type & style
- Home type: SingleFamily
- Architectural style: Ranch
- Property subtype: Single Family Residence
Materials
- Vinyl Siding
- Roof: Shingle
Condition
- Year built: 1978
Utilities & green energy
- Sewer: Septic Tank
- Water: County
Community & HOA
Location
- Region: Concord
Financial & listing details
- Price per square foot: $115/sqft
- Tax assessed value: $137,800
- Annual tax amount: $620
- Date on market: 10/13/2026
- Cumulative days on market: 29 days
Estimated market value
$212,900
$202,000 - $224,000
$1,513/mo
Price history
| Date | Event | Price |
|---|---|---|
| 11/3/2026 | Price change | $219,900-2.7%$115/sqft |
Source:  LMLS #369824 Report a problem | ||
| 10/13/2026 | Listed for sale | $226,000+169%$118/sqft |
Source: LMLS #369824 Report a problem | ||
| 8/26/2005 | Sold | $84,000+28.8%$44/sqft |
Source: LMLS #215422 Report a problem | ||
| 2/10/2005 | Sold | $65,200$34/sqft |
Source: Public Record Report a problem | ||
Public tax history
| Year | Property taxes | Tax assessment |
|---|---|---|
| 2025 | $620 -54.8% | $137,800 |
| 2024 | $1,371 | $137,800 |
| 2023 | $1,371 +123.3% | $137,800 +16.7% |
| 2022 | $614 -51.2% | $118,100 |
| 2021 | $1,258 | -- |
| 2020 | -- | -- |
| 2019 | $552 | $118,100 +11.2% |
| 2018 | $552 | $106,200 |
| 2017 | -- | $106,200 |
| 2016 | -- | $106,200 |
| 2015 | -- | $106,200 +0.5% |
| 2014 | -- | $105,700 |
| 2013 | -- | $105,700 |
| 2012 | -- | $105,700 |
| 2011 | -- | $105,700 +8.1% |
| 2010 | -- | $97,800 |
| 2009 | -- | $97,800 |
| 2008 | -- | $97,800 |
| 2007 | -- | $97,800 +41.5% |
| 2006 | -- | $69,100 |
| 2005 | -- | $69,100 |
| 2004 | -- | $69,100 |
| 2003 | -- | $69,100 +34.2% |
| 2002 | $294 | $51,492 |
| 2001 | $294 | $51,492 |
| 2000 | $294 | $51,492 |
Find assessor info on the county website
Monthly payment
Est. payment
Payment breakdown
Explore the cost of this home by adjusting the details. Changes won't be saved.Climate risks
Neighborhood: 24538
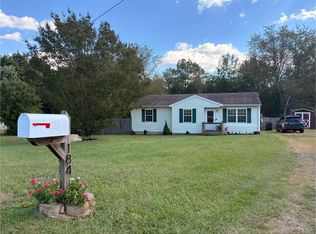
Similar homes
- $224,0003 bd1 ba1.2k sqft968 Mud St, Concord, VA 24538For Sale
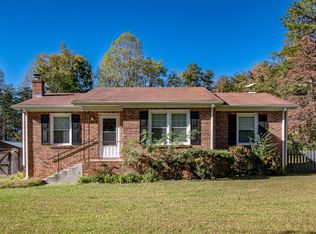 MLS ID #370129, Jared D. Anderson, BHHS Dawson Ford Garbee-Forest. LMLS
- $--4 bd3 ba2k sqft110 Hickory Ln, Concord, VA 24538Auction
 Auction.com 1
- $269,9003 bd2 ba1.9k sqft506 Stratton Dairy Rd, Concord, VA 24538For Sale
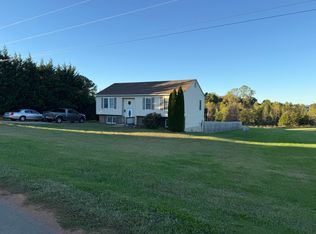
 MLS ID #932530, BENNY HAGY. RVAR
- $214,9002 bd1 ba1.2k sqft253 Pettigrew Dr, Concord, VA 24538For Sale
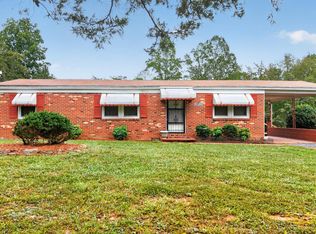 MLS ID #369447, Shane Timberlake, Karl Miller Realty LLC. LMLS
