Enjoy the space, views, and convenience of this well-maintained home in Campbell County! Overlooking beautiful surrounding fields, this property offers room to breathe while remaining under 20 minutes from Lynchburg. Featuring 4 bedrooms, 2 full baths, main-level living, and dedicated office space, the home has a functional layout with plenty of versatility. Recent updates include a freshly painted interior and select exterior areas. Enjoy the outdoors on the Trex deck with a gazebo, overlooking the landscaped yard. Additional features include an attached one-car garage, detached workshop with two lean-tos, and a whole-house Generac generator. Conveniently located with a peaceful country feel, this property offers space to spread out while staying close to shopping, dining, and everyday amenities. Campbell County taxes add to the appeal!
For sale
$230,000
939 Carwile Rd, Rustburg, VA 24588
4beds
1,357sqft
Single Family Residence
Built in 1975
0.63 Acres Lot
$-- Zestimate®
$169/sqft
$-- HOA
What's special
Overlooking beautiful surrounding fieldsMain-level livingAttached one-car garageOverlooking the landscaped yardFreshly painted interiorDedicated office space
- 5 days
- 762
- 74
Zillow last checked:
Listing updated:
Listed by:
Christina Holmes 434-426-5410 christinaholmes@kw.com,
Keller Williams 434-534-9113
Source: LMLS,MLS#: 369951 Originating MLS: Lynchburg Board of Realtors
Facts & features
Interior
Bedrooms & bathrooms
- Bedrooms: 4
- Bathrooms: 2
- Full bathrooms: 2
Primary bedroom
- Level: First
- Area: 182
- Dimensions: 13 x 14
Bedroom
- Dimensions: 0 x 0
Bedroom 2
- Level: First
- Area: 143
- Dimensions: 13 x 11
Bedroom 3
- Level: First
- Area: 132
- Dimensions: 12 x 11
Bedroom 4
- Level: First
- Area: 99
- Dimensions: 9 x 11
Bedroom 5
- Area: 0
- Dimensions: 0 x 0
Dining room
- Area: 0
- Dimensions: 0 x 0
Family room
- Area: 0
- Dimensions: 0 x 0
Great room
- Area: 0
- Dimensions: 0 x 0
Kitchen
- Level: First
- Area: 121
- Dimensions: 11 x 11
Living room
- Level: First
- Area: 198
- Dimensions: 18 x 11
Office
- Area: 0
- Dimensions: 0 x 0
Heating
- Heat Pump
Cooling
- Heat Pump
Appliances
- Included: Dishwasher, Electric Range, Refrigerator, Electric Water Heater
- Laundry: Laundry Closet
Features
- Drywall, Main Level Bedroom, Primary Bed w/Bath
- Flooring: Vinyl, Vinyl Plank
- Windows: Skylight(s)
- Basement: Crawl Space
- Attic: None
Interior area
- Total structure area: 1,357
- Total interior livable area: 1,357 sqft
- Finished area above ground: 1,357
- Finished area below ground: 0
Video & virtual tour
Property
Parking
- Total spaces: 1
- Parking features: Off Street, Carport Parking (1 Car)
- Carport spaces: 1
Features
- Levels: One
- Patio & porch: Porch
Lot
- Size: 0.63 Acres
- Features: Landscaped
Details
- Additional structures: Storage, Workshop
- Parcel number: 47A11
- Zoning: A1
- Other equipment: Whole House Generator
Construction
Type & style
- Home type: SingleFamily
- Architectural style: Modular
- Property subtype: Single Family Residence
Materials
- Aluminum Siding
- Roof: Shingle
Condition
- Year built: 1975
Utilities & green energy
- Sewer: Septic Tank
- Water: County
Community & HOA
Location
- Region: Rustburg
Financial & listing details
- Price per square foot: $169/sqft
- Tax assessed value: $135,300
- Annual tax amount: $608
- Date on market: 10/22/2026
Estimated market value
Not available
Estimated sales range
Not available
Not available
Price history
| Date | Event | Price |
|---|---|---|
| 10/22/2026 | Listed for sale | $230,000$169/sqft |
Source:  LMLS #369951 Report a problem | ||
Public tax history
| Year | Property taxes | Tax assessment |
|---|---|---|
| 2024 | -- | $135,300 |
| 2023 | $3,636 +492.6% | $135,300 +14.7% |
| 2022 | $614 -77.2% | $118,000 |
| 2021 | $2,690 | -- |
| 2020 | -- | -- |
| 2019 | $542 | $118,000 +13.2% |
| 2018 | $542 | $104,200 |
| 2017 | -- | $104,200 |
| 2016 | -- | $104,200 |
| 2015 | -- | $104,200 -1% |
| 2014 | -- | $105,200 |
| 2013 | -- | $105,200 |
| 2012 | -- | $105,200 |
| 2011 | -- | $105,200 -0.5% |
| 2010 | -- | $105,700 |
| 2009 | -- | $105,700 |
| 2008 | -- | $105,700 |
| 2007 | -- | $105,700 +23.9% |
| 2006 | -- | $85,300 |
| 2005 | -- | $85,300 |
| 2004 | -- | $85,300 |
| 2003 | -- | $85,300 +33.6% |
| 2002 | $364 | $63,864 |
| 2001 | $364 | $63,864 |
| 2000 | $364 | $63,864 |
Find assessor info on the county website
Monthly payment
Est. payment
Payment breakdown
Explore the cost of this home by adjusting the details. Changes won't be saved.Climate risks
Neighborhood: 24588

Similar homes
- $249,9003 bd2 ba1.8k sqft73 Half Moon Ln, Rustburg, VA 24588For Sale
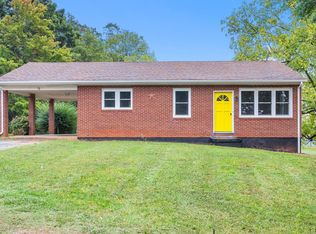 MLS ID #369911, Ian Smith, Legacy Realty. LMLS
- $249,9003 bd2 ba1.1k sqft7136 Ward Rd, Rustburg, VA 24588For Sale
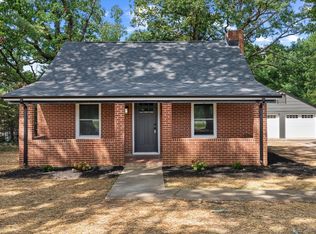 MLS ID #369192, Stacy Powell, Keller Williams. LMLS
- $249,9003 bd2 ba1.1k sqft502 Brookneal Hwy, Rustburg, VA 24588For Sale
 MLS ID #368355, Luther Maddy, Elite Realty. LMLS
- $289,9003 bd2 ba1.4k sqft1544 Calohan Rd, Rustburg, VA 24588For Sale
 MLS ID #370038, Tammi Moore, TMoore Real Estate Group LLC. LMLS
- $274,9003 bd2 ba1.9k sqft506 Stratton Dairy Rd, Concord, VA 24538For Sale
 MLS ID #932530, BENNY HAGY. RVAR
