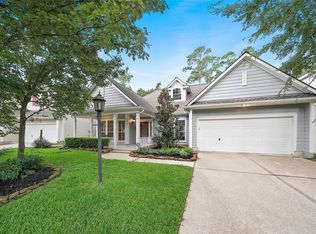
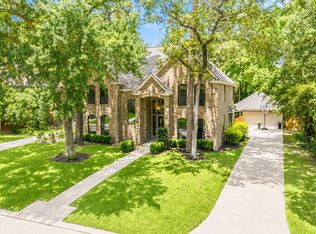
Welcome to this beautifully updated 5-bedroom home in the highly sought-after neighborhood of Bonny Branch in Sterling Ridge. This flexible floor plan has 2 bedrooms downstairs, 4 full bathrooms, and a large game room upstairs. Step inside to tall ceilings, fresh interior paint, and new flooring that give the home a bright, updated feel throughout. The fully renovated kitchen serves as the heart of the home, featuring modern gold finishes, abundant storage, an ice maker, and an open flow into living areas. Large windows fill the home with natural light and overlook the private backyard, which features a screened-in patio and pool, perfect for hosting family and friends year-round. The HVAC system was replaced in 2025 for added peace of mind. Ideally located near the neighborhood park, shopping, dining, and top-rated schools, this is a rare opportunity in one of Sterling Ridge’s most desirable communities.
For sale
Price cut: $15K (5/23)
$835,000
158 Hansom Trail St, Spring, TX 77382
5beds
3,121sqft
Est.: Get pre-qualified
Single Family Residence
Built in 2004
9,347 Square Feet Lot
$814,100 Zestimate®
$268/sqft
$63/mo HOA
What's special
- 19 days |
- 775 |
- 50 |
Likely to sell faster than
Zillow last checked:
Listing updated:
Listed by:
Chase Giles TREC #0659336 281-224-6200,
Real Broker, LLC
Source: HAR,MLS#: 47472078
Tour with a local agent
Facts & features
Interior
Bedrooms & bathrooms
- Bedrooms: 5
- Bathrooms: 4
- Full bathrooms: 4
Rooms
- Room types: Family Room, Utility Room
Primary bathroom
- Features: Full Secondary Bathroom Down, Primary Bath: Double Sinks, Primary Bath: Jetted Tub, Primary Bath: Separate Shower, Secondary Bath(s): Tub/Shower Combo
Kitchen
- Features: Breakfast Bar, Kitchen Island, Kitchen open to Family Room, Pantry, Soft Closing Cabinets, Soft Closing Drawers, Under Cabinet Lighting, Walk-in Pantry
Heating
- Natural Gas
Cooling
- Ceiling Fan(s), Electric
Appliances
- Included: Disposal, Ice Maker, Wine Refrigerator, Gas Oven, Microwave, Gas Cooktop, Dishwasher
- Laundry: Electric Dryer Hookup, Gas Dryer Hookup, Washer Hookup
Features
- High Ceilings, 2 Bedrooms Down, En-Suite Bath, Primary Bed - 1st Floor, Walk-In Closet(s)
- Flooring: Carpet, Tile, Vinyl
- Windows: Window Coverings
- Number of fireplaces: 1
- Fireplace features: Gas Log
Interior area
- Total structure area: 3,121
- Total interior livable area: 3,121 sqft
Property
Parking
- Total spaces: 2
- Parking features: Attached
- Attached garage spaces: 2
Features
- Stories: 2
- Has private pool: Yes
- Pool features: In Ground, Pool/Spa Combo
- Has spa: Yes
- Spa features: Spa/Hot Tub
- Fencing: Back Yard,Full
Lot
- Size: 9,347 Square Feet
- Features: Back Yard, Subdivided, 0 Up To 1/4 Acre
Details
- Parcel number: 289873
Construction
Type & style
- Home type: SingleFamily
- Architectural style: Traditional
- Property subtype: Single Family Residence
Materials
- Cement Siding
- Foundation: Slab
- Roof: Composition
Condition
- New construction: No
- Year built: 2004
Utilities & green energy
- Water: Water District
Green energy
- Energy efficient items: Attic Vents, Thermostat, HVAC
Community & HOA
Community
- Subdivision: Bonny Branch
HOA
- Has HOA: Yes
- Amenities included: Picnic Area, Playground
- HOA fee: $750 annually
Location
- Region: Spring
Financial & listing details
- Price per square foot: $268/sqft
- Tax assessed value: $673,629
- Annual tax amount: $12,300
- Date on market: 5/14/2026
- Listing terms: Cash,Conventional,VA Loan
- Ownership: Full Ownership
- Road surface type: Concrete, Curbs
Estimated market value
$814,100
$773,000 - $855,000
$4,350/mo
Price history
| Date | Event | Price |
|---|---|---|
| 5/23/2026 | Price change | $835,000-1.8%$268/sqft |
Source:  HAR #47472078 Report a problem HAR #47472078 Report a problem | ||
| 5/15/2026 | Listed for sale | $850,000+17.2%$272/sqft |
Source: HAR #47472078 Report a problem | ||
| 7/1/2025 | Sold | -- |
Source: eXp Realty #179159488 Report a problem | ||
| 6/5/2025 | Pending sale | $725,000$232/sqft |
Source: HAR #50261143 Report a problem | ||
| 5/8/2025 | Listed for sale | $725,000+76.4%$232/sqft |
Source: HAR #50261143 Report a problem | ||
| 10/16/2024 | Listing removed | $3,145$1/sqft |
Source: Zillow Rentals Report a problem | ||
| 9/28/2023 | Listing removed | -- |
Source: Zillow Rentals Report a problem | ||
| 8/3/2023 | Listed for rent | $3,145-6.1%$1/sqft |
Source: Zillow Rentals Report a problem | ||
| 6/1/2022 | Listing removed | -- |
Source: Zillow Rental Network Premium Report a problem | ||
| 5/31/2022 | Listed for rent | $3,350+19.9%$1/sqft |
Source: Zillow Rental Network Premium Report a problem | ||
| 3/5/2021 | Listing removed | -- |
Source: Zillow Rental Network Premium Report a problem | ||
| 3/1/2021 | Price change | $2,795-3.6%$1/sqft |
Source: Zillow Rental Network Premium Report a problem | ||
| 2/15/2021 | Listed for rent | $2,900$1/sqft |
Source: Zillow Rental Network Premium Report a problem | ||
| 12/21/2020 | Listing removed | $2,900$1/sqft |
Source: Mynd Management #14267826 Report a problem | ||
| 12/17/2020 | Listed for rent | $2,900+5.5%$1/sqft |
Source: Mynd Management #14267826 Report a problem | ||
| 6/12/2018 | Listing removed | $411,000$132/sqft |
Source: Texas Home Group, REALTORS #38770328 Report a problem | ||
| 6/7/2018 | Listing removed | $2,750$1/sqft |
Source: Texas Home Group, REALTORS #75658335 Report a problem | ||
| 5/22/2018 | Listed for rent | $2,750$1/sqft |
Source: Texas Home Group, REALTORS #75658335 Report a problem | ||
| 5/19/2018 | Price change | $411,000-2.1%$132/sqft |
Source: Texas Home Group, REALTORS #38770328 Report a problem | ||
| 5/2/2018 | Price change | $420,000-4.4%$135/sqft |
Source: Texas Home Group, REALTORS #38770328 Report a problem | ||
| 2/22/2018 | Listed for sale | $439,500+33.6%$141/sqft |
Source: Texas Home Group, REALTORS #38770328 Report a problem | ||
| 5/1/2011 | Listing removed | $329,000$105/sqft |
Source: Keller Williams - The Woodlands #14939184 Report a problem | ||
| 3/23/2011 | Pending sale | $329,000$105/sqft |
Source: Keller Williams - The Woodlands #14939184 Report a problem | ||
| 3/3/2011 | Price change | $329,000-2.7%$105/sqft |
Source: Keller Williams - The Woodlands #14939184 Report a problem | ||
| 2/28/2011 | Listed for sale | $338,000$108/sqft |
Source: Keller Williams Realty The Woodlands #14939184 Report a problem | ||
Public tax history
| Year | Property taxes | Tax assessment |
|---|---|---|
| 2025 | $11,124 -5.3% | $673,629 -4.9% |
| 2024 | $11,744 +12.5% | $708,614 +12.7% |
| 2023 | $10,443 | $628,890 +21.4% |
| 2022 | -- | $518,050 +16.3% |
| 2021 | $8,068 -9.7% | $445,360 -6.8% |
| 2020 | $8,938 +4.2% | $477,760 +5.7% |
| 2019 | $8,580 -1.9% | $452,140 +10% |
| 2018 | $8,744 -2.3% | $411,040 |
| 2017 | $8,951 -9.2% | $411,040 -4.6% |
| 2016 | $9,856 +16.4% | $430,770 +10% |
| 2015 | $8,465 | $391,610 +9.3% |
| 2014 | $8,465 | $358,360 +10% |
| 2013 | -- | $325,780 +4.5% |
| 2012 | -- | $311,780 +8.2% |
| 2011 | -- | $288,130 -5.6% |
| 2010 | -- | $305,330 +5.2% |
| 2009 | -- | $290,310 +10% |
| 2008 | -- | $263,920 +10% |
| 2007 | -- | $239,930 |
| 2006 | -- | $239,930 +3.5% |
| 2005 | -- | $231,820 +22.4% |
| 2004 | -- | $189,420 +9.5% |
| 2003 | -- | $173,050 +518% |
| 2002 | -- | $28,000 |
| 2001 | -- | $28,000 |
Find assessor info on the county website
Monthly payment
Est. payment$--/mo
Payment breakdown
Explore the cost of this home by adjusting the details. Changes won't be saved.
All calculations are estimates and provided by Zillow, Inc. for informational purposes only. Actual amounts may vary.
HOA fees may include property taxes on listings classified as Co-Ops. Contact the listing agent and/or owner for fee details.
Mortgage interest rates are dependent on a number of factors, including credit score, down payment, and repayment length. Interest rate data provided by Zillow Group Marketplace, Inc. as of 1/1/1970 from various mortgage lenders with which we have lead or other similar arrangements; the Estimated Payment is an average of those rates.
See how much you could borrow to make a competitive offer.
Climate risks
Neighborhood: Sterling Ridge
Nearby schools
GreatSchools rating
- 9/10Galatas Elementary SchoolGrades: PK-4Distance: 0.9 mi
- 9/10McCullough Junior High SchoolGrades: 7-8Distance: 3.2 mi
- 9/10The Woodlands High SchoolGrades: 9-12Distance: 2 mi
Schools provided by the listing agent
- Elementary: Tough Elementary School
- Middle: Mccullough Junior High School
- High: The Woodlands High School
Source: HAR. This data may not be complete. We recommend contacting the local school district to confirm school assignments for this home.
A local agent can set up tours, give advice and negotiate with sellers.


- Texas
- Montgomery County
- Spring
- 77382
- Sterling Ridge
- 158 Hansom Trail St
Nearby cities
Nearby neighborhoods
Nearby zip codes
Other Spring Topics
