Tucked beneath the trees in the heart of The Woodlands on one of the largest lots in the neighborhood, this home was never meant to be a quick renovation, it was thoughtfully redesigned as the sellers’ forever home. Every finish, texture, and detail was chosen with intention, creating a space that feels elevated, warm, and deeply inviting from the moment you walk in. This home is anything but ordinary; it feels different from anything else currently on the market. Natural light pours through beautifully curated spaces while timeless design meets everyday comfort. Set within one of the most loved communities in The Woodlands with access to highly rated schools, parks, trails, dining, and shopping, this is a rare opportunity to own a home as thoughtfully designed as this one. Due to relocation, the sellers are leaving behind a home they fully intended to stay in for years to come.
For sale
Price cut: $10K (8/13)
$675,000
129 N Rainbow Ridge Cir, Spring, TX 77381
4beds
2,244sqft
Single Family Residence
Built in 1987
0.34 Acres Lot
$653,400 Zestimate®
$301/sqft
$-- HOA
What's special
- 30 days
- 923
- 115
Likely to sell faster than
Zillow last checked:
Listing updated:
Listed by:
Marie Benavente TREC #0755750 832-970-1710,
White House Global Properties,
Marlon Martinez TREC #0728198 713-942-6868,
White House Global Properties
Source: HAR,MLS#: 70256266
Facts & features
Interior
Bedrooms & bathrooms
- Bedrooms: 4
- Bathrooms: 3
- Full bathrooms: 2
- 1/2 bathrooms: 1
Rooms
- Room types: Family Room, Utility Room
Primary bedroom
- Level: Second
- Area: 192
- Dimensions: 12 x 16
Bedroom
- Level: Second
- Area: 132
- Dimensions: 11 x 12
Bedroom
- Level: Second
- Area: 132
- Dimensions: 11 x 12
Bedroom
- Level: Second
- Area: 144
- Dimensions: 12 x 12
Other
- Level: First
- Area: 168
- Dimensions: 14 x 12
Living room
- Level: First
- Area: 270
- Dimensions: 18 x 15
Heating
- Natural Gas
Cooling
- Ceiling Fan(s), Electric
Appliances
- Included: Disposal, Dryer, Refrigerator, Washer, Double Oven, Microwave, Dishwasher
- Laundry: Electric Dryer Hookup, Gas Dryer Hookup, Washer Hookup
Features
- Crown Molding, Dry Bar, Formal Entry/Foyer, High Ceilings, All Bedrooms Up, Walk-In Closet(s)
- Flooring: Laminate, Tile
- Number of fireplaces: 1
- Fireplace features: Gas Log
Interior area
- Total structure area: 2,244
- Total interior livable area: 2,244 sqft
Property
Parking
- Total spaces: 2
- Parking features: Garage, Garage Door Opener, Driveway
- Attached garage spaces: 2
Features
- Stories: 2
- Patio & porch: Covered
- Exterior features: Sprinkler System
- Has private pool: Yes
- Pool features: In Ground, Pool/Spa Combo
- Has spa: Yes
- Spa features: Spa/Hot Tub, Private
- Fencing: Back Yard
Lot
- Size: 0.34 Acres
- Features: Back Yard, Subdivided, 1/4 Up to 1/2 Acre
Details
- Additional structures: Shed(s)
- Parcel number: 189661
Construction
Type & style
- Home type: SingleFamily
- Architectural style: Contemporary,Traditional
- Property subtype: Single Family Residence
Materials
- Brick, Cement Siding
- Foundation: Slab
- Roof: Composition
Condition
- New construction: No
- Year built: 1987
Utilities & green energy
- Water: Water District
Green energy
- Energy efficient items: Thermostat, Lighting, HVAC
Community & HOA
Community
- Subdivision: Wdlnds Village Cochrans Cr 01
Location
- Region: Spring
Financial & listing details
- Price per square foot: $301/sqft
- Tax assessed value: $525,852
- Annual tax amount: $9,221
- Date on market: 8/13/2026
- Listing terms: Cash,Conventional,FHA,VA Loan
Estimated market value
$653,400
$621,000 - $686,000
$2,883/mo
Price history
| Date | Event | Price |
|---|---|---|
| 8/13/2026 | Price change | $675,000-1.5%$301/sqft |
Source:  HAR #70256266 Report a problem HAR #70256266 Report a problem | ||
| 7/6/2026 | Price change | $685,000-1.4%$305/sqft |
Source: HAR #83297284 Report a problem | ||
| 6/24/2026 | Pending sale | $695,000$310/sqft |
Source: HAR #83297284 Report a problem | ||
| 6/9/2026 | Price change | $695,000-2.1%$310/sqft |
Source: HAR #83297284 Report a problem | ||
| 5/25/2026 | Price change | $710,000+18.3%$316/sqft |
Source: HAR #83297284 Report a problem | ||
| 5/20/2025 | Pending sale | $600,000$267/sqft |
Source: HAR #76697359 Report a problem | ||
| 5/20/2025 | Listed for sale | $600,000$267/sqft |
Source: HAR #76697359 Report a problem | ||
| 4/18/2025 | Pending sale | $600,000$267/sqft |
Source: HAR #76697359 Report a problem | ||
| 4/4/2025 | Listed for sale | $600,000+76.5%$267/sqft |
Source: HAR #76697359 Report a problem | ||
| 10/22/2019 | Listing removed | $340,000$152/sqft |
Source: Coldwell Banker United, Realtors - The Woodlands #14591878 Report a problem | ||
| 9/20/2019 | Pending sale | $340,000$152/sqft |
Source: Coldwell Banker United, Realtors - The Woodlands #14591878 Report a problem | ||
| 9/7/2019 | Price change | $340,000-2.9%$152/sqft |
Source: Coldwell Banker United, Realtors - The Woodlands #14591878 Report a problem | ||
| 8/19/2019 | Listed for sale | $350,000+3.1%$156/sqft |
Source: Coldwell Banker United, #14591878 Report a problem | ||
| 6/9/2016 | Listing removed | $339,500$151/sqft |
Source: Texas Home Group, REALTORS #88076071 Report a problem | ||
| 4/2/2016 | Pending sale | $339,500$151/sqft |
Source: Texas Home Group, REALTORS #88076071 Report a problem | ||
| 3/28/2016 | Listed for sale | $339,500$151/sqft |
Source: Texas Home Group, REALTORS #88076071 Report a problem | ||
Public tax history
| Year | Property taxes | Tax assessment |
|---|---|---|
| 2025 | $6,573 -20.9% | $508,878 +1.5% |
| 2024 | $8,305 +48% | $501,124 +8.3% |
| 2023 | $5,611 | $462,770 +11.5% |
| 2022 | -- | $415,150 +19.4% |
| 2021 | $6,231 +0.5% | $347,570 +3.4% |
| 2020 | $6,197 +11.4% | $336,140 +10.6% |
| 2019 | $5,563 -8.6% | $303,990 +4% |
| 2018 | $6,083 -2.4% | $292,420 |
| 2017 | $6,235 -1.3% | $292,420 +5.3% |
| 2016 | $6,318 +11.9% | $277,790 +5.1% |
| 2015 | $5,646 | $264,290 +10% |
| 2014 | $5,646 | $240,260 +10% |
| 2013 | -- | $218,420 |
| 2012 | -- | $218,420 +30.5% |
| 2011 | -- | $167,330 |
| 2010 | -- | $167,330 |
| 2009 | -- | $167,330 +1.6% |
| 2008 | -- | $164,620 +8.3% |
| 2007 | -- | $152,030 +5.4% |
| 2006 | -- | $144,290 +6.2% |
| 2005 | -- | $135,820 |
| 2004 | -- | $135,820 +5.5% |
| 2003 | -- | $128,800 |
| 2002 | -- | $128,800 |
| 2001 | -- | $128,800 |
Find assessor info on the county website
Monthly payment
Est. payment
Payment breakdown
Explore the cost of this home by adjusting the details. Changes won't be saved.Climate risks
Neighborhood: Cochran's Crossing
Nearby schools
Schools provided by the listing agent
- Elementary: David Elementary School
- Middle: Knox Junior High School
- High: The Woodlands College Park High School
Source: HAR. This data may not be complete. We recommend contacting the local school district to confirm school assignments for this home.
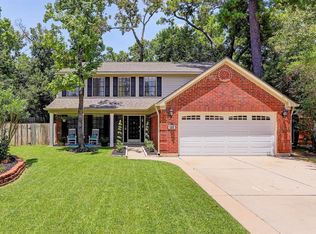
- $508,4005 bd3 ba2.4k sqft133 N Rainbow Ridge Cir, Spring, TX 77381Off Market
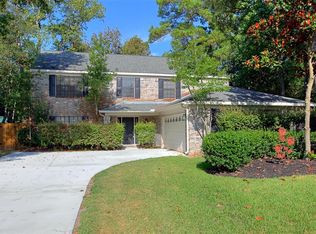
- $518,2004 bd3 ba2.6k sqft125 W Rainbow Ridge Cir, Spring, TX 77381Off Market
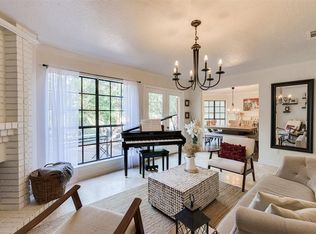
- $499,5004 bd3 ba2.5k sqft137 N Rainbow Ridge Cir, Spring, TX 77381Off Market
- $401,100-- bd2 ba2k sqft121 W Rainbow Ridge Cir, Spring, TX 77381Off Market
Similar homes
- $700,0004 bd4 ba3.1k sqft25 Cascade Springs Pl, Spring, TX 77381For Sale
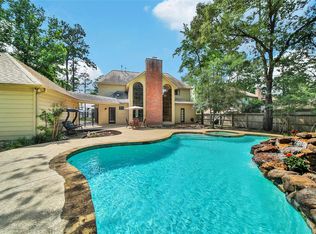 MLS ID #35367364, Heather Chavana, eXp Realty LLC. HAR
 - $669,9004 bd3 ba2.6k sqft27 Sky Terrace Pl, Spring, TX 77381For Sale
 MLS ID #59856586, Lizz Sansone, The Agency Houston Sugar Land. HAR
 - $725,0004 bd3 ba2.7k sqft23 Pipers Meadow St, Spring, TX 77382For Sale
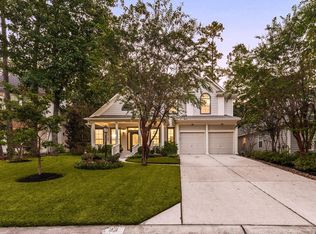 MLS ID #21602270, Nicole Freer, Corcoran Genesis. HAR
 - $555,0004 bd3 ba2.6k sqft11 Thorn Berry Pl, Spring, TX 77381For Sale
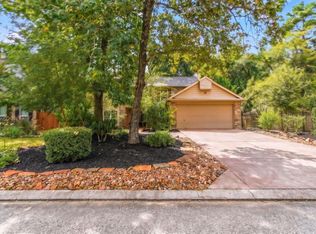 MLS ID #86885387, Shelly Ybarra, Keller Williams Realty The Woodlands. HAR
