This custom-renovated luxury residence showcases timeless design, exceptional craftsmanship, and thoughtful functionality throughout. The chef’s kitchen is a standout feature, offering dual islands, premium Thermador appliances, and an oversized walk-in pantry designed for both everyday living and entertaining.A flexible floor plan includes a first-floor primary suite with a spa-inspired bath, plus a second private primary suite upstairs ideal for guests or multigenerational living. Rich hardwood flooring, custom millwork, multiple fireplaces, and oversized windows add warmth and character throughout.Covered porches and a spacious rear deck overlook beautifully landscaped grounds, while a whole-house generator and full unfinished basement provide added convenience and future potential. A rare offering that perfectly blends luxury, comfort, and timeless New England charm.
Pending
Price cut: $74K (6/24)
$1,100,000
158 Pinecrest Rd, Litchfield, NH 03052
4beds
3,016sqft
Single Family Residence
Built in 1994
1 Acres Lot
$1,065,600 Zestimate®
$365/sqft
$-- HOA
What's special
Multiple fireplacesSpacious rear deckDual islandsBeautifully landscaped groundsCovered porchesOversized windowsRich hardwood flooring
- 47 days |
- 1,899 |
- 76 |
Zillow last checked:
Listing updated:
Listed by:
Christine Carey 603-943-0014,
DiPietro Group Real Estate 603-216-5086
Source: MLS PIN,MLS#: 73528460
Facts & features
Interior
Bedrooms & bathrooms
- Bedrooms: 4
- Bathrooms: 4
- Full bathrooms: 3
- 1/2 bathrooms: 1
Primary bedroom
- Level: First
Bedroom 2
- Level: Second
Bedroom 3
- Level: Second
Dining room
- Level: First
Kitchen
- Level: First
Office
- Level: First
Heating
- Forced Air, Gravity, Heat Pump, Electric, Propane
Cooling
- Central Air
Appliances
- Included: ENERGY STAR Qualified Refrigerator, ENERGY STAR Qualified Dryer, ENERGY STAR Qualified Dishwasher, ENERGY STAR Qualified Washer, Range Hood, Cooktop
Features
- Great Room, Office, Bonus Room, Internet Available - Broadband
- Flooring: Tile, Bamboo
- Windows: Insulated Windows, Storm Window(s)
- Basement: Full,Unfinished
- Number of fireplaces: 3
Interior area
- Total structure area: 3,016
- Total interior livable area: 3,016 sqft
- Finished area above ground: 3,016
Property
Parking
- Total spaces: 8
- Parking features: Attached, Off Street, Paved
- Attached garage spaces: 2
- Uncovered spaces: 6
Features
- Patio & porch: Porch, Deck
- Exterior features: Porch, Deck, Storage
- Frontage length: 150.00
Lot
- Size: 1 Acres
- Features: Wooded, Level
Details
- Parcel number: M:00014 L:000022 S:000000,94618
- Zoning: RES
Construction
Type & style
- Home type: SingleFamily
- Architectural style: Colonial
- Property subtype: Single Family Residence
Materials
- Frame
- Foundation: Concrete Perimeter
- Roof: Shingle
Condition
- Year built: 1994
Utilities & green energy
- Electric: Circuit Breakers, 200+ Amp Service
- Sewer: Private Sewer
- Water: Public
Green energy
- Energy efficient items: Thermostat
Community & HOA
Community
- Features: Walk/Jog Trails, House of Worship, Public School
HOA
- Has HOA: No
Location
- Region: Litchfield
Financial & listing details
- Price per square foot: $365/sqft
- Tax assessed value: $572,300
- Annual tax amount: $11,892
- Date on market: 6/2/2026
Estimated market value
$1,065,600
$1.01M - $1.12M
$4,413/mo
Price history
| Date | Event | Price |
|---|---|---|
| 7/14/2026 | Pending sale | $1,100,000$365/sqft |
Source:  PrimeMLS #5089144 Report a problem PrimeMLS #5089144 Report a problem | ||
| 6/24/2026 | Price change | $1,100,000-6.3%$365/sqft |
Source: PrimeMLS #5089144 Report a problem | ||
| 5/19/2026 | Listed for sale | $1,174,000+846.8%$389/sqft |
Source: PrimeMLS #5089144 Report a problem | ||
| 2/3/1997 | Sold | $124,000$41/sqft |
Source: Public Record Report a problem | ||
Public tax history
| Year | Property taxes | Tax assessment |
|---|---|---|
| 2024 | $11,892 +0.1% | $572,300 +0.9% |
| 2023 | $11,879 +10% | $567,300 |
| 2022 | $10,796 +2.4% | $567,300 |
| 2021 | $10,540 | $567,300 |
| 2020 | $10,540 -0.8% | $567,300 +26.3% |
| 2019 | $10,624 +7.3% | $449,200 +2% |
| 2017 | $9,900 +56.5% | $440,200 +50.3% |
| 2016 | $6,327 +6% | $292,900 |
| 2015 | $5,969 | $292,900 |
Find assessor info on the county website
Monthly payment
Est. payment
Payment breakdown
Explore the cost of this home by adjusting the details. Changes won't be saved.Climate risks
Neighborhood: 03052
Nearby schools
GreatSchools rating
- 5/10Litchfield Middle SchoolGrades: 5-8Distance: 1.8 mi
- 7/10Campbell High SchoolGrades: 9-12Distance: 1.7 mi
- 6/10Griffin Memorial SchoolGrades: PK-4Distance: 2.2 mi
- $712,7003 bd3 ba2.3k sqft156 Pinecrest Rd, Litchfield, NH 03052Off Market
- $585,6003 bd1 ba1.8k sqft160 Pinecrest Rd, Litchfield, NH 03052Off Market
- $614,7002 bd2 ba1.8k sqft164 Pinecrest Rd, Litchfield, NH 03052Off Market
- $520,9003 bd1 ba1.5k sqft2 Brandy Cir, Litchfield, NH 03052Off Market
- $789,2004 bd3 ba2.8k sqft152 Pinecrest Rd, Litchfield, NH 03052Off Market
- $540,7002 bd2 ba1.3k sqft10 Hillcrest Rd, Litchfield, NH 03052Off Market
- $610,5003 bd2 ba2.1k sqft1 Brandy Cir, Litchfield, NH 03052Off Market
- $610,5003 bd2 ba2k sqft6 Brandy Cir, Litchfield, NH 03052Off Market
A local agent can set up tours, give advice and negotiate with sellers.
Similar homes
- $1,089,0004 bd3 ba3.7k sqft5 Bedros St, Windham, NH 03087For Sale
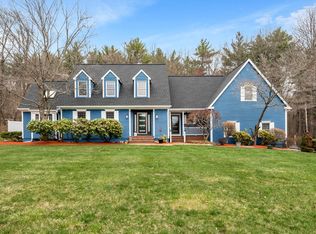 MLS ID #73503528, Team Lillian Montalto, Lillian Montalto Signature Properties. MLS PIN
 - $965,0004 bd3 ba2.7k sqft18 Hawk Drive, Bedford, NH 03110Active
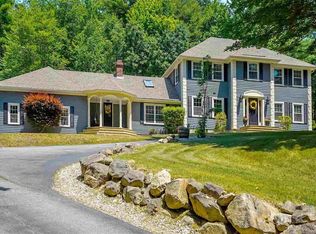 MLS ID #5096550, Susanna Corriveau. PrimeMLS
 - $1,150,0004 bd2 ba3.1k sqft11 Graniteville Rd, Westford, MA 01886For Sale
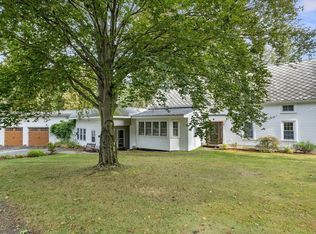 MLS ID #73518173, Reliable Results Team, Coldwell Banker Realty - Westford. MLS PIN
 - $925,0004 bd3 ba3.2k sqft9 Robinhood Rd, Tyngsboro, MA 01879For Sale
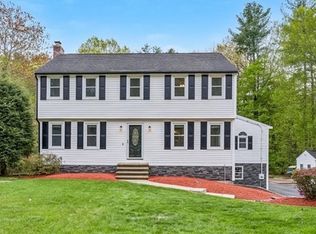 MLS ID #73519120, Amy Miller, Berkshire Hathaway HomeServices Verani Realty. MLS PIN
 - $1,195,0004 bd4 ba3.4k sqft20 Emerald St, Tyngsboro, MA 01879For SaleMLS ID #73539441, Dennis Page, LAER Realty Partners. MLS PIN
- $997,0004 bd4 ba2.8k sqft44 Sheffield St, Windham, NH 03087For SaleMLS ID #73512962, Shannon DiPietro, DiPietro Group Real Estate. MLS PIN
- $998,0004 bd4 ba4.5k sqft17 Stone Pound Ln, Atkinson, NH 03811For SaleMLS ID #73517309, Al Beaudoin, Keller Williams Realty. MLS PIN
- $1,250,0004 bd4 ba3.6k sqft52 The Flume, Amherst, NH 03031ActiveMLS ID #5095102, Gina Aselin. PrimeMLS
- $1,110,0004 bd3 ba3.3k sqft12 Cowdry Hill Rd, Westford, MA 01886For SaleMLS ID #73538762, Julia Xie, Keller Williams Realty-Merrimack. MLS PIN
- $1,095,0004 bd4 ba3.9k sqft7 Lefevre Dr, Kingston, NH 03848For SaleMLS ID #73496254, Paul J. Cervone, Lamacchia Realty, Inc.. MLS PIN
- $1,199,0004 bd4 ba3.4k sqft142 Worcester Rd, Hollis, NH 03049For SaleMLS ID #73522881, Mari Keegan, Berkshire Hathaway HomeServices Verani Realty. MLS PIN
- $874,9004 bd3 ba2.8k sqft33 Park Ter, Dracut, MA 01826For SaleMLS ID #73541686, Sharon Narbonne, LAER Realty Partners. MLS PIN
- $814,9004 bd4 ba2.6k sqft257 Howe St, Methuen, MA 01844For SaleMLS ID #73543963, Gabriela Pena, Chinatti Realty Group, Inc.. MLS PIN
- $769,5004 bd3 ba2.5k sqft99 Stage Road, Hampstead, NH 03841ActiveMLS ID #5099404, Rose M Parisi. PrimeMLS
- $799,9994 bd3 ba2.8k sqft25 Buttonwood Dr, Derry, NH 03038For SaleMLS ID #73524693, Jennifer Marquis, LPT Realty, LLC. MLS PIN
- $850,0004 bd3 ba2.8k sqft9 Tennyson Dr, Manchester, NH 03104For SaleMLS ID #73541827, Jennifer Frost, Keller Williams Realty - Londonderry. MLS PIN
- $950,0004 bd4 ba3.5k sqft10 Rolling Meadows Ln, Haverhill, MA 01832For SaleMLS ID #73528366, Gina Thibeault, Keller Williams Realty Evolution. MLS PIN
- $1,175,0004 bd3 ba3k sqft22 Benoit Ave, Pelham, NH 03076For SaleMLS ID #73522821, Stephanie Jones, Leading Edge Real Estate. MLS PIN
- $1,149,0004 bd3 ba2.3k sqft40 Christian Hill Road, Amherst, NH 03031ActiveMLS ID #5094629, Liz Purnell. PrimeMLS
- $899,9004 bd3 ba2.9k sqft1 Daisy Ln, Tyngsboro, MA 01879For SaleMLS ID #73548571, Christopher Pascoe, RE/MAX Synergy. MLS PIN
