Great price adjustment at $379000 for this low maintenance brick ranch with spacious rooms. a primary powder room,1.2 baths, full basement and an oversized 2 car garage, one floor living with a main level mud/laundry room located in Brookhaven Borough. Walk to eateries and the Brookhaven Borough business district. This brick ranch-style residence is nestled in a serene neighborhood with a wide street. Built in 1955, this home exudes timeless charm with its sturdy brick construction and thoughtfully designed layout, offering a convenient lifestyle. New roof 1 year serviced Sept 2026, heater 4 years new, 200 amp electric panel. Step inside to find an inviting open floor plan that seamlessly connects the living room and large eat in kitchen areas, creating an ideal space for entertaining or relaxing with loved ones. The hardwood floors add warmth, while recessed lighting enhances the ambiance to the living room. The large spacious eat-in kitchen is a culinary enthusiast's dream, featuring cooktop, wall oven, ample food prep counter space and table space for dining. Imagine hosting dinner parties or enjoying quiet meals in this delightful setting. Convenient main level Laundry/Mud Room behind the kitchen, exiting onto the deck (12 x 12). The Living area is anchored by a charming wood-burning fireplace (needs a liner, seller makes no repair) providing a cozy focal point for gatherings. Three nice size bedrooms all with pocket doors, ceiling fans, including a spacious primary bedroom & powder room (with space to add a shower) that promises restful nights, this home caters to both comfort and functionality. The hall bath offers a combination tub and shower that invites relaxation after a long day. Venture outside to discover your private oasis. The exterior boasts a stone retaining wall that enhances the front landscape, while the expansive patio and deck areas offer perfect spots for al fresco dining or sun-soaked lounging. The oversized detached garage provides ample space for vehicles and storage w/loft, complemented by a generous asphalt driveway that accommodates additional parking. This property is not just a home; it's a lifestyle offering one floor living and minimal yard maintenance. Enjoy the convenience of a nearby commuter rail station. The full basement with walkout stairs and windows presents endless possibilities for customization whether you envision an in-law/au pair suite, home gym or workshop. Experience the joy of living in Brookhaven Borough, a vibrant community with eateries, shopping, music events, craft shows and year-round activities for the residents. Don't miss the opportunity to make this exceptional property your own, low maintenance. Easy access to I-95. Center City Philadelphia, Philadelphia International Airport, N.J. & D.E. Seller intends no repairs, buyer may [perform inspections.
For sale
Price cut: $10K (10/27)
$379,000
158 Ridge Blvd, Brookhaven, PA 19015
3beds
1,522sqft
Single Family Residence
Built in 1955
6,970 Square Feet Lot
$376,900 Zestimate®
$249/sqft
$-- HOA
What's special
Wood-burning fireplacePrivate oasisOne floor livingBrick ranch-style residenceTable space for diningRecessed lightingInviting open floor plan
- 21 days
- 1,744
- 67
Likely to sell faster than
Zillow last checked:
Listing updated:
Listed by:
Karen Dauber 610-299-1755,
Long & Foster Real Estate, Inc. (610) 892-8300,
Co-Listing Agent: Emily Hall-Wood 610-506-7655,
Long & Foster Real Estate, Inc.
Source: Bright MLS,MLS#: PADE2123240
Facts & features
Interior
Bedrooms & bathrooms
- Bedrooms: 3
- Bathrooms: 3
- Full bathrooms: 1
- 1/2 bathrooms: 2
- Main level bathrooms: 2
- Main level bedrooms: 3
Rooms
- Room types: Living Room, Primary Bedroom, Bedroom 2, Bedroom 3, Kitchen, Laundry, Other, Storage Room, Utility Room, Bathroom 2, Bathroom 3, Primary Bathroom
Primary bedroom
- Features: Ceiling Fan(s), Flooring - HardWood
- Level: Main
- Area: 168 Square Feet
- Dimensions: 14 X 12
Bedroom 2
- Features: Ceiling Fan(s), Flooring - HardWood
- Level: Main
- Area: 160 Square Feet
- Dimensions: 16 X 10
Bedroom 3
- Features: Ceiling Fan(s), Flooring - HardWood
- Level: Main
- Area: 132 Square Feet
- Dimensions: 12 X 11
Primary bathroom
- Level: Main
Bathroom 2
- Level: Main
Bathroom 3
- Level: Lower
Kitchen
- Features: Flooring - Vinyl
- Level: Main
- Area: 192 Square Feet
- Dimensions: 12 X 16
Laundry
- Features: Flooring - Vinyl
- Level: Main
- Area: 128 Square Feet
- Dimensions: 8 X 16
Living room
- Features: Fireplace - Wood Burning, Flooring - HardWood, Recessed Lighting
- Level: Main
- Area: 300 Square Feet
- Dimensions: 15 X 20
Other
- Level: Lower
Other
- Level: Lower
Storage room
- Level: Lower
Utility room
- Level: Lower
Heating
- Hot Water, Electric
Cooling
- Wall Unit(s), Electric
Appliances
- Included: Cooktop, Dryer, Oven, Refrigerator, Washer, Water Heater, Electric Water Heater
- Laundry: Main Level, Laundry Room
Features
- Bathroom - Tub Shower, Ceiling Fan(s), Combination Kitchen/Dining, Open Floorplan, Eat-in Kitchen, Kitchen - Table Space, Recessed Lighting, Cedar Closet(s)
- Flooring: Hardwood, Vinyl, Wood
- Basement: Full,Exterior Entry,Walk-Out Access,Windows
- Number of fireplaces: 1
- Fireplace features: Wood Burning
Interior area
- Total structure area: 2,822
- Total interior livable area: 1,522 sqft
- Finished area above ground: 1,522
- Finished area below ground: 0
Property
Parking
- Total spaces: 6
- Parking features: Oversized, Asphalt, Detached, Driveway
- Garage spaces: 2
- Uncovered spaces: 4
Accessibility
- Accessibility features: None
Features
- Levels: One
- Stories: 1
- Patio & porch: Patio, Deck
- Exterior features: Stone Retaining Walls
- Pool features: None
Lot
- Size: 6,970 Square Feet
- Dimensions: 60 x 100
Details
- Additional structures: Above Grade, Below Grade
- Parcel number: 05000102300
- Zoning: RESIDENTIAL
- Special conditions: Standard
Construction
Type & style
- Home type: SingleFamily
- Architectural style: Ranch/Rambler
- Property subtype: Single Family Residence
Materials
- Brick
- Foundation: Block
- Roof: Architectural Shingle
Condition
- Average
- New construction: No
- Year built: 1955
Utilities & green energy
- Electric: 200+ Amp Service, Circuit Breakers
- Sewer: Public Sewer
- Water: Public
Community & HOA
Community
- Subdivision: None Available
HOA
- Has HOA: No
Location
- Region: Brookhaven
- Municipality: BROOKHAVEN BORO
Financial & listing details
- Price per square foot: $249/sqft
- Tax assessed value: $193,410
- Annual tax amount: $5,826
- Date on market: 10/13/2026
- Listing agreement: Exclusive Right To Sell
- Listing terms: Cash,Conventional,FHA,VA Loan
- Inclusions: Refrigerator, Washer, Dryer, Wall A / C, Window A / C In As Is Condition At No Monetary Value
- Ownership: Fee Simple
- Road surface type: Black Top
Estimated market value
$376,900
$358,000 - $396,000
$2,560/mo
Price history
| Date | Event | Price |
|---|---|---|
| 10/27/2026 | Price change | $379,000-2.6%$249/sqft |
Source:  Bright MLS #PADE2123240 Report a problem | ||
| 10/17/2026 | Price change | $389,000-2.5%$256/sqft |
Source: Bright MLS #PADE2123240 Report a problem | ||
| 10/13/2026 | Listed for sale | $399,000+134.7%$262/sqft |
Source: Bright MLS #PADE2123240 Report a problem | ||
| 3/6/2008 | Sold | $170,000$112/sqft |
Source: Public Record Report a problem | ||
Public tax history
| Year | Property taxes | Tax assessment |
|---|---|---|
| 2026 | $5,676 +7.3% | $193,410 |
| 2025 | $5,292 +6.1% | $193,410 |
| 2024 | $4,985 +4.2% | $193,410 |
| 2023 | $4,783 +6.2% | $193,410 |
| 2022 | $4,503 | $193,410 |
| 2021 | $4,503 +748.1% | $193,410 +98.9% |
| 2020 | $531 -86.1% | $97,240 |
| 2019 | $3,813 +3.1% | $97,240 |
| 2018 | $3,696 +592.7% | $97,240 |
| 2017 | $534 | $97,240 |
| 2016 | $534 | $97,240 |
| 2015 | $534 | $97,240 |
| 2014 | $534 +2.8% | $97,240 |
| 2013 | $519 +2.8% | $97,240 |
| 2012 | $505 +0.3% | $97,240 |
| 2011 | $504 +2% | $97,240 |
| 2010 | $494 +7.5% | $97,240 |
| 2009 | $459 | $97,240 |
| 2008 | $459 +6.1% | $97,240 |
| 2007 | $433 | $97,240 |
| 2006 | $433 | $97,240 |
| 2005 | $433 +2% | $97,240 |
| 2004 | $424 +6.4% | $97,240 |
| 2003 | $399 +7.9% | $97,240 |
| 2002 | $370 | $97,240 |
| 2000 | $370 | $97,240 |
Find assessor info on the county website
Monthly payment
Est. payment
Payment breakdown
Explore the cost of this home by adjusting the details. Changes won't be saved.Climate risks
Neighborhood: 19015
Nearby schools
Schools provided by the listing agent
- Elementary: Coebourn
- Middle: Northley
- High: Sun Valley
- District: Penn-delco
Source: Bright MLS. This data may not be complete. We recommend contacting the local school district to confirm school assignments for this home.


Similar homes
- $359,9004 bd2 ba1.9k sqft137 Meadowbrook Ln, Brookhaven, PA 19015For Sale
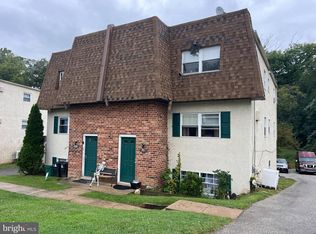
 MLS ID #PADE2124618, Kelly Stipa, Springer Realty Group. Bright MLS
- $499,9005 bd3 ba1.9k sqft4408 Chandler Dr, Brookhaven, PA 19015For Sale
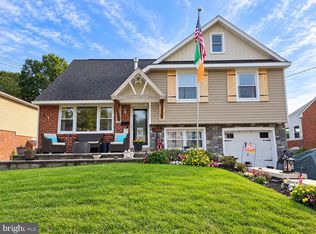 MLS ID #PADE2126286, David Siwy, New and Modern Group, LLC. Bright MLS
- $359,9004 bd2 ba1.9k sqft135 Meadowbrook Ln, Brookhaven, PA 19015For Sale
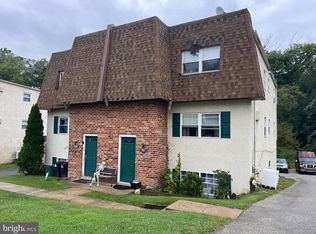 MLS ID #PADE2124622, Kelly Stipa, Springer Realty Group. Bright MLS
- $364,9003 bd3 ba1.7k sqft1130 Putnam Blvd #86, Wallingford, PA 19086For Sale
 MLS ID #PADE2124776, Joymarie DeFruscio, Keller Williams Realty Group. Bright MLS
- $375,0003 bd2 ba1.7k sqft692 Lenni Rd, Aston, PA 19014For SaleMLS ID #PADE2117054, Jo Vinson, SCOTT REALTY GROUP. Bright MLS
- $382,5004 bd1 ba1.4k sqft719 Braxton Rd, Ridley Park, PA 19078For SaleMLS ID #PADE2123492, Todd Hahn, RE/MAX Preferred - Mullica Hill. Bright MLS
- $329,9993 bd1 ba1.3k sqft2220 Baldwin Run Dr, Aston, PA 19014For SaleMLS ID #PADE2118544, Sherri Bramble, Keller Williams Real Estate - Media. Bright MLS
- $399,9003 bd3 ba2k sqft700 10th Ave, Prospect Park, PA 19076For SaleMLS ID #PADE2123468, Benjamin Ellis, Real Broker, LLC. Bright MLS
- $340,0003 bd2 ba1.5k sqft318 W Providence Rd, Aldan, PA 19018For SaleMLS ID #PADE2122814, Rebecca Hobbs, Keller Williams Realty Devon-Wayne. Bright MLS
- $365,0004 bd2 ba1.5k sqft1941 S 30th St, Philadelphia, PA 19145For SaleMLS ID #PAPH2685980, Ms. Nicole Peranteau, Real Broker, LLC. Bright MLS
- $339,0003 bd2 ba1.3k sqft130 Merion Ave, Aldan, PA 19018For SaleMLS ID #PADE2123826, Brett Rosenthal, Compass RE. Bright MLS
- $240,0003 bd1 ba1.5k sqft220 10th St, Upland, PA 19015For SaleMLS ID #PADE2108606, Mr. Keith Chennault Smith, Chennault Real Estate Inc. Bright MLS
- $350,0003 bd2 ba1.4k sqft1919 Bellevue Ave, Deptford, NJ 08096For SaleMLS ID #NJGL2078992, Meghan Brown, Keller Williams Realty - Cherry Hill. Bright MLS
- $299,9003 bd2 ba1.2k sqft1344 Forrest St, Trainer, PA 19061For SaleMLS ID #PADE2119712, Tiffanie Radomicki, Keller Williams Realty - Cherry Hill. Bright MLS
- $424,9003 bd1 ba1.4k sqft1516 Burmont Rd, Havertown, PA 19083For SaleMLS ID #PADE2124876, Ayannah Fitzgerald, Domain Real Estate Group, LLC. Bright MLS
- $349,9004 bd2 ba1.7k sqft2611 Washington Ave, Claymont, DE 19703For SaleMLS ID #DENC2109810, Kelly Stipa, Springer Realty Group. Bright MLS
- $350,0006 bd2 ba2.1k sqft274 S Pennsville Auburn Rd, Penns Grove, NJ 08069For SaleMLS ID #NJSA2020456, Ronnie Glomb, Your Town Realty. Bright MLS
- $459,9004 bd2 ba2.2k sqft208 W Broad St, Paulsboro, NJ 08066For SaleMLS ID #NJGL2080090, Tracey Kulb, Home and Heart Realty. Bright MLS
- $315,0004 bd2 ba1.7k sqft711 Appletree Ct, Claymont, DE 19703For SaleMLS ID #DENC2107412, Frankie Atkinson, BHHS Fox & Roach-Christiana. Bright MLS
