
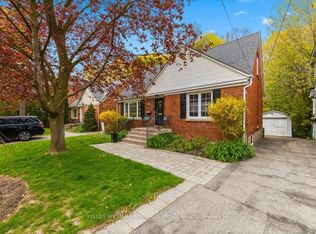
Fantastic detached property on a prime Beach street with parking! Loved by the same family for 20 years! A large 2 storey newer addition makes this space spacious and bright with amazing ceiling heigh in the basement with full walk out to the back yard with additional 2nd car parking potential. The upper floor boasts a huge walkout deck that has been built to add on an additional extension giving you the ability/ flexibility to extent the upper floor footprint considerably at a much lover cost! This classic beach family home is located steps to vibrant Queen St. East shops, restos, and beautiful Kew Gardens, the boardwalk and the Lake! The family friendly small laneway is home to neighbour gatherings and kids birthday celebrations! You could not ask for a better location. This property has been lovingly maintained and expanded by the current owners. Steps to fantastic transit, Kew Beach and Glen Ames School districts. Basement has many options to be used for family space, in-law use, or rental. Current wet bar could easily be converted to a full kitchen. Deceivingly large with just under 2000 sq ft of total finished space. Large storage area with pull down staircase on the third level! Open House Sunday 2-4.
For sale
C$1,474,900
158 Waverley Rd, Toronto, ON M4L 3T3
4beds
3baths
Single Family Residence
Built in ----
1,955 Square Feet Lot
$-- Zestimate®
C$--/sqft
C$-- HOA
What's special
Family friendly small lanewayCurrent wet bar
- 1 day |
- 21 |
- 0 |
Zillow last checked:
Listing updated:
Listed by:
ROYAL LEPAGE ESTATE REALTY
Source: TRREB,MLS®#: E13552534 Originating MLS®#: Toronto Regional Real Estate Board
Originating MLS®#: Toronto Regional Real Estate BoardFacts & features
Interior
Bedrooms & bathrooms
- Bedrooms: 4
- Bathrooms: 3
Primary bedroom
- Level: Second
- Dimensions: 4.35 x 2.81
Bedroom 2
- Level: Second
- Dimensions: 3.8 x 2.78
Bedroom 3
- Level: Second
- Dimensions: 3.22 x 2.72
Bathroom
- Level: Second
- Dimensions: 2.85 x 1.47
Other
- Level: Lower
- Dimensions: 4.73 x 3.56
Dining room
- Level: Main
- Dimensions: 4.38 x 4
Kitchen
- Level: Lower
- Dimensions: 3.73 x 2.81
Kitchen
- Level: Main
- Dimensions: 4.38 x 3.47
Laundry
- Level: Lower
- Dimensions: 4.06 x 2.04
Living room
- Level: Main
- Dimensions: 6.78 x 4.4
Sunroom
- Level: Main
- Dimensions: 4.38 x 1.58
Heating
- Forced Air, Gas
Cooling
- Central Air
Features
- In-Law Capability
- Basement: Walk-Out Access,Separate Entrance,Finished
- Has fireplace: No
Interior area
- Living area range: 1100-1500 null
Video & virtual tour
Property
Parking
- Total spaces: 2
- Parking features: Front Yard Parking, Right Of Way
Features
- Stories: 2
- Pool features: None
Lot
- Size: 1,955 Square Feet
Details
- Parcel number: 210040087
Construction
Type & style
- Home type: SingleFamily
- Property subtype: Single Family Residence
Materials
- Brick, Vinyl Siding
- Foundation: Poured Concrete, Brick
- Roof: Asphalt Shingle,Membrane
Utilities & green energy
- Sewer: Sewer
Community & HOA
Location
- Region: Toronto
Financial & listing details
- Annual tax amount: C$6,983
- Date on market: 7/11/2026
ROYAL LEPAGE ESTATE REALTY
ROYAL LEPAGE ESTATE REALTY
By pressing Contact Agent, you agree that the real estate professional identified above may call/text you about your search, which may involve use of automated means and pre-recorded/artificial voices. You don't need to consent as a condition of buying any property, goods, or services. Message/data rates may apply. You also agree to our Terms of Use. Zillow does not endorse any real estate professionals. We may share information about your recent and future site activity with your agent to help them understand what you're looking for in a home.
Price history
Price history is unavailable.
Public tax history
Tax history is unavailable.
Climate risks
Neighborhood: The Beaches
Nearby schools
GreatSchools rating
No schools nearby
We couldn't find any schools near this home.
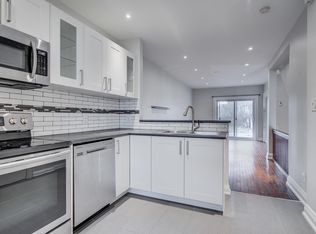
- C$--2 bd1 ba800 sqft171 Waverley Rd #1, Toronto, ON M4L3T4Off Market
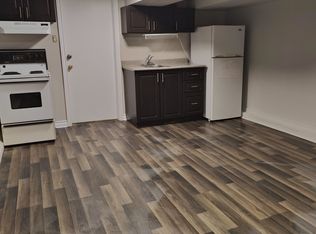
- C$1,7001 bd1 ba-- sqft172 Waverley Rd, Toronto, ON M4L3T3For Rent
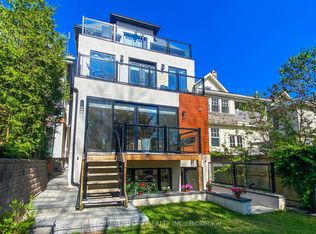
- C$2,699,0007 bd6 ba-- sqft70 Bellefair Ave, Toronto, ON M4L3T8For Sale
- C$3,449,0006 bd5 ba-- sqft174 Kenilworth Ave, Toronto, ON M4L3S6For Sale

- C$--1 bd1 ba500 sqft207A Kenilworth Ave, Toronto, ON M4L3S7Off Market
- C$1,149,0004 bd2 ba-- sqft47 Bellefair Ave, Toronto, ON M4L3T7For Sale
- C$3,0003 bd1 ba-- sqft213 Kenilworth Ave, Toronto, ON M4L3S7For Rent
- C$1,499,0003 bd3 ba-- sqft18 Bellefair Ave, Toronto, ON M4L3T8For Sale
Similar homes
- C$1,529,9003 bd3 ba-- sqft20 Pine Ave, Toronto, ON M4E 1L8For Sale
 MLS ID #E13536676, ROYAL LEPAGE ESTATE REALTY. TRREB
 - C$1,299,0005 bd3 ba-- sqft29 Love Cres, Toronto, ON M4E 1V6For Sale
 MLS ID #E13472118, ROYAL LEPAGE TERREQUITY REALTY. TRREB
 - C$1,479,9004 bd3 ba-- sqft268 Ashdale Ave, Toronto, ON M4L 2Y9For Sale
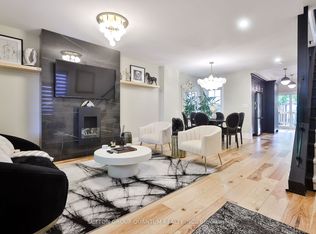 MLS ID #E13212614, SUTTON GROUP QUANTUM REALTY INC.. TRREB
 - C$1,598,0004 bd3 ba-- sqft19 Walker Rd, Toronto, ON M2N 2K2For Sale
 MLS ID #C13537492, KELLER WILLIAMS REFERRED URBAN REALTY. TRREB
 - C$1,199,0003 bd3 ba-- sqft14 Squires Ave, Toronto, ON M4B 2R3For SaleMLS ID #E13511300, RE/MAX REALTRON REALTY INC.. TRREB
- C$1,298,0005 bd3 ba-- sqft20 Ashdale Ave, Toronto, ON M4L 2Y7For SaleMLS ID #E13145032, SUTTON GROUP-ASSOCIATES REALTY INC.. TRREB
- C$999,0003 bd2 ba-- sqft122 Holborne Ave, Toronto, ON M4C 2R4For SaleMLS ID #E13539218, ROYAL LEPAGE SIGNATURE REALTY. TRREB
- C$1,529,0005 bd4 ba-- sqft914 Dovercourt Rd, Toronto, ON M6H 2X5For SaleMLS ID #W13513340, RE/MAX REALTY ENTERPRISES INC.. TRREB
- C$1,459,0005 bd3 ba-- sqft141 Palmerston Ave, Toronto, ON M6J 2J2For SaleMLS ID #C13434248, RE/MAX HALLMARK REALTY LTD.. TRREB
- C$1,149,9004 bd3 ba-- sqft108 Greenwood Ave, Toronto, ON M4L 2P6For SaleMLS ID #E13198598, Royal LePage Frank Real Estate. TRREB
- C$1,799,9994 bd3 ba-- sqft122A Neville Park Blvd, Toronto, ON M4E 3P8For SaleMLS ID #E13152310, KELLER WILLIAMS REALTY CENTRES. TRREB
- C$1,389,9003 bd2 ba-- sqft10 Queensgrove Rd, Toronto, ON M1N 3A8For SaleMLS ID #E13414822, ROYAL LEPAGE ESTATE REALTY. TRREB
- C$1,599,0003 bd2 ba-- sqft613 Beresford Ave, Toronto, ON M6S 3C2For SaleMLS ID #W13538556, ROYAL LEPAGE REAL ESTATE SERVICES LTD.. TRREB
- C$1,199,0003 bd2 ba-- sqft507 Rushton Rd, Toronto, ON M6C 2Y4For SaleMLS ID #C13538712, MCCANN REALTY GROUP LTD.. TRREB
- C$785,0003 bd2 ba-- sqft783 Birchmount Rd, Toronto, ON M1K 1R7For SaleMLS ID #E12857038, RE/MAX REALTRON SMART CHOICE TEAM. TRREB
- C$999,0004 bd4 ba-- sqft2 Chelway Rd, Toronto, ON M1J 2T7For SaleMLS ID #E13541560, SUTTON GROUP OLD MILL REALTY INC.. TRREB
- C$1,349,8005 bd2 ba-- sqft3 Kenrae Rd, Toronto, ON M4G 1X9For SaleMLS ID #C13478328, ROYAL LEPAGE SIGNATURE REALTY. TRREB
- C$1,599,0005 bd3 ba-- sqft25 Helena Ave, Toronto, ON M6G 2H3For SaleMLS ID #C13466634, SAGE REAL ESTATE LIMITED. TRREB
- C$979,0004 bd2 ba-- sqft37 Chilton Rd, Toronto, ON M4J 3C7For SaleMLS ID #E13517960, ROYAL LEPAGE SIGNATURE REALTY. TRREB
- C$1,349,9004 bd3 ba-- sqft48 McRoberts Ave, Toronto, ON M6E 4P4For SaleMLS ID #W13428466, ANNE NANOWSKI, Salesperson. TRREB
- Ontario
- Toronto Division
- Toronto
- M4L 3T3
- The Beaches
- 158 Waverley Rd
Nearby cities
Nearby neighborhoods
Nearby zip codes
Other Toronto Topics
