Step into timeless charm and character with this beautiful two-story Edwardian-style home situated on over three acres in the northern part of Calloway County. Built in 1910, the sellers are only the third owners of this landmark property. This 4 bedroom, 2 bath home boasts the perfect blend of historic character and comfortable modern living. Inside, you'll find gorgeous wood floors, large windows, stained glass transoms, high-character details, and generously sized living spaces, including a formal dining room, living room with gas logs, family room, and library with its own rolling ladder. The kitchen is equipped with granite counters and stainless steel appliances, making it both functional and stylish. Outdoor living is just as impressive, with a wrap-around covered porch that captures the classic Edwardian feel, a double tier deck perfect for entertaining, relaxing, or enjoying the peaceful surroundings, and mature pecan trees. One of the heat/air units was replaced in 2022, and septic has been recently replaced by White Excavating & Septic Systems. A two-car carport and multiple outbuildings provide plenty of convenient storage and utility space. The 20x30 detached building could function in many ways, having its own HVAC, electric, and water. Some fencing and pasture are in place, where one could enjoy their own hobby farm. This property offers a rare opportunity to own a distinctive home with room to spread out in north Calloway County. Conveniently located to Murray and Benton, as well as the Land Between the Lakes area. Come experience the charm and possibilities this special property has to offer!
For sale
Price cut: $5.5K (10/8)
$319,500
1581 Almo Rd, Almo, KY 42020
4beds
2,748sqft
Single Family Residence
Built in 1910
3.15 Acres Lot
$307,100 Zestimate®
$116/sqft
$-- HOA
What's special
Family roomHigh-character detailsOver three acresTwo-story edwardian-style homeMature pecan treesTwo-car carportFencing and pasture
- 51 days
- 703
- 84
Zillow last checked:
Listing updated:
Listed by:
Aleshia Banks,
Stedelin Real Estate LLC
Source: Imagine MLS,MLS#: 26024028
Facts & features
Interior
Bedrooms & bathrooms
- Bedrooms: 4
- Bathrooms: 2
- Full bathrooms: 2
Primary bedroom
- Level: First
- Area: 130.25 Square Feet
- Dimensions: 12.5 x 10.42
Bedroom 2
- Level: Second
- Area: 113.63 Square Feet
- Dimensions: 11 x 10.33
Bedroom 3
- Level: Second
- Area: 211.58 Square Feet
- Dimensions: 15.58 x 13.58
Bedroom 4
- Level: Second
- Area: 172.26 Square Feet
- Dimensions: 13.17 x 13.08
Dining room
- Level: First
- Area: 235.05 Square Feet
- Dimensions: 15.67 x 15
Family room
- Level: First
- Area: 158.04 Square Feet
- Dimensions: 12 x 13.17
Kitchen
- Level: First
- Area: 351.31 Square Feet
- Dimensions: 18.25 x 19.25
Living room
- Level: First
- Area: 232.53 Square Feet
- Dimensions: 15.42 x 15.08
Office
- Level: First
- Area: 150.26 Square Feet
- Dimensions: 14.42 x 10.42
Utility room
- Level: First
- Area: 101.63 Square Feet
- Dimensions: 13.25 x 7.67
Heating
- Electric, Propane, Propane Tank Owned
Cooling
- Central Air
Appliances
- Included: Dishwasher, Refrigerator, Cooktop, Oven
- Laundry: Electric Dryer Hookup, Main Level, Washer Hookup
Features
- Ceiling Fan(s)
- Flooring: Tile, Vinyl, Wood
- Windows: Storm Window(s), Screens
- Has basement: No
- Number of fireplaces: 1
- Fireplace features: Gas Log, Living Room
Interior area
- Total structure area: 2,748
- Total interior livable area: 2,748 sqft
- Finished area above ground: 2,748
- Finished area below ground: 0
Property
Parking
- Total spaces: 2
- Parking features: Attached Carport, Driveway
- Carport spaces: 2
- Has uncovered spaces: Yes
Features
- Levels: Two
Lot
- Size: 3.15 Acres
- Features: Many Trees
Details
- Additional structures: Barn(s), Guest House, Shed(s), Workshop
- Parcel number: 048A000700002
Construction
Type & style
- Home type: SingleFamily
- Property subtype: Single Family Residence
Materials
- Aluminum Siding
- Foundation: Block
- Roof: Dimensional Style
Condition
- Year built: 1910
Utilities & green energy
- Sewer: Septic Tank
- Water: Public
- Utilities for property: Cable Available, Electricity Connected, Water Connected, Propane
Community & HOA
Community
- Subdivision: None
HOA
- Has HOA: No
Location
- Region: Almo
Financial & listing details
- Price per square foot: $116/sqft
- Tax assessed value: $195,000
- Annual tax amount: $1,749
- Date on market: 9/2/2026
Estimated market value
$307,100
$292,000 - $322,000
$2,080/mo
Price history
| Date | Event | Price |
|---|---|---|
| 10/8/2026 | Price change | $319,500-1.7%$116/sqft |
Source:  Imagine MLS #26024028 Report a problem Imagine MLS #26024028 Report a problem | ||
| 9/2/2026 | Listed for sale | $325,000-4.4%$118/sqft |
Source: Imagine MLS #26024028 Report a problem | ||
| 4/18/2025 | Listing removed | $340,000$124/sqft |
Source: WKRMLS #130197 Report a problem | ||
| 2/14/2025 | Price change | $340,000-2.9%$124/sqft |
Source: WKRMLS #130197 Report a problem | ||
| 2/5/2025 | Price change | $350,000-1.4%$127/sqft |
Source: WKRMLS #130197 Report a problem | ||
| 1/18/2025 | Listed for sale | $354,900+61.3%$129/sqft |
Source: WKRMLS #130197 Report a problem | ||
| 2/8/2016 | Sold | $220,000+12.8%$80/sqft |
Source: WKRMLS #80656 Report a problem | ||
| 10/20/2015 | Listing removed | $195,000$71/sqft |
Source: Keller Williams - Keller Williams Experience Realty #80655 Report a problem | ||
| 9/29/2015 | Price change | $195,000-22%$71/sqft |
Source: Keller Williams - Keller Williams Experience Realty #80655 Report a problem | ||
| 6/6/2015 | Price change | $249,900-7.4%$91/sqft |
Source: Keller Williams - Keller Williams Experience Realty #80656 Report a problem | ||
| 6/4/2015 | Price change | $269,900+35%$98/sqft |
Source: Keller Williams - Keller Williams Experience Realty #80656 Report a problem | ||
| 5/27/2015 | Price change | $199,900-25.9%$73/sqft |
Source: Keller Williams - Keller Williams Experience Realty #80655 Report a problem | ||
| 3/15/2015 | Listed for sale | $269,900$98/sqft |
Source: Keller Williams Experience Realty #80655 Report a problem | ||
Public tax history
| Year | Property taxes | Tax assessment |
|---|---|---|
| 2025 | $1,749 +1.2% | $195,000 |
| 2024 | $1,728 -2.8% | $195,000 |
| 2023 | $1,779 -1.9% | $195,000 |
| 2022 | $1,814 -1.9% | $195,000 |
| 2021 | $1,849 +3.4% | $195,000 |
| 2020 | $1,788 | $195,000 |
| 2019 | $1,788 +3.2% | $195,000 |
| 2018 | $1,732 +4% | $195,000 |
| 2017 | $1,665 +143.8% | $195,000 +143.8% |
| 2016 | $683 +87.6% | $80,000 |
| 2015 | $364 +0.7% | $80,000 |
| 2011 | $362 +1.5% | $80,000 |
| 2010 | $356 | $80,000 |
Find assessor info on the county website
Monthly payment
Est. payment
Payment breakdown
Explore the cost of this home by adjusting the details. Changes won't be saved.Climate risks
Neighborhood: 42020
Nearby schools
Schools provided by the listing agent
- Elementary: North Calloway
- Middle: Calloway Co
- High: Calloway Co
Source: Imagine MLS. This data may not be complete. We recommend contacting the local school district to confirm school assignments for this home.
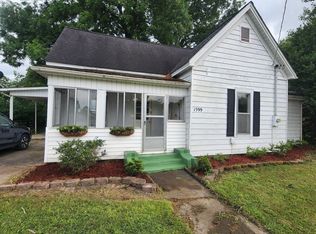

Similar homes
- $309,0004 bd2 ba2.4k sqft98 Gordon Rd, Benton, KY 42025For Sale

 MLS ID #26017412, Monti Collins, Housman Partners - Lake Area. Imagine MLS
 - $--3 bd2 ba1.8k sqft1354 McElrath Rd, Dexter, KY 42036Auction
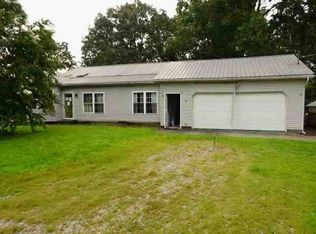 ServiceLink Auction
 - $479,0004 bd3 ba2.3k sqft5132 Airport Rd, Almo, KY 42020For Sale
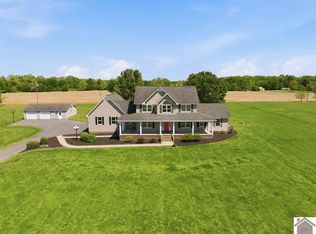 MLS ID #26015254, Maizie Martin, Keller Williams Experience - Paducah. Imagine MLS
 - $330,0003 bd2 ba2.7k sqft1001 Main St, Murray, KY 42071For Sale
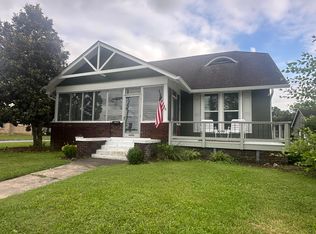 MLS ID #26017717, Cheryl Roberts, Markethouse Realty, PLLC. Imagine MLS
 - $375,0004 bd2 ba2.5k sqft2149 State Route 94 W, Murray, KY 42071For SaleMLS ID #26017736, Cheryl Roberts, Markethouse Realty, PLLC. Imagine MLS
- $349,0003 bd2 ba1.8k sqft438 John Purdom Dr, Almo, KY 42020For SaleMLS ID #26015496, Brittany Marchetti, Kopperud Realty. Imagine MLS
- $339,0004 bd4 ba3.8k sqft67 State Route 2205, Mayfield, KY 42066For SaleMLS ID #26027500, Sarah Riley, HRE Advisors. Imagine MLS
- $320,0003 bd2 ba1.6k sqft3650 Old Newburg Rd, Murray, KY 42071For SaleMLS ID #26023718, Gale B Sharp, Kopperud Realty. Imagine MLS
- $349,0004 bd3 ba2.4k sqft1602 Oak Hill Dr, Murray, KY 42071For SaleMLS ID #26023806, Cheryl Roberts, Markethouse Realty, PLLC. Imagine MLS
- $299,9003 bd2 ba1.4k sqft801 Guthrie Dr, Murray, KY 42071For SaleMLS ID #26028935, Earleene Woods, Keller Williams Experience - Murray. Imagine MLS
- $329,9003 bd2 ba1.6k sqft52 Bluegill Ct, Benton, KY 42025For SaleMLS ID #26029285, Aaron Stegall, Harris Real Estate & Auction. Imagine MLS
- $269,9003 bd2 ba1.8k sqft2310 Main St, Benton, KY 42025For SaleMLS ID #26028896, Clint Graves, Elite Realty. Imagine MLS
- $314,9004 bd2 ba2.2k sqft6672 Moors Camp Hwy, Gilbertsville, KY 42044For SaleMLS ID #26015240, Sheila H. Robinson, The Jeter Group. Imagine MLS
- $344,9003 bd2 ba1.4k sqft17 Sierra Ln, Gilbertsville, KY 42044For SaleMLS ID #26028943, Jakie Holt, Professional Associate Realty. Imagine MLS
- $320,0004 bd3 ba2.8k sqft2131 Southwest Dr, Murray, KY 42071For SaleMLS ID #26024879, Shelley Evans, Re/Max Real Estate Associates - Murray. Imagine MLS
- $310,0004 bd2 ba2.1k sqft2063 State Highway 58 E, Mayfield, KY 42066For SaleMLS ID #26024469, Courtney Smith, Keller Williams Experience - Murray. Imagine MLS
- $364,9003 bd3 ba2k sqft125 Streetland Ln, Murray, KY 42071For SaleMLS ID #26023477, Tracy Williams, Benchmark Realty, LLC - Murray. Imagine MLS
- $289,9004 bd2 ba2.6k sqft91 Thorn Rd, Gilbertsville, KY 42044For SaleMLS ID #26025681, Jennifer Fisk, Housman Partners - Lake Area. Imagine MLS
- $164,9004 bd2 ba1.6k sqft93 Clayton Dr, Murray, KY 42071For SaleMLS ID #26025949, Tim Beck, Property Investment Solutions. Imagine MLS
- $380,0003 bd2 ba1.8k sqft2156 Poor Farm Rd, Murray, KY 42071For SaleMLS ID #26017718, Cheryl Roberts, Markethouse Realty, PLLC. Imagine MLS
