Spacious 4 bedroom, 2 bathroom brick home offering just under 2,500 sq ft on a 1.34± acre partially wooded corner lot with a brand new heating and air unit installed July 2026. Enjoy peaceful living just minutes from Kentucky Lake and Draffenville with the peace of mind of a 3 year old roof. Inside, you'll find two living rooms (one with a beautiful brick fireplace) and two kitchens perfect to fit your needs, whether for one-level living, extended family stays, or multigenerational living. Gorgeous wood floors run throughout the upper level, adding warmth and charm. With room to spread out inside and out, this home offers both flexibility and comfort in a prime location.
For sale
$309,000
98 Gordon Rd, Benton, KY 42025
4beds
2,464sqft
Single Family Residence
Built in 1981
1.81 Acres Lot
$295,200 Zestimate®
$125/sqft
$-- HOA
What's special
Beautiful brick fireplaceTwo kitchens
- 98 days
- 164
- 10
Zillow last checked:
Listing updated:
Listed by:
Monti Collins,
Housman Partners - Lake Area
Source: Imagine MLS,MLS#: 26017412
Facts & features
Interior
Bedrooms & bathrooms
- Bedrooms: 4
- Bathrooms: 2
- Full bathrooms: 2
Primary bedroom
- Level: Second
- Area: 124.35 Square Feet
- Dimensions: 10.11 x 12.3
Bedroom 2
- Level: Second
- Area: 138.58 Square Feet
- Dimensions: 10.19 x 13.6
Bedroom 3
- Level: Second
- Area: 111.1 Square Feet
- Dimensions: 10.1 x 11
Bedroom 4
- Level: Lower
- Area: 206.08 Square Feet
- Dimensions: 16.1 x 12.8
Dining room
- Level: Second
- Area: 133.4 Square Feet
- Dimensions: 11.5 x 11.6
Family room
- Level: Lower
- Area: 451.53 Square Feet
- Dimensions: 26.1 x 17.3
Kitchen
- Level: Second
- Area: 124.35 Square Feet
- Dimensions: 10.11 x 12.3
Living room
- Level: Second
- Area: 217.58 Square Feet
- Dimensions: 15.11 x 14.4
Heating
- Forced Air, Natural Gas, Gas Pack
Cooling
- Central Air, Ceiling Fan(s), Electric
Appliances
- Included: Dishwasher, Refrigerator, Range
Features
- Ceiling Fan(s)
- Flooring: Carpet, Hardwood, Laminate, Tile
- Basement: Finished,Full,Walk-Out Access
- Number of fireplaces: 1
- Fireplace features: Basement, Gas Log
Interior area
- Total structure area: 2,464
- Total interior livable area: 2,464 sqft
- Finished area above ground: 1,232
- Finished area below ground: 1,232
Property
Features
- Levels: Multi/Split
- Fencing: None
Lot
- Size: 1.81 Acres
- Features: Few Trees
Details
- Parcel number: 630000025
Construction
Type & style
- Home type: SingleFamily
- Architectural style: Split Level
- Property subtype: Single Family Residence
Materials
- Brick Veneer
- Foundation: Block
- Roof: Dimensional Style,Shingle
Condition
- Year built: 1981
Utilities & green energy
- Sewer: Septic Tank
- Water: Public
- Utilities for property: Cable Available, Electricity Connected, Natural Gas Connected, Water Connected
Community & HOA
Community
- Subdivision: None
HOA
- Has HOA: No
Location
- Region: Benton
Financial & listing details
- Price per square foot: $125/sqft
- Tax assessed value: $147,000
- Annual tax amount: $1,112
- Date on market: 7/10/2026
Estimated market value
$295,200
$280,000 - $310,000
$1,949/mo
Price history
| Date | Event | Price |
|---|---|---|
| 5/13/2026 | Listed for sale | $309,000-4.9%$125/sqft |
Source: WKRMLS #136942 Report a problem | ||
| 4/3/2026 | Listing removed | $324,900$132/sqft |
Source: WKRMLS #134097 Report a problem | ||
| 11/20/2025 | Price change | $324,900-4.4%$132/sqft |
Source: WKRMLS #134097 Report a problem | ||
| 10/4/2025 | Listed for sale | $339,900$138/sqft |
Source: WKRMLS #134097 Report a problem | ||
Public tax history
| Year | Property taxes | Tax assessment |
|---|---|---|
| 2025 | $1,112 +77.5% | $147,000 +54.7% |
| 2024 | $627 +24.4% | $95,000 |
| 2023 | $504 -31.8% | $95,000 |
| 2022 | $738 -1.2% | $95,000 |
| 2021 | $747 +8.6% | $95,000 +5.7% |
| 2020 | $688 0% | $89,900 |
| 2019 | $688 -3% | $89,900 |
| 2018 | $709 -0.1% | $89,900 |
| 2017 | $710 -1.2% | $89,900 |
| 2016 | $719 -0.5% | $89,900 |
| 2015 | $723 | $89,900 +69.6% |
| 2014 | $723 +21.4% | $53,000 -34.8% |
| 2010 | $595 | $81,300 |
Find assessor info on the county website
Monthly payment
Est. payment
Payment breakdown
Explore the cost of this home by adjusting the details. Changes won't be saved.Climate risks
Neighborhood: 42025
Nearby schools
Schools provided by the listing agent
- Elementary: Central
- Middle: North Marshall
- High: Marshall
Source: Imagine MLS. This data may not be complete. We recommend contacting the local school district to confirm school assignments for this home.
Similar homes
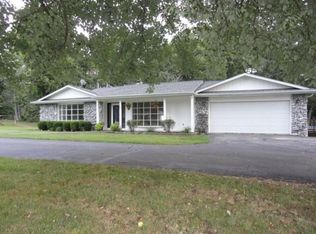
- $299,9005 bd3 ba2.6k sqft1575 Dyke Rd, Benton, KY 42025For Sale

 MLS ID #26018056, Dannie Cain Hill, eXp Realty, LLC. Imagine MLS
 - $259,0003 bd2 ba1.9k sqft181 Woodland Dr, Benton, KY 42025For Sale
 MLS ID #26016862, Ella Burgess, Arnold Realty Group. Imagine MLS
 - $289,9004 bd2 ba2.6k sqft91 Thorn Rd, Gilbertsville, KY 42044For Sale
 MLS ID #26025681, Jennifer Fisk, Housman Partners - Lake Area. Imagine MLS
 - $314,9004 bd2 ba2.2k sqft6672 Moors Camp Hwy, Gilbertsville, KY 42044For Sale
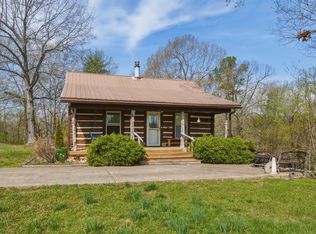 MLS ID #26015240, Sheila H. Robinson, The Jeter Group. Imagine MLS
 - $325,0003 bd3 ba2.6k sqft705 Darnell Rd, Benton, KY 42025For SaleMLS ID #26020221, Molly Conger, Keller Williams Experience - Eddyville. Imagine MLS
- $274,9005 bd3 ba3.4k sqft1998 Murray Hwy, Benton, KY 42025For SaleMLS ID #26025106, Annette Evans-Harper, The Jeter Group. Imagine MLS
- $319,5004 bd2 ba2.7k sqft1581 Almo Rd, Almo, KY 42020For SaleMLS ID #26024028, Aleshia Banks, Stedelin Real Estate LLC. Imagine MLS
- $295,5003 bd2 ba1.7k sqft919 King Creek Rd, Benton, KY 42025For SaleMLS ID #26016382, Teresa Purcell, Elite Realty. Imagine MLS
- $269,9004 bd2 ba2.1k sqft300 Spicewood Ln, Benton, KY 42025For SaleMLS ID #26017253, Marianne Lynch, Re/Max Real Estate Associates. Imagine MLS
- $289,9004 bd3 ba2k sqft420 Oakland Cir, Paducah, KY 42003For SaleMLS ID #26027658, Annette Evans-Harper, The Jeter Group. Imagine MLS
- $415,0003 bd3 ba2.2k sqft25 Kurt Dr, Benton, KY 42025For SaleMLS ID #26025105, Carrie Armstrong, Keller Williams Experience - Murray. Imagine MLS
- $299,9003 bd2 ba2.6k sqft966 Jake Dukes Rd, Grand Rivers, KY 42045For SaleMLS ID #26015449, Samantha McKay, The Jeter Group. Imagine MLS
- $279,9003 bd2 ba2.1k sqft6025 Shar Cal Rd, Calvert City, KY 42029For SaleMLS ID #26021719, Joshua Tracy, The Jeter Group. Imagine MLS
- $409,5004 bd3 ba2.6k sqft170 Carriage Ln, Benton, KY 42025For SaleMLS ID #26021724, Misty Freeman, RE/MAX Realty Group. Imagine MLS
- $359,9004 bd3 ba2.4k sqft2808 State Route 534, Symsonia, KY 42082For SaleMLS ID #26017424, Monti Collins, Housman Partners - Lake Area. Imagine MLS
- $250,0003 bd2 ba1.7k sqft3952 Us Highway 68 W, Benton, KY 42025For SaleMLS ID #26023241, Jessica Housman, Housman Partners Real Estate. Imagine MLS
- $430,0003 bd1 ba2.2k sqft178 Lawson Ln, Benton, KY 42025For SaleMLS ID #26018883, Jennifer Fisk, Housman Partners - Lake Area. Imagine MLS
- $299,9003 bd2 ba2.3k sqft1352 Grant Rd, Murray, KY 42071For SaleMLS ID #26023830, Ashton Downey, Keller Williams Experience - Murray. Imagine MLS
- $315,0004 bd2 ba2.2k sqft119 Nickell Heights Rd, Paducah, KY 42003For SaleMLS ID #26015987, Teaven Meredith, RE/MAX Realty Group. Imagine MLS
