Welcome to 1581 Jamison Road, where classic farmhouse charm meets modern updates on a beautiful piece of Elma. Thoughtfully modernized, this home showcases the character of a traditional farmhouse with an updated kitchen and recently renovated bathrooms, creating a comfortable space that's ready to enjoy. The kitchen has its own gas fireplace while the living room has a wood burning fireplace as well. The open staircase is the perfect centerpiece to the home and once you are upstairs the primary bathroom has an expansive space with a sunken shower. Step outside to find well-maintained landscaping, a spacious yard, and a hot tub that stays with the home—perfect for relaxing after a long day. The iconic full red barn offers endless possibilities, whether you need storage, a workshop, space for hobbies, animals, or future projects. The surrounding land provides room to spread out and enjoy the outdoors. This is a great example of everything Elma has to offer: open space, country character, and a home that blends timeless appeal with today's updates. Showings will begin immediately
Active
$580,000
1581 Jamison Rd, Elma, NY 14059
4beds
2,498sqft
Farm, Single Family Residence
Built in 1880
3.58 Acres Lot
$-- Zestimate®
$232/sqft
$-- HOA
What's special
Modern updatesIconic full red barnSpacious yardRecently renovated bathroomsWell-maintained landscapingClassic farmhouse charmSunken shower
- 1 day
- 739
- 34
Zillow last checked:
Listing updated:
Listed by:
Gurney Becker & Bourne 716-849-1234,
Christopher Welch 716-706-8779
Source: NYSAMLSs,MLS#: B1722720 Originating MLS: Buffalo
Originating MLS: BuffaloFacts & features
Interior
Bedrooms & bathrooms
- Bedrooms: 4
- Bathrooms: 2
- Full bathrooms: 2
- Main level bathrooms: 1
Heating
- Gas, Forced Air
Appliances
- Included: Appliances Negotiable, Gas Water Heater
- Laundry: Main Level
Features
- Breakfast Bar, Den, Entrance Foyer, Eat-in Kitchen, Country Kitchen
- Flooring: Carpet, Hardwood, Varies, Vinyl
- Basement: Full,Sump Pump
- Number of fireplaces: 2
Interior area
- Total structure area: 2,498
- Total interior livable area: 2,498 sqft
Property
Parking
- Total spaces: 3
- Parking features: Detached, Garage
- Garage spaces: 3
Features
- Levels: Two
- Stories: 2
- Patio & porch: Deck
- Exterior features: Blacktop Driveway, Deck, Hot Tub/Spa
- Has spa: Yes
Lot
- Size: 3.58 Acres
- Dimensions: 226 x 1330
- Features: Rectangular, Rectangular Lot
Details
- Additional structures: Barn(s), Outbuilding
- Parcel number: 1442001560100001079100
- Special conditions: Standard
Construction
Type & style
- Home type: SingleFamily
- Architectural style: Farmhouse,Two Story
- Property subtype: Farm, Single Family Residence
Materials
- Shake Siding, Vinyl Siding
- Foundation: Block
- Roof: Shingle
Condition
- Resale
- Year built: 1880
Utilities & green energy
- Sewer: Septic Tank
- Water: Connected, Public
- Utilities for property: Water Connected
Community & HOA
Community
- Subdivision: Buffalo Crk Reservation
Location
- Region: Elma
Financial & listing details
- Price per square foot: $232/sqft
- Tax assessed value: $9,200
- Annual tax amount: $5,240
- Date on market: 10/15/2026
- Cumulative days on market: 94 days
- Listing terms: Cash,Conventional,FHA,USDA Loan,VA Loan
Estimated market value
Not available
Estimated sales range
Not available
Not available
Price history
| Date | Event | Price |
|---|---|---|
| 10/15/2026 | Listed for sale | $580,000-2.5%$232/sqft |
Source:  NYSAMLSs #B1722720 Report a problem NYSAMLSs #B1722720 Report a problem | ||
| 10/13/2026 | Listing removed | $595,000$238/sqft |
Source: NYSAMLSs #B1705782 Report a problem | ||
| 8/10/2026 | Listed for sale | $595,000-0.7%$238/sqft |
Source: NYSAMLSs #B1705782 Report a problem | ||
| 8/6/2026 | Listing removed | $599,000$240/sqft |
Source: NYSAMLSs #B1696559 Report a problem | ||
| 7/22/2026 | Price change | $599,000-7.7%$240/sqft |
Source: NYSAMLSs #B1696559 Report a problem | ||
| 7/7/2026 | Listed for sale | $649,000$260/sqft |
Source: NYSAMLSs #B1696559 Report a problem | ||
Public tax history
| Year | Property taxes | Tax assessment |
|---|---|---|
| 2022 | -- | $9,200 |
| 2021 | -- | $9,200 |
| 2020 | -- | $9,200 -1.1% |
| 2019 | -- | $9,300 |
| 2018 | -- | $9,300 |
| 2017 | $4,150 +202.3% | $9,300 |
| 2016 | $1,373 | $9,300 |
| 2015 | -- | $9,300 |
| 2014 | -- | $9,300 |
| 2013 | -- | $9,300 |
| 2012 | -- | $9,300 |
| 2011 | -- | $9,300 |
| 2010 | -- | $9,300 |
| 2009 | -- | $9,300 |
| 2008 | -- | $9,300 |
| 2007 | -- | $9,300 |
| 2006 | -- | $9,300 |
| 2005 | -- | $9,300 |
| 2004 | -- | $9,300 |
| 2003 | -- | $9,300 |
| 2002 | -- | $9,300 |
| 2001 | -- | $9,300 |
| 2000 | -- | $9,300 |
Find assessor info on the county website
Monthly payment
Climate risks
Neighborhood: 14059
Nearby schools
Schools provided by the listing agent
- District: Iroquois
Source: NYSAMLSs. This data may not be complete. We recommend contacting the local school district to confirm school assignments for this home.
Similar homes
- $449,0004 bd2 ba2.3k sqft170 Creek Rd, East Aurora, NY 14052For Sale
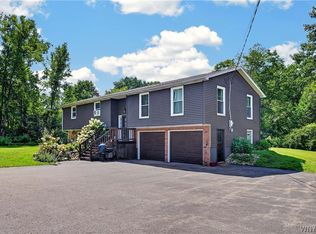
 MLS ID #B1707395, Shanan King, Listing by: WNY Metro Roberts Realty. NYSAMLSs
 - $599,9004 bd3 ba2.1k sqft1 Cambridge Ct, Lancaster, NY 14086For Sale
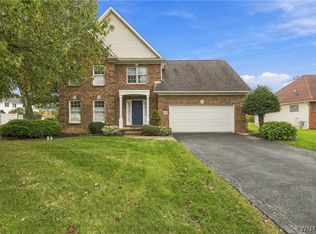 MLS ID #B1720029, Shannon Carrigan, Listing by: Own NY Real Estate LLC. NYSAMLSs
 - $549,9004 bd3 ba2.7k sqft6628 Boston State Rd, Hamburg, NY 14075For Sale
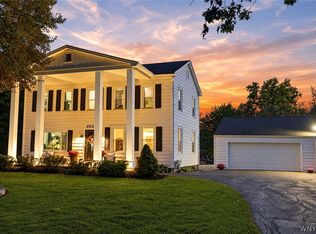 MLS ID #B1718817, Joshua James, Listing by: Keller Williams Realty WNY. NYSAMLSs
 - $699,0003 bd3 ba2.2k sqftS3504 Four Rod Rd, East Aurora, NY 14052For Sale
 MLS ID #B1709482, Joshua James, Listing by: Keller Williams Realty WNY. NYSAMLSs
 - $595,0004 bd2 ba1.9k sqft94 S Forest Rd, Williamsville, NY 14221For SaleMLS ID #B1720459, Denitza Deni Dennis, Listing by: RE/MAX Plus. NYSAMLSs
- $559,9003 bd3 ba1.9k sqft1524 Sweet Rd, East Aurora, NY 14052For SaleMLS ID #B1704897, Christian Voigt, Listing by: HUNT Real Estate ERA. NYSAMLSs
- $599,9994 bd4 ba3.6k sqft12997 Centerline Rd, South Wales, NY 14139For SaleMLS ID #B1684349, Rosalia Flower, Listing by: eXp Realty. NYSAMLSs
- $419,9004 bd1 ba3.1k sqft1822 Grover Rd, East Aurora, NY 14052For SaleMLS ID #B1719013, John J Ostrowski, Listing by: Howard Hanna WNY Inc.. NYSAMLSs
- $489,0003 bd3 ba2k sqft7409 Michael Rd, Orchard Park, NY 14127For SaleMLS ID #B1720160, Angela Stewart, Listing by: Howard Hanna WNY Inc.. NYSAMLSs
- $595,0003 bd2 ba1.9k sqft6667 Hunters Creek Rd, South Wales, NY 14139For SaleMLS ID #B1707982, Gordon L Trank, Listing by: Trank Real Estate. NYSAMLSs
- $529,0003 bd3 ba2.1k sqft58 Fox Chapel Dr, Orchard Park, NY 14127For SaleMLS ID #B1718573, Kristan C Andersen, Listing by: Gurney Becker & Bourne. NYSAMLSs
- $770,0004 bd4 ba3k sqft914 Underhill Rd, East Aurora, NY 14052For SaleMLS ID #B1714879, Ryan Daley, Listing by: Keller Williams Realty Lancaster. NYSAMLSs
- $599,9993 bd2 ba2k sqft7700 Bleistein Rd, West Falls, NY 14170For SaleMLS ID #B1695867, Michael Lina, Listing by: Keystone Brokerage Inc. NYSAMLSs
- $457,5004 bd3 ba2.1k sqft416 Woodward Cres, West Seneca, NY 14224For SaleMLS ID #B1718772, Cathy Brown, Listing by: HUNT Real Estate ERA. NYSAMLSs
- $510,0004 bd3 ba2.9k sqft83 Meadowdale Ln, Buffalo, NY 14224For SaleMLS ID #B1711093, Karen Baker Levin, Listing by: Howard Hanna WNY Inc.. NYSAMLSs
- $645,0004 bd3 ba2.1k sqft8345 Stahley Rd, East Amherst, NY 14051For SaleMLS ID #B1718108, Jennifer R Goetz, Listing by: Keller Williams Realty WNY. NYSAMLSs
- $549,9004 bd2 ba1.9k sqft5227 Big Tree Rd, Orchard Park, NY 14127For SaleMLS ID #B1701310, Katelyn A Eddy, Listing by: Keller Williams Realty Lancaster. NYSAMLSs
- $299,9003 bd3 ba2.1k sqft3864 Hollow Rd, Varysburg, NY 14167For SaleMLS ID #B1722684, Jacob Stiller, Listing by: Century 21 North East. NYSAMLSs
- $499,9004 bd4 ba2.4k sqft29 Windgate, Orchard Park, NY 14127For SaleMLS ID #B1718838, Amy M Vassallo, Listing by: WNY Metro Roberts Realty. NYSAMLSs
- $539,9004 bd4 ba2.3k sqft6104 Berkley Dr, Orchard Park, NY 14127For SaleMLS ID #B1714865, Todd Aichinger, Listing by: WNY Metro Roberts Realty. NYSAMLSs
