WELCOME TO COURTHOUSE CREEK CIDERY – A TRULY UNIQUE 10-ACRE ESTATE IN THE HEART OF GOOCHLAND COUNTY! This exceptional property offers a rare combination of beautiful residential living, resort-style outdoor amenities, and a distinctive cidery setting! Built in 2018, the impressive 3,887 sq. ft. home features 5 bedrooms, 3.5 baths, and a desirable first floor primary suite. The spacious interior offers hardwood floors, inviting living areas, and a fireplace, creating the perfect balance of comfort and elegance. Step outside to a large screen porch overlooking swimming pool, an ideal setting for relaxing or entertaining. A three car attached garage with a with an apartment above provides wonderful flexibility for guests, extended family, or additional living space. One of the property’s most remarkable features is the approximately 3,000 SQ. FT. HEATED AND COOLED CIDERY BUILDING, complete with a TASTING ROOM AND APPLE CIDER PRODUCTION SPACE. Formerly or currently home to Courthouse Creek Cidery, this impressive facility presents exciting possibilities for a cidery operation, event space, creative business venture, or personal use, subject to applicable approvals. Situated on 10 BEAUTIFUL ACRES, the property offers privacy, picturesque surroundings, and room to enjoy the outdoors. Whether you’re searching for a private country estate, a multigenerational property, or a unique lifestyle opportunity, COURTHOUSE CREEK CIDERY is truly ONE OF A KIND! Conveniently located in Goochland County with access to Richmond and Short Pump. A RARE OPPORTUNITY TO OWN A PROPERTY WHERE COUNTRY LIVING AND ENTREPRENEURIAL POSSIBILITIES COME TOGETHER!
For sale
$1,875,000
1581 Maidens Rd, Maidens, VA 23102
5beds
3,887sqft
Farm, Single Family Residence
Built in 2018
10 Acres Lot
$-- Zestimate®
$482/sqft
$-- HOA
What's special
Tasting roomPicturesque surroundingsThree car attached garageSpacious interiorHardwood floors
- 23 hours
- 413
- 43
Zillow last checked:
Listing updated:
Listed by:
Jenny Maraghy (804)405-7337,
Compass 804-567-9250,
Robert Harris 804-467-8770,
Compass
Source: CVRMLS,MLS#: 2629622 Originating MLS: Central Virginia Regional MLS
Facts & features
Interior
Bedrooms & bathrooms
- Bedrooms: 5
- Bathrooms: 4
- Full bathrooms: 3
- 1/2 bathrooms: 1
Other
- Description: Tub & Shower
- Level: First
Other
- Description: Tub & Shower
- Level: Second
Half bath
- Level: First
Heating
- Electric, Heat Pump
Cooling
- Central Air
Appliances
- Included: Dryer, Dishwasher, Electric Water Heater, Gas Cooking, Microwave, Oven, Refrigerator, Stove, Water Softener, Washer
- Laundry: Washer Hookup, Dryer Hookup
Features
- Atrium, Bedroom on Main Level, Ceiling Fan(s), Dining Area, Separate/Formal Dining Room, Double Vanity, Eat-in Kitchen, En Suite Bathroom, French Door(s)/Atrium Door(s), Full Bath on Main Level, Fireplace, Granite Counters, High Ceilings, Bath in Primary Bedroom, Main Level Primary, Pantry, Recessed Lighting, Walk-In Closet(s)
- Flooring: Wood
- Doors: French Doors
- Basement: Crawl Space
- Attic: Access Only
- Number of fireplaces: 1
- Fireplace features: Gas
Interior area
- Total interior livable area: 3,887 sqft
- Finished area above ground: 3,887
- Finished area below ground: 0
Property
Parking
- Total spaces: 3
- Parking features: Attached, Garage
- Attached garage spaces: 3
Features
- Levels: Two
- Stories: 2
- Patio & porch: Patio
- Exterior features: Lighting, Out Building(s)
- Pool features: In Ground, Pool
- Fencing: None
Lot
- Size: 10 Acres
- Features: Fruit Trees, Level
- Topography: Level
- Residential vegetation: Crop(s)
Details
- Additional structures: Outbuilding
- Parcel number: 4210119C
- Zoning description: A-2
Construction
Type & style
- Home type: SingleFamily
- Architectural style: Farmhouse,Two Story
- Property subtype: Farm, Single Family Residence
Materials
- Drywall, Frame, Vinyl Siding
- Roof: Composition,Metal,Shingle
Condition
- Resale
- New construction: No
- Year built: 2018
Utilities & green energy
- Sewer: Septic Tank
- Water: Well
Community & HOA
Community
- Security: Security System
- Subdivision: None
Location
- Region: Maidens
Financial & listing details
- Price per square foot: $482/sqft
- Tax assessed value: $1,170,000
- Annual tax amount: $6,201
- Date on market: 11/5/2026
- Ownership: Individuals
- Ownership type: Sole Proprietor
Estimated market value
Not available
Estimated sales range
Not available
Not available
Price history
| Date | Event | Price |
|---|---|---|
| 11/5/2026 | Listed for sale | $1,875,000+1288.9%$482/sqft |
Source:  CVRMLS #2629622 Report a problem | ||
| 12/12/2013 | Sold | $135,000+35%$35/sqft |
Source: Public Record Report a problem | ||
| 5/31/2006 | Sold | $100,000$26/sqft |
Source: Public Record Report a problem | ||
Public tax history
| Year | Property taxes | Tax assessment |
|---|---|---|
| 2025 | $5,966 +13.1% | $1,125,700 +13.1% |
| 2024 | $5,275 +3.8% | $995,300 +3.8% |
| 2023 | $5,080 +7.8% | $958,500 +7.8% |
| 2022 | $4,714 | $889,500 +37.5% |
| 2021 | -- | $647,100 +7.8% |
| 2020 | -- | $600,500 -6.5% |
| 2019 | $3,403 +228.4% | $642,100 +324.4% |
| 2018 | $1,036 | $151,300 -28% |
| 2017 | $1,036 -5.2% | $210,100 -49.1% |
| 2016 | $1,093 | $412,500 +3.5% |
| 2015 | $1,093 | $398,500 +175.8% |
| 2014 | -- | $144,500 |
| 2013 | -- | $144,500 -4.6% |
| 2012 | -- | $151,500 -7.1% |
| 2011 | -- | $163,000 -4.1% |
| 2010 | -- | $170,000 -4% |
| 2009 | $938 +8.6% | $177,000 +8.6% |
| 2008 | $864 | $163,000 |
| 2007 | -- | $163,000 +58.3% |
| 2006 | -- | $103,000 |
| 2005 | -- | $103,000 |
| 2004 | $608 | $103,000 +37.3% |
| 2003 | -- | $75,000 |
| 2002 | -- | $75,000 |
| 2001 | $21 | $75,000 |
Find assessor info on the county website
Monthly payment
Est. payment
Payment breakdown
Explore the cost of this home by adjusting the details. Changes won't be saved.Climate risks
Neighborhood: 23102
Nearby schools
Schools provided by the listing agent
- Elementary: Goochland
- Middle: Goochland
- High: Goochland
Source: CVRMLS. This data may not be complete. We recommend contacting the local school district to confirm school assignments for this home.


Similar homes
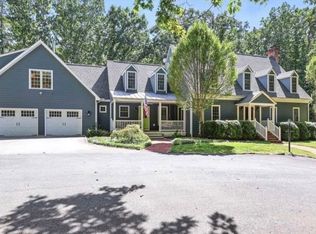
- $1,395,0005 bd4 ba4.3k sqft1225 The Frst, Crozier, VA 23039For Sale By Owner
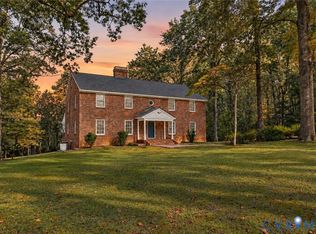
- $1,999,9504 bd3 ba5.1k sqft2320 Huguenot Trl, Powhatan, VA 23139For Sale
 MLS ID #2628535, Jenny Maraghy, Compass. CVRMLS
- $1,695,0004 bd4 ba4.7k sqft628 Cedar Run Rd, Manakin Sabot, VA 23103For Sale
 MLS ID #2625983, Nancy Cheely, The Steele Group. CVRMLS
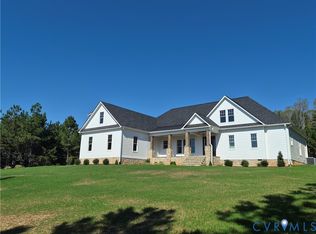
- $1,349,7504 bd4 ba3.6k sqft1554 Smokey Ridge Rd, Maidens, VA 23102New Construction
 MLS ID #2611858, Louise Thompson, Visionary Vistas. CVRMLS
- $1,375,0005 bd4 ba3.6k sqft19113 Irby Spring Rd, Rockville, VA 23146For Sale
 MLS ID #VAHA2001254, Amy Cherry Taylor, Porch & Stable Realty, LLC. Bright MLS
