COMING SOON! LOOKING for a turnkey 36 ac Equestrian Estate w/trail access in Goochland? Welcome Home! The all brick custom home boasts a separate guest house, custom matching brick barn & rideout on the property. Stay tuned for more information & professional photographs! Contact us today to schedule your showing now! Priced at recent appraisal.
Coming soon 10/01
$2,600,000
1108 Shallow Well Rd, Manakin Sabot, VA 23103
4beds
5,688sqft
Single Family Residence
Built in 1992
36.17 Acres Lot
$2,598,900 Zestimate®
$457/sqft
$-- HOA
What's special
- 6 days
- 821
- 63
Likely to sell faster than
Zillow last checked:
Listing updated:
Listed by:
Kim Rupp 540-656-8728,
Corcoran McEnearney 540-687-6321
Source: CVRMLS,MLS#: 2624923 Originating MLS: Central Virginia Regional MLS
Originating MLS: Central Virginia Regional MLSFacts & features
Interior
Bedrooms & bathrooms
- Bedrooms: 4
- Bathrooms: 5
- Full bathrooms: 3
- 1/2 bathrooms: 2
Primary bedroom
- Level: First
- Dimensions: 0 x 0
Primary bedroom
- Level: Second
- Dimensions: 0 x 0
Bedroom 2
- Level: Second
- Dimensions: 0 x 0
Bedroom 3
- Level: Second
- Dimensions: 0 x 0
Additional room
- Description: bonus room in primary
- Level: Second
- Dimensions: 0 x 0
Dining room
- Level: Main
- Dimensions: 0 x 0
Family room
- Description: combined living/family rooms
- Level: Main
- Dimensions: 0 x 0
Other
- Description: Shower
- Level: First
Other
- Description: Tub & Shower
- Level: Second
Half bath
- Level: Basement
Half bath
- Level: First
Kitchen
- Level: Main
- Dimensions: 0 x 0
Laundry
- Level: Second
- Dimensions: 0 x 0
Laundry
- Level: Basement
- Dimensions: 0 x 0
Living room
- Level: Main
- Dimensions: 0 x 0
Office
- Level: First
- Dimensions: 0 x 0
Recreation
- Level: Basement
- Dimensions: 0 x 0
Heating
- Electric, Heat Pump, Zoned
Cooling
- Electric, Zoned
Appliances
- Included: Electric Water Heater
Features
- Bedroom on Main Level, Eat-in Kitchen, En Suite Bathroom, Full Bath on Main Level, Fireplace, Granite Counters, High Ceilings
- Flooring: Ceramic Tile, Wood
- Basement: Interior Entry,Partially Finished,Walk-Out Access
- Attic: Walk-up
- Number of fireplaces: 1
- Fireplace features: Masonry, Wood Burning
Interior area
- Total interior livable area: 5,688 sqft
- Finished area above ground: 3,792
- Finished area below ground: 1,896
Property
Parking
- Total spaces: 1
- Parking features: Attached, Circular Driveway, Garage, Garage Door Opener
- Attached garage spaces: 1
- Has uncovered spaces: Yes
Features
- Levels: Three Or More
- Stories: 3
- Patio & porch: Deck, Front Porch
- Pool features: None
- Fencing: Fenced,Full,Wood
- Waterfront features: Creek
Lot
- Size: 36.17 Acres
Details
- Additional structures: Barn(s), Garage Apartment, Guest House, Stable(s)
- Parcel number: 561044A
- Zoning description: A-2
- Horses can be raised: Yes
- Horse amenities: Horses Allowed
Construction
Type & style
- Home type: SingleFamily
- Architectural style: Custom
- Property subtype: Single Family Residence
Materials
- Brick, Drywall, Wood Siding
- Roof: Shingle
Condition
- Resale
- New construction: No
- Year built: 1992
Utilities & green energy
- Sewer: Septic Tank
- Water: Well
Community & HOA
Community
- Subdivision: None
Location
- Region: Manakin Sabot
Financial & listing details
- Price per square foot: $457/sqft
- Tax assessed value: $2,191,300
- Annual tax amount: $7,375
- Date on market: 9/11/2026
- Ownership: Individuals
- Ownership type: Sole Proprietor
Estimated market value
$2,598,900
$2.47M - $2.73M
$5,625/mo
Price history
| Date | Event | Price |
|---|---|---|
| 7/16/2009 | Sold | $1,150,000$202/sqft |
Source: Public Record Report a problem | ||
Public tax history
| Year | Property taxes | Tax assessment |
|---|---|---|
| 2025 | -- | $2,038,200 +9.1% |
| 2024 | $6,412 +6.1% | $1,868,300 +7.5% |
| 2023 | $6,044 | $1,737,300 +12.7% |
| 2022 | -- | $1,541,900 +20.3% |
| 2021 | -- | $1,281,900 +12.5% |
| 2020 | -- | $1,139,100 -8% |
| 2019 | $6,561 +49.6% | $1,237,900 +13% |
| 2018 | $4,387 | $1,095,400 -5.7% |
| 2017 | $4,387 +107.2% | $1,161,761 +0.4% |
| 2016 | $2,117 | $1,156,761 +0.7% |
| 2015 | $2,117 | $1,148,210 -0.8% |
| 2014 | -- | $1,156,910 +0.5% |
| 2013 | -- | $1,150,910 -7.6% |
| 2012 | -- | $1,246,035 +8% |
| 2010 | -- | $1,153,800 -9.1% |
| 2009 | $6,728 | $1,269,500 |
Find assessor info on the county website
Monthly payment
Est. payment
Payment breakdown
Explore the cost of this home by adjusting the details. Changes won't be saved.Climate risks
Neighborhood: 23103
Nearby schools
Schools provided by the listing agent
- Elementary: Goochland
- Middle: Goochland
- High: Goochland
Source: CVRMLS. This data may not be complete. We recommend contacting the local school district to confirm school assignments for this home.
- $6,744,0003 bd3 ba2.8k sqft1090 Dover Rd, Manakin Sabot, VA 23103Off Market
- $2,436,6004 bd5 ba4.9k sqft1102 Shallow Well Rd, Manakin Sabot, VA 23103Off Market
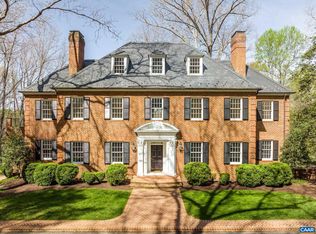
- $580,0002 bd1 ba1.6k sqft1151 Shallow Well Rd, Manakin Sabot, VA 23103Off Market
- $689,700-- bd-- ba-- sqftShallow Well Rd, Manakin sabot, VA 23103Off Market
Similar homes
- $2,700,0005 bd5 ba7.6k sqft1614 Carriage Dr, Manakin Sabot, VA 23103For Sale
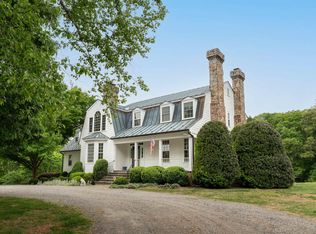
 MLS ID #676700, JUSTIN H. WILEY, CORCORAN WILEY-ORANGE. CAAR
 - $1,749,5004 bd5 ba4.4k sqft817 Dover Bluff Pl, Manakin Sabot, VA 23103For Sale
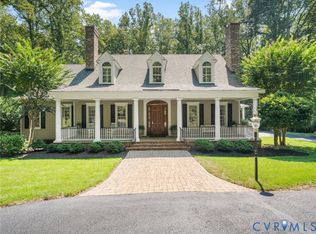 MLS ID #2623351, Scott Ruth, Shaheen Ruth Martin & Fonville. CVRMLS
 - $1,750,0006 bd6 ba5.5k sqft1700 Tigers Rd, Manakin Sabot, VA 23103For Sale
 MLS ID #2623891, Sally Hawthorne, Shaheen Ruth Martin & Fonville. CVRMLS
 - $1,349,9504 bd5 ba5.1k sqft7 Gamebird Ct, Manakin Sabot, VA 23103For Sale
 MLS ID #2622608, Kyle Gragnani, Long & Foster REALTORS. CVRMLS
