Welcome to this stunning custom brick estate nestled on nearly six private acres in Vermilion, where timeless elegance meets the beauty of nature. Set well back from the road and directly across from Willow Creek Golf Course, this 3,666-square-foot home with a finished basement offers exceptional privacy and a remarkable collection of rare flowers, trees, and plantings that create a true nature lover's paradise. The spacious primary suite features its own private balcony overlooking the tranquil surroundings, while an additional room off the third bedroom provides the perfect space for an art studio, hobby room, or private retreat. Enjoy the outdoors from the back deck, surrounded by abundant wildlife and breathtaking natural beauty. A beautiful barn offers ample storage or space for additional vehicles, boats, or recreational equipment, making this one-of-a-kind property as practical as it is picturesque. Schedule your showing today so you don't miss out on this amazing home!
Active
Price cut: $25K (9/17)
$649,900
15818 Darrow Rd, Vermilion, OH 44089
3beds
5,414sqft
Single Family Residence
Built in 1991
5.71 Acres Lot
$-- Zestimate®
$120/sqft
$-- HOA
What's special
Nearly six private acresSpacious primary suiteCustom brick estate
- 91 days
- 1,515
- 73
Zillow last checked:
Listing updated:
Listed by:
Billy Swanzer 440-258-8209 billy@swanzer.com,
The Swanzer Agency
Source: MLS Now,MLS#: 5225895 Originating MLS: Lorain County Association Of REALTORS
Originating MLS: Lorain County Association Of REALTORSFacts & features
Interior
Bedrooms & bathrooms
- Bedrooms: 3
- Bathrooms: 3
- Full bathrooms: 2
- 1/2 bathrooms: 1
- Main level bathrooms: 1
Primary bedroom
- Description: Flooring: Carpet
- Features: Window Treatments
- Level: Second
- Dimensions: 17 x 17
Bedroom
- Description: Flooring: Wood
- Level: Second
- Dimensions: 12 x 13
Bedroom
- Description: Flooring: Carpet
- Features: Window Treatments
- Level: Second
- Dimensions: 11 x 15
Primary bathroom
- Description: Flooring: Ceramic Tile
- Level: Second
- Dimensions: 11 x 14
Bathroom
- Description: Flooring: Carpet
- Features: Window Treatments
- Level: First
- Dimensions: 17 x 23
Bathroom
- Description: Flooring: Ceramic Tile
- Level: Second
- Dimensions: 9 x 10
Bonus room
- Description: Flooring: Carpet
- Level: Second
- Dimensions: 17 x 24
Dining room
- Description: Flooring: Wood
- Features: Window Treatments
- Level: First
- Dimensions: 15 x 15
Kitchen
- Description: Flooring: Ceramic Tile
- Features: Window Treatments
- Level: First
- Dimensions: 17 x 24
Laundry
- Level: First
- Dimensions: ND x ND
Library
- Description: Flooring: Wood
- Level: First
- Dimensions: 9 x 14
Living room
- Level: First
- Dimensions: ND x ND
Heating
- Forced Air, Fireplace(s), Gas
Cooling
- Central Air, Ceiling Fan(s), Heat Pump
Appliances
- Included: Built-In Oven, Cooktop, Dryer, Dishwasher, Microwave, Refrigerator, Washer
- Laundry: Main Level
Features
- Wet Bar, Ceiling Fan(s), Entrance Foyer, Eat-in Kitchen, High Ceilings, Kitchen Island, Bar, Walk-In Closet(s)
- Basement: Full,Finished
- Number of fireplaces: 2
- Fireplace features: Wood Burning
Interior area
- Total structure area: 5,414
- Total interior livable area: 5,414 sqft
- Finished area above ground: 3,666
- Finished area below ground: 1,748
Video & virtual tour
Property
Parking
- Total spaces: 2
- Parking features: Additional Parking, Attached, Garage, Parking Pad
- Attached garage spaces: 2
Features
- Levels: Two
- Stories: 2
- Patio & porch: Covered, Deck, Patio, Porch, Balcony
- Exterior features: Balcony, Private Yard
Lot
- Size: 5.71 Acres
Details
- Parcel number: 1200193001
Construction
Type & style
- Home type: SingleFamily
- Architectural style: Colonial
- Property subtype: Single Family Residence
Materials
- Brick, Stone
- Roof: Asphalt
Condition
- Year built: 1991
Utilities & green energy
- Sewer: Septic Tank
- Water: Public
Community & HOA
HOA
- Has HOA: No
Location
- Region: Vermilion
Financial & listing details
- Price per square foot: $120/sqft
- Tax assessed value: $503,910
- Annual tax amount: $6,400
- Date on market: 7/8/2026
- Cumulative days on market: 92 days
- Listing terms: Cash,Conventional,VA Loan
Estimated market value
Not available
Estimated sales range
Not available
Not available
Price history
| Date | Event | Price |
|---|---|---|
| 9/17/2026 | Price change | $649,900-3.7%$120/sqft |
Source:  MLS Now #5225895 Report a problem MLS Now #5225895 Report a problem | ||
| 8/14/2026 | Price change | $674,900-3.6%$125/sqft |
Source: MLS Now #5225895 Report a problem | ||
| 7/22/2026 | Price change | $699,900-3.4%$129/sqft |
Source: MLS Now #5225895 Report a problem | ||
| 7/8/2026 | Listed for sale | $724,900$134/sqft |
Source: MLS Now #5225895 Report a problem | ||
Public tax history
| Year | Property taxes | Tax assessment |
|---|---|---|
| 2025 | $6,600 -0.6% | $176,370 |
| 2024 | $6,638 +12.8% | $176,370 +24.3% |
| 2023 | $5,883 +1.6% | $141,910 0% |
| 2022 | $5,791 +0.7% | $141,930 |
| 2021 | $5,751 +4.1% | $141,930 +6.7% |
| 2020 | $5,527 -4% | $133,010 |
| 2019 | $5,759 -0.1% | $133,010 |
| 2018 | $5,766 +15.6% | $133,010 +19.3% |
| 2017 | $4,987 +0.7% | $111,480 |
| 2016 | $4,953 +1.7% | $111,480 |
| 2015 | $4,870 -0.8% | $111,480 |
| 2014 | $4,910 +1.4% | $111,480 |
| 2013 | $4,840 -0.3% | $111,480 |
| 2012 | $4,854 -1.9% | $111,480 -7.7% |
| 2011 | $4,950 +1.5% | $120,720 |
| 2010 | $4,878 +1% | $120,720 |
| 2009 | $4,832 +1.9% | $120,720 |
| 2008 | $4,740 -2.5% | $120,720 |
| 2007 | $4,861 +107.2% | $120,720 |
| 2006 | $2,346 +5.2% | $120,720 -7.1% |
| 2005 | $2,231 -0.2% | $129,990 |
| 2004 | $2,236 -57.7% | $129,990 |
| 2003 | $5,284 +30.3% | $129,990 +30.6% |
| 2002 | $4,054 -2.1% | $99,550 |
| 2001 | $4,141 +0.5% | $99,550 +0.5% |
| 2000 | $4,121 | $99,060 |
Find assessor info on the county website
Monthly payment
Est. payment
Payment breakdown
Explore the cost of this home by adjusting the details. Changes won't be saved.Climate risks
Neighborhood: 44089
Nearby schools
Schools provided by the listing agent
- District: Vermilion LSD - 2207
Source: MLS Now. This data may not be complete. We recommend contacting the local school district to confirm school assignments for this home.
Similar homes
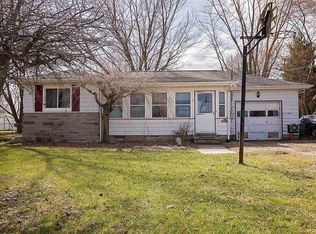
- $499,9004 bd4 ba3.3k sqft1193 Wildwood Dr, Vermilion, OH 44089For Sale
 MLS ID #20262496, Sonsee Schramm, Howard Hanna - Amherst. Firelands MLS
 - $350,0004 bd3 ba3.2k sqft4575 Linda Dr, Vermilion, OH 44089For Sale
 MLS ID #5219527, Maria Skelton, Keller Williams Greater Metropolitan. MLS Now
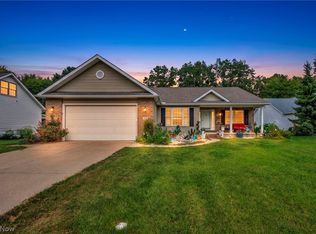
 - $399,5003 bd3 ba3.4k sqft4136 Telegraph Ln, Vermilion, OH 44089For Sale
 MLS ID #5242275, Christopher A Frederick, Coldwell Banker Schmidt Realty. MLS Now
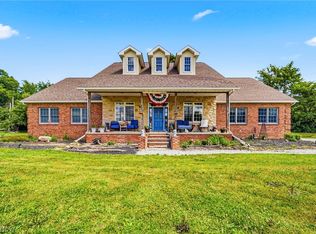
 - $330,0004 bd3 ba4.9k sqft10401 Darrow Rd, Vermilion, OH 44089For Sale
 MLS ID #5220984, Christopher M Scalese, Platinum Real Estate. MLS Now
