Welcome home to this spacious 4-bedroom, 3.5-bath home offering 2,646 sq ft of living space on 5.65 beautiful acres, with a wooded backdrop at the rear of the property for added privacy. Enjoy peaceful mornings on the inviting front porch or unwind in the evenings on the back deck overlooking the property.

Inside, the home offers a comfortable and functional layout with plenty of storage. The dining room and owner's suite feature new carpeting. The spacious owner's suite includes a vaulted ceiling, walk-in closet, and large private bath with double vanity and soaking tub. One of the upstairs bedrooms provides access to a large storage room, which continues into additional storage space above the garage.
The living area features a wood-burning fireplace with blower fan, with gas already run to the fireplace for future options. Additional highlights include geothermal heating and cooling replaced in 2018, an 80-gallon hot water tank, roof replaced in 2016, and a 4-camera security system that can be expanded to accommodate up to 8 cameras.
A standout feature of this property is the impressive 36' x 30' pole barn with concrete floor. The barn includes a car lift and 60-gallon air compressor, making it ideal for the automotive enthusiast, hobbyist, workshop, or additional storage. A 30-amp RV hookup is conveniently located on the exterior of the barn.
With 5.65 acres, mature trees along the back of the property, generous indoor and outdoor storage, and excellent workshop space, this property offers room to live, work, relax, and enjoy the outdoors. A one-year home warranty is included for added peace of mind.
Active
Price cut: $6K (9/21)
$619,000
40450 Parsons Rd, Lagrange, OH 44050
4beds
3,846sqft
Single Family Residence
Built in 1997
5.65 Acres Lot
$-- Zestimate®
$161/sqft
$-- HOA
What's special
Comfortable and functional layoutInviting front porchWalk-in closet
- 51 days
- 1,173
- 60
Zillow last checked:
Listing updated:
Listed by:
Thomas R Shellhorn 330-807-1076 tom.shellhorn@gmail.com,
RE/MAX Crossroads Properties
Source: MLS Now,MLS#: 5238284 Originating MLS: Medina County Board of REALTORS
Originating MLS: Medina County Board of REALTORSFacts & features
Interior
Bedrooms & bathrooms
- Bedrooms: 4
- Bathrooms: 4
- Full bathrooms: 3
- 1/2 bathrooms: 1
- Main level bathrooms: 2
- Main level bedrooms: 1
Primary bedroom
- Description: New Carpet,Flooring: Carpet
- Features: Vaulted Ceiling(s), Walk-In Closet(s)
- Level: First
- Dimensions: 12.7 x 14.6
Bedroom
- Description: Private access to upstairs bathroom,Flooring: Carpet
- Level: Second
- Dimensions: 14.8 x 11.4
Bedroom
- Description: Flooring: Carpet
- Level: Second
- Dimensions: 14.8 x 11.4
Bedroom
- Description: Flooring: Luxury Vinyl Tile
- Level: Second
- Dimensions: 14.11 x 11.6
Primary bathroom
- Description: Double Vanity,Flooring: Luxury Vinyl Tile
- Features: Soaking Tub, Vaulted Ceiling(s)
- Level: First
- Dimensions: ND x ND
Bathroom
- Description: Flooring: Luxury Vinyl Tile
- Level: Second
- Dimensions: 11.6 x 14.11
Bonus room
- Description: Storage Room off of upstairs bedroom,Flooring: Wood
- Level: Second
- Dimensions: 12.6 x 14
Dining room
- Description: New Carpet,Flooring: Carpet
- Level: First
- Dimensions: 10.8 x 14.7
Eat in kitchen
- Description: Flooring: Luxury Vinyl Tile
- Level: First
- Dimensions: 23.8 x 14.7
Entry foyer
- Features: Chandelier
- Level: First
- Dimensions: ND x ND
Laundry
- Description: There is a cat door in the laundry room closet that leads to the garage.,Flooring: Luxury Vinyl Tile
- Level: First
- Dimensions: 5.2 x 14.7
Living room
- Description: Flooring: Carpet
- Features: Fireplace
- Level: First
- Dimensions: 29.7 x 11.7
Office
- Description: Flooring: Carpet
- Level: First
- Dimensions: 11.3 x 12.7
Pantry
- Level: First
- Dimensions: 3.5 x 7
Heating
- Geothermal
Cooling
- Geothermal
Appliances
- Included: Dryer, Dishwasher, Disposal, Humidifier, Microwave, Range, Refrigerator, Washer
- Laundry: Electric Dryer Hookup, Main Level, Laundry Tub, Sink
Features
- Ceiling Fan(s), Chandelier, Double Vanity, Entrance Foyer, Eat-in Kitchen, Kitchen Island, Laminate Counters, Primary Downstairs, Pantry, Recessed Lighting, Storage, Soaking Tub, Vaulted Ceiling(s), Walk-In Closet(s)
- Basement: Full,Partially Finished
- Number of fireplaces: 1
- Fireplace features: Blower Fan, Gas, Glass Doors, Living Room, Wood Burning
Interior area
- Total structure area: 3,846
- Total interior livable area: 3,846 sqft
- Finished area above ground: 2,646
- Finished area below ground: 1,200
Video & virtual tour
Property
Parking
- Total spaces: 2
- Parking features: Additional Parking, Attached, Concrete, Driveway, Detached, Garage, Garage Door Opener, Guest, Gravel, RV Garage, Garage Faces Side
- Attached garage spaces: 2
Features
- Levels: Two
- Stories: 2
- Patio & porch: Deck, Front Porch
- Exterior features: RV Hookup
- Has view: Yes
- View description: Trees/Woods
Lot
- Size: 5.65 Acres
- Dimensions: 275 x 1085
- Features: Back Yard, Front Yard, Garden, Open Lot, Many Trees, Wooded
Details
- Additional structures: Outbuilding, RV/Boat Storage, Storage
- Parcel number: 1000023102066
Construction
Type & style
- Home type: SingleFamily
- Architectural style: Cape Cod
- Property subtype: Single Family Residence
Materials
- Vinyl Siding
- Roof: Asphalt,Fiberglass
Condition
- Year built: 1997
Details
- Warranty included: Yes
Utilities & green energy
- Sewer: Septic Tank
- Water: Public
Community & HOA
Community
- Security: Security System, Smoke Detector(s)
- Subdivision: Carlisle
HOA
- Has HOA: No
Location
- Region: Lagrange
Financial & listing details
- Price per square foot: $161/sqft
- Tax assessed value: $375,850
- Annual tax amount: $5,202
- Date on market: 8/20/2026
- Cumulative days on market: 52 days
- Listing terms: Cash,Conventional,FHA,VA Loan
Estimated market value
Not available
Estimated sales range
Not available
Not available
Price history
| Date | Event | Price |
|---|---|---|
| 9/21/2026 | Price change | $619,000-1%$161/sqft |
Source:  MLS Now #5238284 Report a problem MLS Now #5238284 Report a problem | ||
| 8/20/2026 | Listed for sale | $625,000$163/sqft |
Source: MLS Now #5238284 Report a problem | ||
Public tax history
| Year | Property taxes | Tax assessment |
|---|---|---|
| 2025 | $5,203 -51% | $131,550 |
| 2024 | $10,615 -1.4% | $131,550 +19.4% |
| 2023 | $10,768 +0.7% | $110,150 |
| 2022 | $10,689 0% | $110,150 |
| 2021 | $10,691 -2.5% | $110,150 +7.6% |
| 2020 | $10,968 +0.6% | $102,380 |
| 2019 | $10,899 +99.1% | $102,380 |
| 2018 | $5,474 +13.7% | $102,380 +21.7% |
| 2017 | $4,816 +0.7% | $84,150 |
| 2016 | $4,782 +1.7% | $84,150 |
| 2015 | $4,702 | $84,150 |
| 2014 | -- | -- |
Find assessor info on the county website
Monthly payment
Est. payment
Payment breakdown
Explore the cost of this home by adjusting the details. Changes won't be saved.Climate risks
Neighborhood: 44050
Nearby schools
Schools provided by the listing agent
- District: Keystone LSD - 4708
Source: MLS Now. This data may not be complete. We recommend contacting the local school district to confirm school assignments for this home.
Similar homes
- $495,0004 bd4 ba2.7k sqft596 Longstreet, Lagrange, OH 44050For Sale
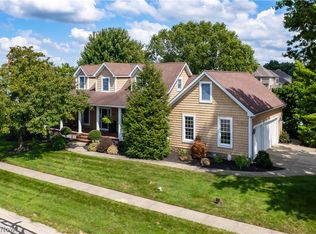 MLS ID #5249492, Brian Salem, EXP Realty, LLC.. MLS Now
 - $575,0004 bd3 ba2.2k sqft7206 Crocker Rd, Valley City, OH 44280For Sale
 MLS ID #5251658, Sam LoFaso, LoFaso Real Estate Services. MLS Now
 - $675,0006 bd5 ba3.6k sqft26894 Crocker Lndg, Columbia Station, OH 44028For Sale
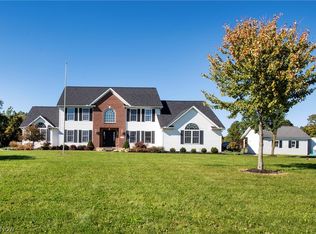 MLS ID #5250900, Jessica E Wymer, Howard Hanna. MLS Now
 - $429,9004 bd4 ba2.7k sqft36185 Butternut Ridge Rd, North Ridgeville, OH 44039For Sale
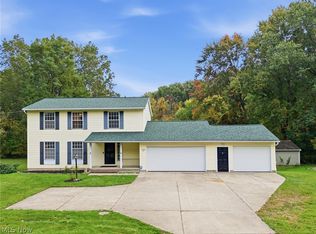 MLS ID #5251891, Pete Formica, Keller Williams Elevate. MLS Now
