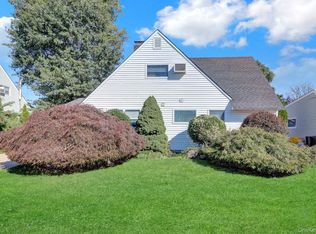
Welcome to 1582 Bellmore Road, a 4-bedroom, 2-bath expanded cape offering 1,378 square feet of well-planned living space in Bellmore. The home features updated flooring on the main level, a spacious eat-in kitchen with gas cooking, and a first-floor primary bedroom for added convenience. Two bedrooms are located upstairs, with two bedrooms on the lower level, providing flexible space for a variety of needs.
The home includes one full bathroom upstairs and one full bathroom downstairs, along with a partially finished basement that offers additional room for storage, recreation, or utility use. Recent improvements include a newer hot water heater and newer washer/dryer. Outside, the pavered yard provides a clean, low-maintenance setting, while in-ground sprinklers in the front help maintain the landscape. A 2-car attached garage adds practical parking and storage.
Located in Bellmore, this property presents a functional layout with sought-after features and room to personalize. 1582 Bellmore Road is a well-maintained expanded cape offering comfort, convenience, and everyday livability.
Pending
$669,000
1582 Bellmore Road, Bellmore, NY 11710
4beds
1,376sqft
Single Family Residence, Residential
Built in 1959
5,626 Square Feet Lot
$-- Zestimate®
$486/sqft
$-- HOA
What's special
First-floor primary bedroom
- 78 days
- 118
- 3
Likely to sell faster than
Zillow last checked:
Listing updated:
Listed by:
Corcoran SRG Residential 516-774-2446,
Brandon A. Cohen SRS 516-776-4929
Source: OneKey® MLS as distributed by MLS GRID,MLS#: 1035093
Facts & features
Interior
Bedrooms & bathrooms
- Bedrooms: 4
- Bathrooms: 2
- Full bathrooms: 2
Primary bedroom
- Level: First
Bedroom 2
- Level: First
Bedroom 3
- Level: Second
Bedroom 4
- Level: Second
Bathroom 1
- Level: First
Bathroom 2
- Level: Second
Basement
- Description: Partially finished. Laundry/storage/utilities on one side, finished on other side
- Level: Basement
Dining room
- Level: First
Kitchen
- Level: First
Living room
- Level: First
Heating
- Oil
Cooling
- Wall/Window Unit(s)
Appliances
- Included: Dishwasher, Dryer, Microwave, Oven, Refrigerator, Washer
- Laundry: In Basement
Features
- First Floor Bedroom, First Floor Full Bath
- Flooring: Tile, Vinyl
- Basement: Partially Finished
- Attic: None
- Has fireplace: No
Interior area
- Total structure area: 1,376
- Total interior livable area: 1,376 sqft
Property
Parking
- Total spaces: 2
- Parking features: Driveway, Garage
- Garage spaces: 2
- Has uncovered spaces: Yes
Features
- Patio & porch: Patio
- Fencing: Fenced
Lot
- Size: 5,626 Square Feet
Details
- Parcel number: 2089562420000070
- Special conditions: None
- Other equipment: Irrigation Equipment
Construction
Type & style
- Home type: SingleFamily
- Architectural style: Exp Cape
- Property subtype: Single Family Residence, Residential
Materials
- Frame
Condition
- Year built: 1959
Utilities & green energy
- Sewer: Public Sewer
- Water: Public
- Utilities for property: Electricity Connected, Natural Gas Available, Natural Gas Connected, Sewer Connected, Trash Collection Public, Water Connected
Community & HOA
HOA
- Has HOA: No
Location
- Region: Bellmore
Financial & listing details
- Price per square foot: $486/sqft
- Tax assessed value: $432,000
- Annual tax amount: $12,350
- Date on market: 8/7/2026
- Cumulative days on market: 71 days
- Listing agreement: Exclusive Right To Sell
- Exclusions: Curtains in primary bedroom
- Electric utility on property: Yes
Estimated market value
Not available
Estimated sales range
Not available
Not available
Price history
| Date | Event | Price |
|---|---|---|
| 9/9/2026 | Pending sale | $669,000$486/sqft |
Source:  OneKey® MLS as distributed by MLS GRID #1035093 Report a problem OneKey® MLS as distributed by MLS GRID #1035093 Report a problem | ||
| 8/7/2026 | Listed for sale | $669,000-16.3%$486/sqft |
Source: OneKey® MLS as distributed by MLS GRID #1035093 Report a problem | ||
| 7/30/2026 | Listing removed | $799,000$581/sqft |
Source: OneKey® MLS as distributed by MLS GRID #1019573 Report a problem | ||
| 7/21/2026 | Price change | $799,000-3.7%$581/sqft |
Source: OneKey® MLS as distributed by MLS GRID #1019573 Report a problem | ||
| 6/30/2026 | Listed for sale | $829,999+58.1%$603/sqft |
Source: OneKey® MLS as distributed by MLS GRID #1019573 Report a problem | ||
| 12/12/2022 | Listing removed | -- |
Source: OneKey® MLS as distributed by MLS GRID #3427186 Report a problem | ||
| 10/11/2022 | Pending sale | $525,000$382/sqft |
Source: OneKey® MLS as distributed by MLS GRID #3427186 Report a problem | ||
| 9/20/2022 | Price change | $525,000-4.4%$382/sqft |
Source: OneKey® MLS as distributed by MLS GRID #3427186 Report a problem | ||
| 9/7/2022 | Price change | $548,888-6.8%$399/sqft |
Source: OneKey® MLS as distributed by MLS GRID #3427186 Report a problem | ||
| 8/31/2022 | Listed for sale | $588,888+45.4%$428/sqft |
Source: OneKey® MLS as distributed by MLS GRID #3427186 Report a problem | ||
| 8/4/2010 | Sold | $405,000-5.6%$294/sqft |
Source: Public Record Report a problem | ||
| 4/27/2010 | Listing removed | $429,000$312/sqft |
Source: CENTURY 21 Prevete Real Estate #2246346 Report a problem | ||
| 12/22/2009 | Listed for sale | $429,000$312/sqft |
Source: CENTURY 21 Prevete Real Estate #2246346 Report a problem | ||
Public tax history
| Year | Property taxes | Tax assessment |
|---|---|---|
| 2024 | -- | $432 -5.5% |
| 2023 | -- | $457 |
| 2022 | -- | $457 |
| 2021 | $13,579 -5.7% | -- |
| 2020 | $14,401 +15.4% | $866 |
| 2019 | $12,482 | $866 |
| 2018 | $12,482 +4.8% | $866 |
| 2017 | $11,914 +6.1% | $866 |
| 2016 | $11,229 +213.6% | $866 |
| 2015 | $3,580 +6.6% | $866 |
| 2013 | $3,359 +2% | $866 |
| 2012 | $3,294 -41.2% | $866 +3% |
| 2011 | $5,601 +6.7% | $841 -2% |
| 2010 | $5,247 | $858 -13.1% |
| 2009 | -- | $987 -8.4% |
| 2008 | -- | $1,078 +2.4% |
| 2006 | -- | $1,053 -34.4% |
| 2005 | -- | $1,605 -42.5% |
| 2004 | -- | $2,793 |
| 2003 | -- | $2,793 -49.7% |
| 2002 | -- | $5,550 |
| 2001 | -- | $5,550 |
| 2000 | -- | $5,550 |
Find assessor info on the county website
Monthly payment
Climate risks
Neighborhood: 11710
Nearby schools
Schools provided by the listing agent
- Elementary: Newbridge Road School
- Middle: Grand Avenue Middle School
- High: Wellington C Mepham High Sch
Source: OneKey® MLS as distributed by MLS GRID. This data may not be complete. We recommend contacting the local school district to confirm school assignments for this home.
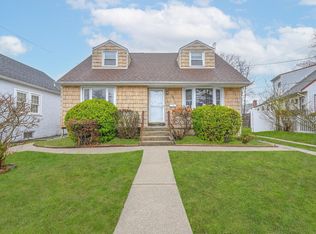
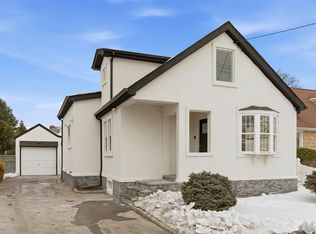
Similar homes
- $669,0004 bd1 ba1.3k sqft295 N Atlanta Avenue, Massapequa, NY 11758For Sale
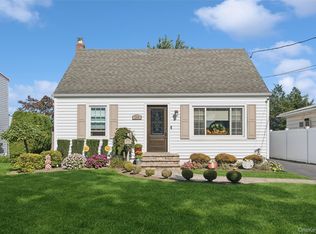
 MLS ID #1058794, Marco Gervasi, Listing by: Douglas Elliman Real Estate. OneKey® MLS as distributed by MLS GRID
 - $679,0003 bd2 ba1.5k sqft2457 Williams Court, Bellmore, NY 11710For Sale
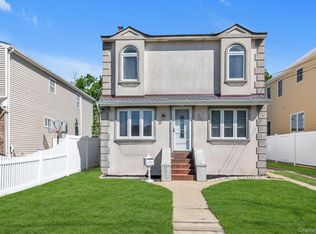 MLS ID #994593, Janet Salvaggio, Listing by: Signature Premier Properties. OneKey® MLS as distributed by MLS GRID
 - $779,0004 bd2 ba1.6k sqft2366 Sycamore Avenue, Wantagh, NY 11793For Sale
 MLS ID #1061471, Jessica Hollenstein ABR CBR RSPS S, Listing by: Douglas Elliman Real Estate. OneKey® MLS as distributed by MLS GRID
 - $689,9994 bd1 ba1.1k sqft53 Spindle Road, Hicksville, NY 11801For Sale
 MLS ID #1060126, Diana Zito, Listing by: Signature Premier Properties. OneKey® MLS as distributed by MLS GRID
 - $640,0003 bd1 ba1.4k sqft18 Washington Street, Hicksville, NY 11801For SaleMLS ID #1064079, Te-Mei Lee CBR, Listing by: Educators Realty Inc. OneKey® MLS as distributed by MLS GRID
- $699,0006 bd2 ba2k sqft100 Pioxi Street, Copiague, NY 11726For SaleMLS ID #1061689, Arleni Pichardo, Listing by: Axis Homes Realty Inc. OneKey® MLS as distributed by MLS GRID
- $699,0004 bd1 ba1.3k sqft67 Holly Avenue, Hempstead, NY 11550For SaleMLS ID #1049140, Frank Failla, Listing by: Handsome Real Estate Inc. OneKey® MLS as distributed by MLS GRID
- $695,0005 bd3 ba1.6k sqft27 Hapsburg Place, Hempstead, NY 11550For SaleMLS ID #1040749, Diego Rodriguez, Listing by: Premium Group Realty Corp. OneKey® MLS as distributed by MLS GRID
- $749,0005 bd2 ba1.7k sqft114 Stonecutter Road, Levittown, NY 11756For SaleMLS ID #1036542, Oscar Cervone CBR, Listing by: Douglas Elliman Real Estate. OneKey® MLS as distributed by MLS GRID
- $689,0004 bd1 ba1.4k sqft2906 Court Street, Oceanside, NY 11572For SaleMLS ID #1054760, Lorraine Weber, Listing by: Coldwell Banker American Homes. OneKey® MLS as distributed by MLS GRID
- $859,0003 bd3 ba1.7k sqft1634 Cynron Lane, East Meadow, NY 11554For SaleMLS ID #1052906, Teresa Reid, Listing by: Daniel Gale Sothebys Intl Rlty. OneKey® MLS as distributed by MLS GRID
- $739,0004 bd2 ba1.8k sqft2887 Stevens Street, Oceanside, NY 11572For SaleMLS ID #1064405, Aideen Duignan, Listing by: Coldwell Banker American Homes. OneKey® MLS as distributed by MLS GRID
- $669,0004 bd2 ba1.4k sqft13 Maple Drive, Lindenhurst, NY 11757For SaleMLS ID #1051855, Theresa Consey, Listing by: Exit Realty Achieve. OneKey® MLS as distributed by MLS GRID
- $684,9904 bd2 ba1.6k sqft247 Orourke Street, Brentwood, NY 11717For SaleMLS ID #1064147, Jonathan Valet, Listing by: Millennium Homes. OneKey® MLS as distributed by MLS GRID
- $759,9994 bd2 ba1.6k sqft37 Gun Lane, Levittown, NY 11756For SaleMLS ID #1023863, Neil J. Tevez, Listing by: Daniel Gale Sothebys Intl Rlty. OneKey® MLS as distributed by MLS GRID
- $729,0003 bd2 ba1.8k sqft19 Curve Lane, Levittown, NY 11756For SaleMLS ID #1056542, Carolyn Davis, Listing by: Signature Premier Properties. OneKey® MLS as distributed by MLS GRID
- $879,0005 bd3 ba2k sqft2760 Bellmore Avenue, Bellmore, NY 11710For SaleMLS ID #1041306, Lisa Pellegrino, Listing by: Douglas Elliman Real Estate. OneKey® MLS as distributed by MLS GRID
- $679,0004 bd2 ba1.7k sqft11 Farragut Avenue, Lindenhurst, NY 11757For SaleMLS ID #1032337, Matthew J. Bruen, Listing by: Long Island Home Prop LLC. OneKey® MLS as distributed by MLS GRID
- $759,0006 bd2 ba1.5k sqft105 Bucket Lane, Levittown, NY 11756For SaleMLS ID #1055849, Dara N. Crawford CBR, Listing by: BH&G R E Realty Connect. OneKey® MLS as distributed by MLS GRID
