Welcome home to peaceful country living with plenty of room to spread out, work, relax, and enjoy the outdoors. New FiberCement Siding, Fresh Paint interior throughout and exterior.Situated on approximately 5 acres, this property offers the space and privacy you've been looking for while providing a beautifully updated home. Inside, you'll find numerous recent improvements designed to provide a fresh, modern feel. The home features new luxury vinyl plank flooring throughout, new quartz countertops, and a new propane range/oven that makes the kitchen both stylish and functional. A new hot water heater adds peace of mind, while new light and water fixtures throughout the home provide an updated look and feel. For the hobbyist, craftsman, or anyone needing serious workspace, the property includes a 50-amp, 240-volt shed/workshop, providing the power needed for a variety of projects, tools, equipment, and hobbies. Outside, the approximately 5 acres offer endless possibilities—from gardening and recreation to simply enjoying the quiet of the countryside. Whether you're looking for room for a growing family, a place for your hobbies, or a peaceful retreat away from the hustle and bustle, this property offers a rare combination of space, updates, and versatility. Come experience the freedom of country living with a home that's already been thoughtfully updated!
Active
$549,900
1582 Tulane Rd, Nesbit, MS 38651
5beds
3,200sqft
Residential, Single Family Residence
Built in 1994
5 Acres Lot
$525,300 Zestimate®
$172/sqft
$-- HOA
What's special
Fresh paint interior throughoutNew hot water heaterNew fibercement sidingNew quartz countertops
- 14 days
- 1,197
- 37
Zillow last checked:
Listing updated:
Listed by:
George Roser 901-574-8868,
My Home Realty 662-470-7336
Source: MLS United,MLS#: 4161624
Facts & features
Interior
Bedrooms & bathrooms
- Bedrooms: 5
- Bathrooms: 4
- Full bathrooms: 3
- 1/2 bathrooms: 1
Bedroom
- Level: Main
Bedroom
- Level: Main
Bedroom
- Level: Main
Bedroom
- Level: Upper
Bedroom
- Level: Upper
Bathroom
- Level: Main
Bathroom
- Level: Main
Bathroom
- Level: Main
Bathroom
- Level: Upper
Bonus room
- Level: Upper
Dining room
- Level: Main
Family room
- Level: Main
Kitchen
- Description: Eat In Kitchen Nook
- Level: Main
Laundry
- Level: Main
Living room
- Level: Main
Other
- Description: Walk In Attic
- Level: Upper
Other
- Description: 2 Car Garage
- Level: Main
Other
- Description: Cooking Patio
- Level: Main
Heating
- Exhaust Fan, Fireplace(s), Propane
Cooling
- Central Air, Electric, Exhaust Fan, Multi Units
Appliances
- Included: Dishwasher, Disposal, Electric Cooktop, Electric Range, Electric Water Heater, Exhaust Fan, Free-Standing Refrigerator, Microwave, Refrigerator, Self Cleaning Oven, Stainless Steel Appliance(s)
- Laundry: Electric Dryer Hookup, Inside, Laundry Room, Main Level, Washer Hookup
Features
- Bookcases, Breakfast Bar, Cedar Closet(s), Ceiling Fan(s), Crown Molding, Double Vanity, Eat-in Kitchen, High Ceilings, High Speed Internet, His and Hers Closets, Pantry, Primary Downstairs, Recessed Lighting, Storage, Vaulted Ceiling(s), Walk-In Closet(s), Other
- Flooring: Vinyl, Carpet, Ceramic Tile, Combination, Hardwood, Painted/Stained, Tile, Wood
- Doors: Dead Bolt Lock(s), Metal Insulated, Security
- Windows: Aluminum Frames, Bay Window(s), Blinds, Double Pane Windows, ENERGY STAR Qualified Windows, Insulated Windows, Metal, Vinyl, Window Treatments
- Has fireplace: Yes
- Fireplace features: Great Room, Wood Burning
Interior area
- Total structure area: 3,200
- Total interior livable area: 3,200 sqft
Video & virtual tour
Property
Parking
- Total spaces: 10
- Parking features: Attached, Concrete, Garage Door Opener, Garage Faces Side, Parking Pad, Storage, Paved
- Attached garage spaces: 2
- Has uncovered spaces: Yes
Accessibility
- Accessibility features: Accessible Approach with Ramp
Features
- Levels: Two
- Stories: 2
- Patio & porch: Front Porch, Patio, Slab
- Exterior features: Fire Pit, Garden, Rain Barrel/Cistern(s), Rain Gutters
Lot
- Size: 5 Acres
- Features: Corners Marked, Garden, Landscaped, Rectangular Lot, Sloped, Wooded
Details
- Additional structures: Outbuilding, Poultry Coop, Workshop
- Parcel number: 2088270000000206
Construction
Type & style
- Home type: SingleFamily
- Architectural style: Traditional
- Property subtype: Residential, Single Family Residence
Materials
- Brick, Fiber Cement, HardiPlank Type
- Foundation: Slab
- Roof: Asphalt
Condition
- Updated/Remodeled
- New construction: No
- Year built: 1994
Utilities & green energy
- Sewer: Waste Treatment Plant
- Water: Public
- Utilities for property: Cable Connected, Electricity Connected, Propane Connected, Water Connected, Fiber to the House
Community & HOA
Community
- Security: Carbon Monoxide Detector(s), Closed Circuit Camera(s), Secured Garage/Parking, Security Lights, Smoke Detector(s)
- Subdivision: Gill
HOA
- Has HOA: No
Location
- Region: Nesbit
Financial & listing details
- Price per square foot: $172/sqft
- Tax assessed value: $165,945
- Date on market: 9/5/2026
- Electric utility on property: Yes
Estimated market value
$525,300
$499,000 - $552,000
$3,001/mo
Price history
| Date | Event | Price |
|---|---|---|
| 9/5/2026 | Listed for sale | $549,900+89.7%$172/sqft |
Source: MLS United #4161624 Report a problem | ||
| 6/18/2019 | Sold | -- |
Source: MLS United #2319410 Report a problem | ||
| 1/3/2019 | Price change | $289,900-3.2%$91/sqft |
Source: CRYE-LEIKE HERNANDO #319410 Report a problem | ||
| 10/9/2018 | Listed for sale | $299,500$94/sqft |
Source: CRYE-LEIKE HERNANDO #319410 Report a problem | ||
Public tax history
| Year | Property taxes | Tax assessment |
|---|---|---|
| 2025 | -- | $16,595 |
| 2024 | -- | $16,595 |
| 2023 | -- | $16,595 |
| 2022 | -- | $16,595 |
| 2021 | -- | $16,595 |
| 2020 | -- | $16,595 |
| 2019 | $1,676 +82.5% | $16,595 |
| 2018 | $918 +4% | $16,595 +2.6% |
| 2017 | $883 | $16,181 |
| 2016 | $883 -46.4% | $16,181 -42.9% |
| 2015 | $1,646 +88.2% | $28,362 +75.3% |
| 2014 | $874 -7.1% | $16,181 |
| 2013 | $941 | $16,181 -3.9% |
| 2010 | -- | $16,845 |
| 2009 | -- | $16,845 |
| 2008 | -- | $16,845 |
Find assessor info on the county website
Monthly payment
Est. payment
Payment breakdown
Explore the cost of this home by adjusting the details. Changes won't be saved.Climate risks
Neighborhood: 38651
Nearby schools
Schools provided by the listing agent
- Elementary: Horn Lake
- Middle: Horn Lake
- High: Horn Lake
Source: MLS United. This data may not be complete. We recommend contacting the local school district to confirm school assignments for this home.
Similar homes
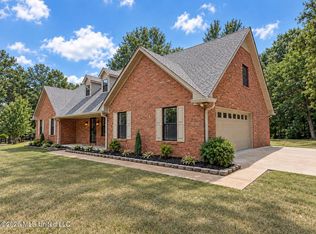
- $525,0003 bd3 ba3.1k sqft3461 Amy Dr, Nesbit, MS 38651For Sale
 MLS ID #4162846, Daniel Demers, Sell Your Home Services, LLC.. MLS United
 - $514,9005 bd3 ba2.7k sqft5450 Dean Rd, Lake Cormorant, MS 38641For Sale
 MLS ID #4162823, Brennan Bynum, Keller Williams Realty - MS. MLS United
 - $449,9005 bd3 ba3.1k sqft2690 Rodeo Way, Nesbit, MS 38651For Sale
 MLS ID #4161984, Brian Couch, Burch Realty Group Hernando. MLS United
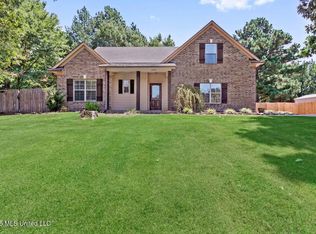
 - $429,0005 bd3 ba2.7k sqft2896 Tulane Rd, Nesbit, MS 38651For Sale
 MLS ID #4159561, Eddie Scruggs, Berkshire Hathaway Homeservices Taliesyn Realty. MLS United
