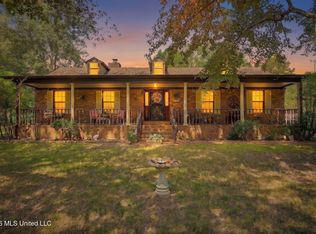
Need room to spread out, bring generations together, or simply have more space? This one delivers. Offering 4 bedrooms, 3.5 baths, over 2,800 square feet and 2.05 acres across TWO parcels, this Olive Branch home offers space and flexibility that can be hard to find. With primary bedroom options both downstairs and upstairs, the floor plan could easily accommodate multigenerational living, extended guests, or simply provide added privacy and flexibility. Most of the bedrooms are generously sized, and multiple living and dining areas offer plenty of room to gather, entertain or find your own quiet corner. Storage is another big plus, with abundant attic storage and a huge upstairs hall closet for seasonal décor, keepsakes and everything else you want tucked away but close at hand. Step outside and the space continues. Two parcels totaling 2.05 acres offer mature trees, breathing room and plenty of possibilities for gardening, outdoor entertaining or simply enjoying your own space. An additional storage building provides even more functionality. Convenient to shopping, dining and everyday necessities, yet with the room and setting buyers often have to leave town to find. Two primary bedroom options. Two parcels. More than two acres. Over 2,800 square feet. One home with a whole lot of possibilities.
Active
$480,000
6858 Whippoorwill Rd, Olive Branch, MS 38654
4beds
2,827sqft
Residential, Single Family Residence
Built in 1967
2 Acres Lot
$464,100 Zestimate®
$170/sqft
$-- HOA
What's special
Mature treesAbundant attic storageAdditional storage buildingHuge upstairs hall closet
- 12 days
- 238
- 10
Zillow last checked:
Listing updated:
Listed by:
Nancy Call 623-776-5561,
RE/MAX Realty Group 662-403-4200
Source: MLS United,MLS#: 4164871
Facts & features
Interior
Bedrooms & bathrooms
- Bedrooms: 4
- Bathrooms: 4
- Full bathrooms: 3
- 1/2 bathrooms: 1
Heating
- Central, Fireplace(s), Natural Gas
Cooling
- Electric
Appliances
- Included: Built-In Electric Range, Cooktop, Dishwasher, Self Cleaning Oven, Stainless Steel Appliance(s)
- Laundry: Electric Dryer Hookup, Laundry Room, Washer Hookup
Features
- Ceiling Fan(s), Open Floorplan, Pantry, Recessed Lighting, Walk-In Closet(s)
- Flooring: Vinyl, Ceramic Tile, Combination, Tile
- Doors: Dead Bolt Lock(s), Storm Door(s)
- Has fireplace: Yes
- Fireplace features: Wood Burning
Interior area
- Total structure area: 2,827
- Total interior livable area: 2,827 sqft
Video & virtual tour
Property
Parking
- Total spaces: 2
- Parking features: Attached, Driveway, Concrete
- Attached garage spaces: 2
- Has uncovered spaces: Yes
Features
- Levels: Two
- Stories: 2
- Patio & porch: Patio
- Exterior features: Private Yard, Other
- Fencing: None
- Waterfront features: None
Lot
- Size: 2 Acres
- Features: Level
Details
- Parcel number: 1069310100000800
Construction
Type & style
- Home type: SingleFamily
- Property subtype: Residential, Single Family Residence
Materials
- Brick
- Foundation: Slab
- Roof: Architectural Shingles
Condition
- Move In Ready
- New construction: No
- Year built: 1967
Utilities & green energy
- Sewer: Public Sewer
- Water: Public
- Utilities for property: Electricity Connected, Natural Gas Connected, Sewer Connected, Water Connected
Community & HOA
Community
- Features: Barbecue
- Security: Smoke Detector(s)
- Subdivision: Nell Owen
HOA
- Has HOA: No
Location
- Region: Olive Branch
Financial & listing details
- Price per square foot: $170/sqft
- Tax assessed value: $18,000
- Annual tax amount: $520
- Date on market: 10/7/2026
- Electric utility on property: Yes
Estimated market value
$464,100
$441,000 - $487,000
$2,991/mo
Price history
| Date | Event | Price |
|---|---|---|
| 10/7/2026 | Listed for sale | $480,000+29.8%$170/sqft |
Source: MLS United #4164871 Report a problem | ||
| 7/25/2024 | Listing removed | -- |
Source: MLS United #4066657 Report a problem | ||
| 4/10/2024 | Price change | $369,900-2.6%$131/sqft |
Source: MLS United #4066657 Report a problem | ||
| 12/23/2023 | Listed for sale | $379,900+65.9%$134/sqft |
Source: MLS United #4066657 Report a problem | ||
| 5/15/2019 | Sold | -- |
Source: MLS United #18308001_2321009 Report a problem | ||
| 3/19/2019 | Listed for sale | $229,000$81/sqft |
Source: CRYE-LEIKE OF MS-OB #321009 Report a problem | ||
Public tax history
| Year | Property taxes | Tax assessment |
|---|---|---|
| 2025 | $208 -15.2% | $1,800 |
| 2024 | $246 | $1,800 |
| 2023 | $246 | $1,800 |
| 2022 | $246 | $1,800 |
| 2021 | $246 | $1,800 |
| 2020 | $246 | $1,800 |
| 2019 | $246 | $1,800 |
| 2018 | $246 -0.5% | $1,800 |
| 2017 | $247 | $1,800 |
| 2016 | $247 | $1,800 |
| 2015 | $247 | $1,800 |
| 2014 | $247 | $1,800 |
Find assessor info on the county website
Monthly payment
Est. payment
Payment breakdown
Explore the cost of this home by adjusting the details. Changes won't be saved.Climate risks
Neighborhood: 38654
Nearby schools
Schools provided by the listing agent
- Elementary: Pleasant Hill
- Middle: Desoto Central
- High: Desoto Central
Source: MLS United. This data may not be complete. We recommend contacting the local school district to confirm school assignments for this home.
- $244,7003 bd2 ba1.5k sqft6735 Whippoorwill Rd, Olive Branch, MS 38654Off Market
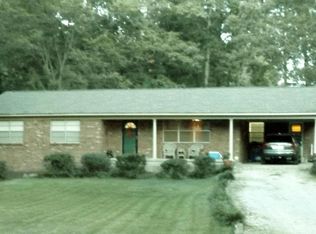
- $--4 bd3 ba2.4k sqft6800 Whippoorwill Rd, Olive Branch, MS 38654Sold
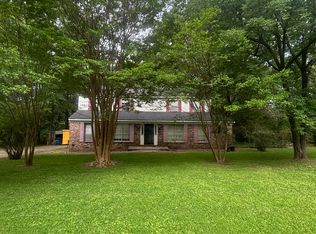
- $296,8004 bd-- ba2k sqft7205 Whippoorwill Rd, Olive Branch, MS 38654Off Market
- $454,000-- bd-- ba3.4k sqft6856 Bradley Cv, Olive Branch, MS 38654Off Market
Similar homes
- $429,9004 bd3 ba2.4k sqft4215 Sandidge Ext, Olive Branch, MS 38654For Sale
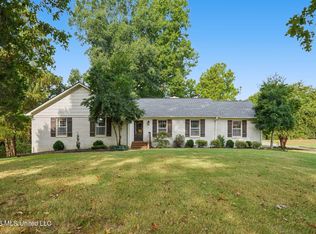 MLS ID #4162798, Lexie A Hill, Austin Realty Group, Inc-Her. MLS United
 - $450,0005 bd4 ba3.1k sqft6376 Nellwood Dr, Olive Branch, MS 38654For Sale
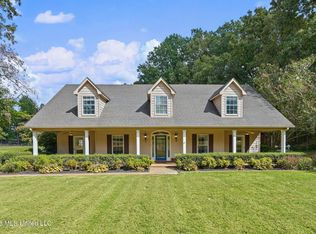 MLS ID #4164437, Melissa Reed, BHHS McLemore & Co Realty. MLS United
 - $465,0004 bd3 ba2.1k sqft7695 Hummingbird Dr, Olive Branch, MS 38654For Sale
 MLS ID #4154623, Donya S Chunn, Best Real Estate Company, Llc. MLS United
 - $450,0004 bd3 ba2.3k sqft8730 College Rd, Olive Branch, MS 38654For Sale
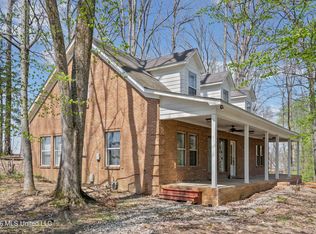 MLS ID #4165176, Courtney Bell, Turn Key Realty Group LLC. MLS United
