Modern farmhouse style meets private acreage living in this fully remodeled home set on a peaceful 1-acre lot. A circular driveway, RV parking, new roof, and an impressive 22x50 workshop/garage add exceptional flexibility, while the bright open floor plan, skylights, picture window, and stylish updates create a warm, move-in-ready feel throughout. The remodeled kitchen features stainless steel appliances, tile backsplash, updated cabinetry, and easy flow into the main living and dining areas. Fresh interior and exterior paint, new LVP flooring, new carpet, new trim, and updated doors give the home a clean, cohesive look. The updated bathrooms continue the modern feel with refreshed finishes throughout. Downstairs, the daylight basement offers an enormous bonus room with a walk-out slider, creating excellent space for a media room, rec room, home office, gym, or guest space. Multiple storage areas provide added function, while the two-tier deck extends the living space outdoors and overlooks the private lot. Ideally located between Issaquah and Renton with access to the coveted Issaquah School District, this property offers comfort, versatility, and room to enjoy a more private lifestyle.
Active
Listed by: Real Broker LLC • Darin Robertson • 425-466-1557
Price cut: $75K (9/18)
$1,100,000
15825 SE 116TH Street, Renton, WA 98059
4beds
2,640sqft
Single Family Residence
Built in 1938
1.2 Acres Lot
$1,070,600 Zestimate®
$417/sqft
$-- HOA
What's special
Rv parkingStylish updatesRemodeled kitchenCircular drivewayDaylight basementNew lvp flooringNew trim
- --
- on Zillow
- 737
- views
- 64
- saves
Zillow last checked:
Listing updated:
Listed by:
Darin Robertson 425-466-1557 darinrobertson.realestate@gmail.com,
Real Broker LLC,
Jesse Tronson 425-681-8616,
AQUA Real Estate
Source: NWMLS as distributed by MLS GRID,MLS#: 2575410
Facts & features
Interior
Bedrooms & bathrooms
- Bedrooms: 4
- Bathrooms: 3
- Full bathrooms: 1
- 3/4 bathrooms: 1
- 1/2 bathrooms: 1
- Main level bathrooms: 2
- Main level bedrooms: 2
Primary bedroom
- Level: Main
Bedroom
- Level: Main
Bedroom
- Level: Lower
Bedroom
- Level: Lower
Bathroom three quarter
- Level: Main
Bathroom full
- Level: Main
Other
- Level: Lower
Bonus room
- Level: Lower
Dining room
- Level: Main
Family room
- Level: Lower
Kitchen without eating space
- Level: Main
Living room
- Level: Main
Utility room
- Level: Lower
Heating
- Fireplace, Forced Air, Electric, Oil, Wood
Cooling
- Has cooling: Yes
Appliances
- Included: Dishwasher, Dryer, Microwave, Refrigerator, Washer, Dishwasher(s), Dryer(s), Microwave(s), Refrigerator(s), Washer(s), Water Heater: Electric, Water Heater Location: Basement
Features
- Bath Off Primary, Dining Room
- Flooring: Ceramic Tile, Hardwood, Carpet
- Windows: Dbl Pane/Storm Window, Skylight(s)
- Basement: Daylight,Finished
- Number of fireplaces: 1
- Fireplace features: Wood Burning, Lower Level: 1, Fireplace
Interior area
- Total structure area: 2,640
- Total interior livable area: 2,640 sqft
Property
Parking
- Total spaces: 5
- Parking features: Detached Garage, RV Parking
- Has garage: Yes
- Covered spaces: 5
Features
- Levels: One
- Stories: 1
- Patio & porch: Bath Off Primary, Dbl Pane/Storm Window, Dining Room, Fireplace, Skylight(s), Walk-In Closet(s), Water Heater
- Has view: Yes
- View description: Territorial
Lot
- Size: 1.2 Acres
- Features: Open Lot, Paved, Cable TV, Deck, High Speed Internet, RV Parking, Shop
- Topography: Level,Partial Slope
- Residential vegetation: Garden Space, Wooded
Details
- Parcel number: 0638100145
- Zoning: RA5
- Zoning description: Jurisdiction: County
- Special conditions: Standard
Construction
Type & style
- Home type: SingleFamily
- Architectural style: 1 Story w/Bsmnt.
- Property subtype: Single Family Residence
Materials
- Wood Siding
- Foundation: Poured Concrete
- Roof: Composition
Condition
- Very Good
- Year built: 1938
Utilities & green energy
- Electric: Company: PSE
- Sewer: Septic Tank, Company: Septic
- Water: Public, Company: KC Water #90
- Utilities for property: Xfinity, Xfinity
Community & HOA
Community
- Subdivision: East Renton
Location
- Region: Renton
Financial & listing details
- Price per square foot: $417/sqft
- Tax assessed value: $828,000
- Annual tax amount: $8,678
- Date on market: 8/31/2026
- Listing terms: Conventional,VA Loan
- Inclusions: Dishwasher(s), Dryer(s), Microwave(s), Refrigerator(s), Washer(s)
Estimated market value
$1,070,600
$1.02M - $1.12M
$4,133/mo
Price history
| Date | Event | Price |
|---|---|---|
| 9/18/2026 | Price change | $1,100,000-6.4%$417/sqft |
Source:  NWMLS as distributed by MLS GRID #2575410 Report a problem NWMLS as distributed by MLS GRID #2575410 Report a problem | ||
| 8/31/2026 | Listed for sale | $1,175,000$445/sqft |
Source: NWMLS as distributed by MLS GRID #2575410 Report a problem | ||
Public tax history
| Year | Property taxes | Tax assessment |
|---|---|---|
| 2025 | $8,678 +5.3% | $828,000 +4.3% |
| 2024 | $8,239 +12.8% | $794,000 +18.2% |
| 2023 | $7,307 -7.6% | $672,000 -19.6% |
| 2022 | $7,909 +12% | $836,000 +36.8% |
| 2021 | $7,064 +7.5% | $611,000 +17.7% |
| 2020 | $6,571 +0.7% | $519,000 +0.2% |
| 2019 | $6,527 +2.9% | $518,000 -0.6% |
| 2018 | $6,344 +7% | $521,000 +17.6% |
| 2017 | $5,931 +20.3% | $443,000 -0.4% |
| 2016 | $4,930 | $445,000 +13.5% |
| 2015 | $4,930 | $392,000 +5.9% |
| 2014 | $4,930 | $370,000 +16% |
| 2013 | $4,930 | $319,000 +7.8% |
| 2012 | -- | $296,000 -7.2% |
| 2011 | -- | $319,000 -12.6% |
| 2010 | -- | $365,000 |
| 2009 | -- | $365,000 +10.9% |
| 2007 | -- | $329,000 +5.4% |
| 2006 | -- | $312,000 +5.1% |
| 2005 | -- | $297,000 +17.4% |
| 2001 | $3,428 +21.6% | $253,000 +27.8% |
| 2000 | $2,819 | $198,000 |
Find assessor info on the county website
Monthly payment
Est. payment
Payment breakdown
Explore the cost of this home by adjusting the details. Changes won't be saved.Climate risks
Neighborhood: East Renton Highlands
Nearby schools
Schools provided by the listing agent
- Elementary: Apollo Elem
- Middle: Maywood Mid
- High: Liberty Snr High
Source: NWMLS as distributed by MLS GRID. This data may not be complete. We recommend contacting the local school district to confirm school assignments for this home.
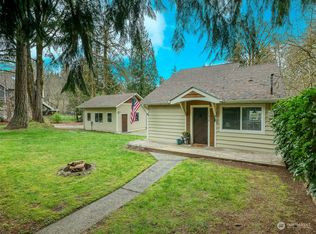
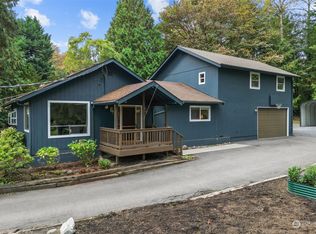
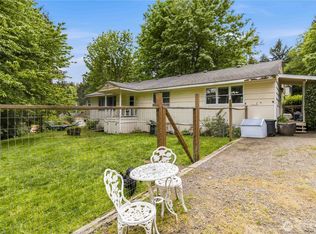
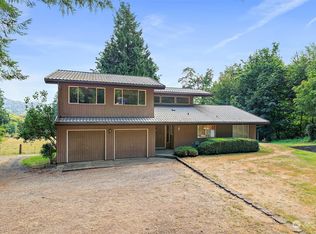
Similar homes
- $999,0006 bd4 ba2.8k sqft959 Hoquiam Avenue NE, Renton, WA 98059Active
 MLS ID #2587302, Sheryl Yang. NWMLS as distributed by MLS GRID
 - $1,100,0004 bd3 ba3.1k sqft1115 Wildwood Boulevard SW, Issaquah, WA 98027Active
 MLS ID #2586534, Tyler Staples. NWMLS as distributed by MLS GRID
 - $999,9504 bd3 ba2.1k sqft2000 NE 27th Street, Renton, WA 98056Active
 MLS ID #2584936, Gagan Deep. NWMLS as distributed by MLS GRID
 - $889,9004 bd3 ba1.8k sqft4303 NE 24th Street, Renton, WA 98059Active
 MLS ID #2546007, Hanyu Gao. NWMLS as distributed by MLS GRID
