Welcome Home!
Freshly and extensively renovated in 2026, this stunning 3,000+ square-foot home sits on an expansive corner lot and is completely move-in ready.
Step inside to discover a bright, airy interior featuring sleek, updated laminate flooring in the family room, custom 2-inch blinds throughout, and a spacious layout designed for modern living. With 4 large bedrooms, 2.5 beautifully refreshed baths, a dedicated game room, and a media room, there is plenty of space for both entertaining and relaxing.
Enjoy unbeatable convenience with quick access to Highway 90, as well as nearby shopping and dining destinations.
Schedule your private tour today and see everything this exceptional home has to offer!
For sale
$345,000
15831 Sheldon Ridge Way, Houston, TX 77044
4beds
3,068sqft
Single Family Residence
Built in 2010
5,401 Square Feet Lot
$-- Zestimate®
$112/sqft
$33/mo HOA
What's special
Expansive corner lotMedia roomDedicated game room
- 18 days
- 84
- 1
Zillow last checked:
Listing updated:
Listed by:
Lydia Caraballo TREC #0707453 346-454-1128,
Vive Realty LLC
Source: HAR,MLS#: 22974709
Facts & features
Interior
Bedrooms & bathrooms
- Bedrooms: 4
- Bathrooms: 3
- Full bathrooms: 2
- 1/2 bathrooms: 1
Primary bedroom
- Level: First
- Area: 255
- Dimensions: 17x15
Bedroom
- Level: Second
- Area: 165
- Dimensions: 15x11
Bedroom
- Level: Second
- Area: 154
- Dimensions: 14x11
Bedroom
- Level: Second
- Area: 156
- Dimensions: 13x12
Heating
- Natural Gas
Cooling
- Electric
Interior area
- Total structure area: 3,068
- Total interior livable area: 3,068 sqft
Property
Parking
- Total spaces: 2
- Parking features: Attached
- Attached garage spaces: 2
Features
- Stories: 2
Lot
- Size: 5,401 Square Feet
- Features: Corner Lot, 0 Up To 1/4 Acre
Details
- Parcel number: 1314680010001
Construction
Type & style
- Home type: SingleFamily
- Architectural style: Other
- Property subtype: Single Family Residence
Materials
- Brick, Cement Siding
- Foundation: Slab
- Roof: Composition
Condition
- New construction: No
- Year built: 2010
Utilities & green energy
- Water: Water District
Community & HOA
Community
- Subdivision: Sheldon Rdg Sec 02
HOA
- Has HOA: Yes
- HOA fee: $400 annually
Location
- Region: Houston
Financial & listing details
- Price per square foot: $112/sqft
- Tax assessed value: $292,232
- Annual tax amount: $8,918
- Date on market: 10/22/2026
Estimated market value
Not available
Estimated sales range
Not available
$2,889/mo
Price history
| Date | Event | Price |
|---|---|---|
| 10/22/2026 | Listed for sale | $345,000+21.1%$112/sqft |
Source:  HAR #22974709 Report a problem | ||
| 10/23/2025 | Sold | -- |
Source: Public Record Report a problem | ||
| 9/27/2025 | Price change | $285,000-3.4%$93/sqft |
Source: HAR #86748590 Report a problem | ||
| 9/26/2025 | Price change | $295,000-9.2%$96/sqft |
Source: HAR #86748590 Report a problem | ||
| 8/23/2025 | Listed for sale | $325,000+14%$106/sqft |
Source: HAR #86748590 Report a problem | ||
| 3/21/2022 | Listing removed | -- |
Source: HAR #35743523 Report a problem | ||
| 2/14/2022 | Pending sale | $285,000$93/sqft |
Source: HAR #35743523 Report a problem | ||
| 2/10/2022 | Listed for sale | $285,000$93/sqft |
Source: HAR #35743523 Report a problem | ||
Public tax history
| Year | Property taxes | Tax assessment |
|---|---|---|
| 2025 | $2,233 +2.7% | $292,232 -0.6% |
| 2024 | $2,175 +3.7% | $293,969 -5.9% |
| 2023 | $2,098 +8.9% | $312,258 +11% |
| 2022 | $1,926 | $281,211 +20.9% |
| 2021 | -- | $232,529 +5.5% |
| 2020 | $1,882 +8.3% | $220,434 +11% |
| 2019 | $1,738 -76.3% | $198,605 +12.3% |
| 2018 | $7,327 | $176,858 -7.9% |
| 2017 | $7,327 +19.5% | $191,942 +18.5% |
| 2016 | $6,133 +20.2% | $161,913 +10.6% |
| 2015 | $5,102 | $146,446 +9.4% |
| 2014 | $5,102 | $133,864 +2.5% |
| 2013 | -- | $130,631 +3.2% |
| 2012 | -- | $126,594 -2.4% |
| 2011 | -- | $129,735 |
Find assessor info on the county website
Monthly payment
Est. payment
Payment breakdown
Explore the cost of this home by adjusting the details. Changes won't be saved.Climate risks
Neighborhood: 77044
Nearby schools
Schools provided by the listing agent
- Elementary: Sheldon Elementary School
- High: Ce King High School
Source: HAR. This data may not be complete. We recommend contacting the local school district to confirm school assignments for this home.

Similar homes
- $350,0004 bd3 ba3.2k sqft11014 Cape Rise Trl, Houston, TX 77044For Sale
 MLS ID #48431804, Bincy Jacob, Keller Williams Realty Southwest. HAR
- $230,0004 bd3 ba3.2k sqft11027 Bauer Elm St, Houston, TX 77044For Sale
 MLS ID #70947239, Marcela Acevedo, JLA Realty. HAR
- $366,9904 bd4 ba2.7k sqft11103 Tulip Ridge Trl, Houston, TX 77044New Construction
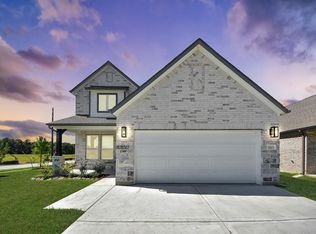 MLS ID #97968442, Olga M. Garza, Nan & Company Properties - Corporate Office (Heights). HAR
- $372,9904 bd4 ba2.7k sqft11115 Rose River Dr, Houston, TX 77044New Construction
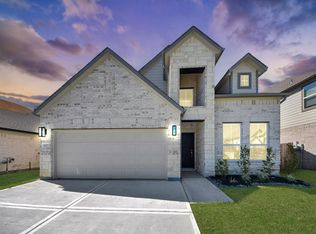 MLS ID #47474386, Olga M. Garza, Nan & Company Properties - Corporate Office (Heights). HAR
