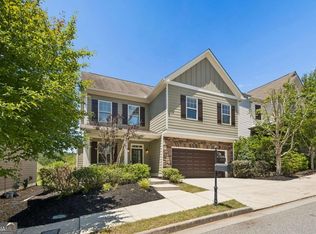
West Highlands Stunner — Move-In Ready & Packed With Charm! Welcome to this gorgeous craftsman home in the highly sought-after West Highlands community! Offering generous indoor and outdoor living spaces, this modern beauty is filled with natural light, fresh paint, updated fixtures, and gleaming hardwood floors that create an inviting, elevated feel throughout. The main level features an open-concept Kitchen, Living, and Dining area—perfect for everyday living and entertaining. The kitchen shines with timeless granite countertops, stainless steel appliances, a dedicated pantry, and ample cabinet storage. A cozy gas fireplace adds warmth and ambiance, and the convenient half bath plus 1-car garage access make the layout incredibly functional. Upstairs, the oversized Primary Suite offers a peaceful retreat with a walk-in closet, double vanity bath, and serene views. Two additional sun-filled bedrooms, a second full bath, and a dedicated laundry room provide comfort, flexibility, and extra storage. Step outside and enjoy one of the home’s best features: a screened-in back porch overlooking a private, fenced backyard with sod, string lights, fire pit area, and plenty of space to relax or entertain all year long. Located on a quiet street in one of Atlanta’s hottest neighborhoods, you’re just moments from Westside Park, the BeltLine, Quarry Yards, Proctor Creek Greenway, Westside Provisions, and all the exciting new Westside developments. The community also offers a resort-style pool, parks, playgrounds, dog run, lake, and walking/biking trails. This home delivers the perfect blend of comfort, style, and unbeatable location. You’ll want to live here!
Active
$469,999
1585 Habershal Rd NW, Atlanta, GA 30318
3beds
1,707sqft
Single Family Residence, Residential
Built in 2014
6,926 Square Feet Lot
$466,500 Zestimate®
$275/sqft
$117/mo HOA
What's special
- 38 days
- 219
- 11
Zillow last checked:
Listing updated:
Listed by:
Ashley Glass,
HomeSmart 404-876-4901
Source: FMLS GA,MLS#: 7837808
Facts & features
Interior
Bedrooms & bathrooms
- Bedrooms: 3
- Bathrooms: 3
- Full bathrooms: 2
- 1/2 bathrooms: 1
Rooms
- Room types: Bathroom, Bedroom, Bonus Room, Family Room, Laundry, Master Bathroom, Master Bedroom, Office, Other
Other
- Description: Screen Porch
- Level: Main
Heating
- Central, Natural Gas
Cooling
- Ceiling Fan(s), Central Air
Appliances
- Included: Dishwasher, Disposal, Dryer, Gas Range, Microwave, Refrigerator, Self Cleaning Oven, Washer, Other
- Laundry: Laundry Room, Upper Level, Other
Features
- Crown Molding, Double Vanity, Entrance Foyer, High Ceilings 9 ft Main, High Ceilings 9 ft Upper, High Speed Internet, Walk-In Closet(s), Other
- Flooring: Hardwood
- Windows: Double Pane Windows, Insulated Windows
- Basement: None
- Attic: Pull Down Stairs
- Number of fireplaces: 1
- Fireplace features: Family Room, Gas Log, Gas Starter, Glass Doors
- Common walls with other units/homes: No Common Walls
Interior area
- Total structure area: 1,707
- Total interior livable area: 1,707 sqft
Video & virtual tour
Property
Parking
- Total spaces: 1
- Parking features: Driveway, Garage, Storage
- Garage spaces: 1
- Has uncovered spaces: Yes
Accessibility
- Accessibility features: None
Features
- Levels: Two
- Stories: 2
- Patio & porch: Covered, Patio, Rear Porch, Screened, Side Porch
- Exterior features: Private Yard, Other, No Dock
- Pool features: None
- Spa features: None
- Fencing: Back Yard,Fenced,Wood
- Has view: Yes
- View description: Other
- Waterfront features: None
- Body of water: None
Lot
- Size: 6,926 Square Feet
- Features: Back Yard, Front Yard, Landscaped, Private
Details
- Additional structures: None
- Parcel number: 17 022400032015
- Other equipment: None
- Horse amenities: None
Construction
Type & style
- Home type: SingleFamily
- Architectural style: Craftsman
- Property subtype: Single Family Residence, Residential
Materials
- Cement Siding, HardiPlank Type
- Foundation: Slab
- Roof: Shingle
Condition
- Resale
- New construction: No
- Year built: 2014
Utilities & green energy
- Electric: Other
- Sewer: Public Sewer
- Water: Public
- Utilities for property: Cable Available, Electricity Available, Natural Gas Available, Phone Available, Sewer Available, Underground Utilities, Water Available
Green energy
- Energy efficient items: None
- Energy generation: None
- Water conservation: Low-Flow Fixtures
Community & HOA
Community
- Features: Clubhouse, Dog Park, Homeowners Assoc, Near Beltline, Near Public Transport, Near Schools, Near Shopping, Near Trails/Greenway, Park, Playground, Pool, Street Lights
- Security: Fire Alarm, Security System Owned, Smoke Detector(s)
- Senior community: Yes
- Subdivision: West Highlands
HOA
- Has HOA: Yes
- Services included: Security, Swim, Tennis
- HOA fee: $1,400 annually
Location
- Region: Atlanta
Financial & listing details
- Price per square foot: $275/sqft
- Annual tax amount: $7,986
- Date on market: 9/17/2026
- Cumulative days on market: 457 days
- Electric utility on property: Yes
- Road surface type: Paved
Estimated market value
$466,500
$443,000 - $490,000
$2,915/mo
Price history
| Date | Event | Price |
|---|---|---|
| 9/18/2026 | Listed for sale | $469,999-1.9%$275/sqft |
Source:  FMLS GA #7837808 Report a problem FMLS GA #7837808 Report a problem | ||
| 9/11/2026 | Listing removed | $479,000$281/sqft |
Source: FMLS GA #7670254 Report a problem | ||
| 5/30/2026 | Price change | $479,000-2%$281/sqft |
Source: FMLS GA #7670254 Report a problem | ||
| 3/10/2026 | Price change | $489,000-2.2%$286/sqft |
Source: FMLS GA #7670254 Report a problem | ||
| 10/23/2025 | Listed for sale | $499,999$293/sqft |
Source: FMLS GA #7670254 Report a problem | ||
| 10/22/2025 | Listing removed | $499,999$293/sqft |
Source: FMLS GA #7617797 Report a problem | ||
| 9/23/2025 | Price change | $499,999-4.8%$293/sqft |
Source: FMLS GA #7617797 Report a problem | ||
| 9/9/2025 | Price change | $525,000-1.9%$308/sqft |
Source: FMLS GA #7617797 Report a problem | ||
| 8/5/2025 | Price change | $535,000-1.8%$313/sqft |
Source: FMLS GA #7617797 Report a problem | ||
| 7/18/2025 | Listed for sale | $545,000$319/sqft |
Source: FMLS GA #7617797 Report a problem | ||
Public tax history
Tax history is unavailable.
Monthly payment
Est. payment
Payment breakdown
Explore the cost of this home by adjusting the details. Changes won't be saved.Climate risks
Neighborhood: Rockdale
Nearby schools
Schools provided by the listing agent
- Elementary: William M.Boyd
- Middle: John Lewis Invictus Academy/Harper-Archer
- High: Frederick Douglass
Source: FMLS GA. This data may not be complete. We recommend contacting the local school district to confirm school assignments for this home.
Similar homes
- $475,0003 bd3 ba1.8k sqft1780 Westmoreland Ln NW, Atlanta, GA 30318Active
 MLS ID #10872380, Ken Liberty, Keller Williams Realty Buckhead. GAMLS
 - $499,0003 bd4 ba1.8k sqft1732 Habershal Dr NW, Atlanta, GA 30318For Sale

 MLS ID #7806295, Jennie Wilson, Compass. FMLS GA
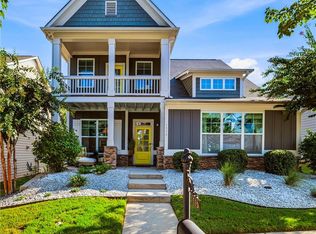
 - $575,0003 bd3 ba2.3k sqft1529 Bungalow Ln NW, Atlanta, GA 30318For Sale
 MLS ID #7851535, Karina Camp, Dorsey Alston Realtors. FMLS GA
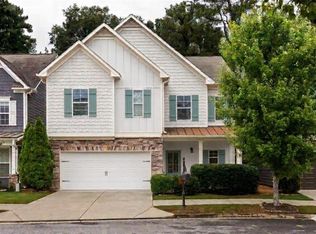
 - $550,0004 bd3 ba2.3k sqft1052 Johnson Grv, Atlanta, GA 30318For Sale
 MLS ID #7849544, Marisa Hammett, Compass. FMLS GA
 - $425,0003 bd3 ba1.7k sqft916 Westmoreland Cir NW, Atlanta, GA 30318For SaleMLS ID #7773575, Tiffany Butera, HomeSmart. FMLS GA
- $575,0003 bd3 ba2.4k sqft2655 Paul Ave NW, Atlanta, GA 30318ActiveMLS ID #10873775, Peter Lachnicht, Keller Williams Realty North Atlanta. GAMLS
- $550,0004 bd3 ba2.3k sqft973 Longley Ave NW, Atlanta, GA 30318For SaleMLS ID #7834293, Hannah Skinner, Dorsey Alston Realtors. FMLS GA
- $549,0003 bd3 ba2.2k sqft2220 Defoors Ferry Rd NW, Atlanta, GA 30318For SaleMLS ID #7839774, Ginnie Temple, Dorsey Alston Realtors. FMLS GA
- $450,0003 bd3 ba1.5k sqft8 Kings Tavern Pl NW, Atlanta, GA 30318For SaleMLS ID #7831354, Olivia Sekerak, Dorsey Alston Realtors. FMLS GA
- $465,0003 bd3 ba1.6k sqft1140 Oakland Dr SW, Atlanta, GA 30310For SaleMLS ID #7822556, Stephanie Klan, Real McCoy Realty Consultants, Inc.. FMLS GA
- $535,0003 bd4 ba2.1k sqft1847 La Dawn Ln NW, Atlanta, GA 30318For SaleMLS ID #7850747, Amy Moore, Dorsey Alston Realtors. FMLS GA
- $499,0003 bd3 ba1.8k sqft1595 McPherson Ave SE, Atlanta, GA 30316For SaleMLS ID #7813288, Mallory Holt, Dorsey Alston Realtors. FMLS GA
- $485,0003 bd4 ba2.3k sqft1250 La Vista Cir NE, Atlanta, GA 30324ActiveMLS ID #10876660, Team Stowe Group, Ansley RE | Christie's Int'l RE. GAMLS
- $425,0003 bd3 ba2.1k sqft4998 Bright Hampton Dr SE, Atlanta, GA 30339For SaleMLS ID #7849978, Lidija Ahmetovic, Dorsey Alston Realtors. FMLS GA
- $435,0003 bd3 ba2.2k sqft954 Wandering Vine Dr SE, Mableton, GA 30126Active Under ContractMLS ID #10834105, Stephen Clark, Harry Norman Realtors. GAMLS
- $365,0002 bd3 ba1.8k sqft2030 Main St NW #207, Atlanta, GA 30318For SaleMLS ID #7830224, Carrie Cala, Dorsey Alston Realtors. FMLS GA
- $375,0003 bd4 ba1.6k sqft25 Stillman St SE, Atlanta, GA 30315ActiveMLS ID #10877673, Valerie Gonzalez, Keller Williams Realty. GAMLS
- $345,0003 bd4 ba1.5k sqft1064 Liberty Pkwy NW, Atlanta, GA 30318For SaleMLS ID #7820713, Mary Rose Perez, Atlanta Fine Homes Sotheby's International. FMLS GA
- $549,0006 bd4 ba2.4k sqft650 Ira St SW, Atlanta, GA 30312ActiveMLS ID #10874067, Andrea Reaves, Atrium Realty. GAMLS
- $444,9003 bd4 ba1.8k sqft3635 Chattahoochee Summit Dr SE #14, Atlanta, GA 30339For SaleMLS ID #7847273, Whitney Stuckart, The Providence Group Realty, LLC.. FMLS GA
