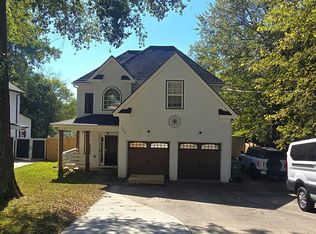
This inviting residence offers the perfect blend of comfort, convenience, and accessibility, making it an excellent opportunity for homeowners and investors alike. Featuring a spacious layout, the home provides comfortable living areas designed for everyday living and entertaining. The bonus is DAYLIGHT BASEMENT Stubbed for a Full Bathroom, Area for additional Bedroom or Game Room or Media/Movie Night Room. The property is conveniently located just minutes from Downtown Atlanta, Hartsfield-Jackson Atlanta International Airport, and major interstates, allowing for easy access to employment centers, dining, shopping, and entertainment. Residents will enjoy proximity to popular Atlanta attractions including Grant Park, Zoo Atlanta, Lakewood Amphitheatre, and the Atlanta BeltLine, while also benefiting from nearby schools, parks, and community amenities. The neighborhood continues to experience ongoing redevelopment and investment, contributing to the area's growing appeal and long-term potential. Whether you're seeking your primary residence or an investment property, 1093 Thomasville Estates Way SE presents an outstanding opportunity to own a home in one of Atlanta's conveniently located and evolving communities. Property Highlights Located in the Thomasville Estates community Minutes from Downtown Atlanta and major highways Convenient access to shopping, dining, and entertainment Near parks, recreational facilities, and local attractions Ideal for homeowners and investors Growing area with strong future potential A great place to call home, offering value, location, and convenience in the heart of Southeast Atlanta.
Coming soon
$425,000
Atlanta, GA 30315
3beds
1,809sqft
Single Family Residence, Residential
Built in 2024
0.28 Acres Lot
$-- Zestimate®
$235/sqft
$-- HOA
What's special
- 54 minutes
- 2
- 2
Zillow last checked:
Listing updated:
Listed by:
Collington Scott,
EXP Realty, LLC. 888-959-9461
Source: FMLS GA,MLS#: 7864849
Facts & features
Interior
Bedrooms & bathrooms
- Bedrooms: 3
- Bathrooms: 3
- Full bathrooms: 2
- 1/2 bathrooms: 1
Rooms
- Room types: Laundry
Basement
- Description: UNFINISHED BASEMENT Stubbed for a Bathroom & MORE.
- Level: Lower
- Dimensions: TBD
Laundry
- Description: Spacious laundry room for full washer and dryer.
- Level: Main
- Dimensions: TBD
Heating
- Central
Cooling
- Ceiling Fan(s)
Appliances
- Included: Dishwasher, Electric Range, Disposal, Dryer, Electric Oven, Microwave, Refrigerator
- Laundry: Laundry Closet
Features
- Double Vanity, High Ceilings 10 ft Main
- Flooring: Carpet, Vinyl
- Windows: Double Pane Windows
- Basement: Full
- Has fireplace: No
- Fireplace features: None
- Common walls with other units/homes: No Common Walls
Interior area
- Total structure area: 1,809
- Total interior livable area: 1,809 sqft
- Finished area above ground: 1,809
Property
Parking
- Total spaces: 2
- Parking features: Parking Pad
- Has uncovered spaces: Yes
Accessibility
- Accessibility features: None
Features
- Levels: Multi/Split
- Patio & porch: Patio
- Exterior features: Balcony, Private Yard
- Pool features: None
- Spa features: None
- Fencing: Back Yard
- Has view: Yes
- View description: Neighborhood
- Waterfront features: None
- Body of water: None
Lot
- Size: 0.28 Acres
- Features: Level
Details
- Additional structures: None
- Other equipment: None
- Horse amenities: None
Construction
Type & style
- Home type: SingleFamily
- Architectural style: Traditional
- Property subtype: Single Family Residence, Residential
Materials
- Concrete
- Foundation: Slab
- Roof: Composition
Condition
- Resale
- New construction: No
- Year built: 2024
Details
- Warranty included: Yes
Utilities & green energy
- Electric: 220 Volts
- Sewer: Public Sewer
- Water: Public
- Utilities for property: Underground Utilities, Cable Available, Electricity Available, Phone Available, Water Available
Green energy
- Energy efficient items: HVAC
- Energy generation: None
Community & HOA
Community
- Features: Sidewalks, Street Lights, Near Public Transport
- Security: Security System Owned, Smoke Detector(s)
- Subdivision: Thomasville Estates
HOA
- Has HOA: No
Location
- Region: Atlanta
Financial & listing details
- Price per square foot: $235/sqft
- Annual tax amount: $5,769
- Date on market: 11/6/2026
- Listing terms: Conventional,FHA,Cash
- Electric utility on property: Yes
- Road surface type: Paved
Estimated market value
Not available
Estimated sales range
Not available
Not available
Price history
Price history is unavailable.
Public tax history
Tax history is unavailable.
Monthly payment
Est. payment
Payment breakdown
Explore the cost of this home by adjusting the details. Changes won't be saved.Climate risks
Neighborhood: Norwood Manor
Nearby schools
Schools provided by the listing agent
- Elementary: John Wesley Dobbs
- Middle: Crawford Long
- High: South Atlanta
Source: FMLS GA. This data may not be complete. We recommend contacting the local school district to confirm school assignments for this home.


Similar homes
- $--3 bd2 ba1k sqft829 Midway St SE, Atlanta, GA 30315Auction
 Auction.com 2
- $--3 bd3 ba1.6k sqft303 Jordan St SE, Atlanta, GA 30315Auction
 Auction.com 2
- $224,9955 bd2 ba1.4k sqft1080 Valley View Rd SE, Atlanta, GA 30315Active
 MLS ID #10884170, Bridget A Johnson, Coldwell Banker Realty. GAMLS
- $440,0004 bd3 ba2.5k sqft1404 Cerro Vista Dr, Atlanta, GA 30316For Sale

 MLS ID #7864238, Salisia Murray, Atlanta Communities. FMLS GA
- $319,9003 bd2 ba1.4k sqft2318 Browns Mill Rd SE, Atlanta, GA 30315ActiveMLS ID #10882327, Ivory Leflore, Fathom Realty GA, LLC. GAMLS
- $274,9003 bd1 ba1.4k sqft2153 Browns Mill Rd SE, Atlanta, GA 30315ActiveMLS ID #10885173, Marcos Salinas, Virtual Properties Realty.com. GAMLS
- $289,0003 bd2 ba1.3k sqft1041 Stonewall Dr SE, Atlanta, GA 30315ActiveMLS ID #10872397, Alisha Lawton, Coldwell Banker Realty. GAMLS
- $429,9993 bd2 ba1.2k sqft670 Federal Ter SE, Atlanta, GA 30315ActiveMLS ID #10811590, Darius Stevens, Atrium Realty. GAMLS
- $378,9005 bd3 ba2.7k sqft852 Norwood Rd SE, Atlanta, GA 30315ActiveMLS ID #10790622, Tanisha Augustus, Norluxe Realty. GAMLS
- $499,9003 bd3 ba2.2k sqft945 Rittenhouse Way SE, Atlanta, GA 30315ActiveMLS ID #10851789, Helen Kynes, Knapp Realty. GAMLS
- $330,0003 bd2 ba1.3k sqft2172 Jernigan Dr SE, Atlanta, GA 30315ActiveMLS ID #10875145, Kesha M Kennedy, Legacy South Real Estate Group. GAMLS
- $250,0004 bd3 ba1.6k sqft931 Stonewall Dr SE, Atlanta, GA 30315ActiveMLS ID #10871194, Whitney Agee Team, eXp Realty. GAMLS
- $500,0003 bd4 ba2.3k sqft1602 Lakewood Ave SE, Atlanta, GA 30315For SaleMLS ID #7855692, Jennifer Paquin Murphy, JP Murphy Realty. FMLS GA
- $335,0003 bd2 ba1k sqft1269 Lynwyn Ln SE, Atlanta, GA 30316ActiveMLS ID #10884270, Malka Shulman, Chapman Hall Realtors Atlanta North. GAMLS
- $375,0003 bd4 ba1.6k sqft25 Stillman St SE, Atlanta, GA 30315ActiveMLS ID #10877673, Valerie Gonzalez, Keller Williams Realty. GAMLS
- $289,9003 bd2 ba1.3k sqft2123 Rachael St SE, Atlanta, GA 30315ActiveMLS ID #10836779, Oneida Holloman, Homes By Holloman LLC. GAMLS
- $359,0003 bd3 ba1.6k sqft2491 Crestdale Cir, Atlanta, GA 30316ActiveMLS ID #10881894, Shari Sautner, Atlanta Communities. GAMLS
- $294,9004 bd2 ba2k sqft1979 Thomasville Dr SE, Atlanta, GA 30315ActiveMLS ID #10801333, Kimberly A Yates, Yates Estates GA, LLC. GAMLS
