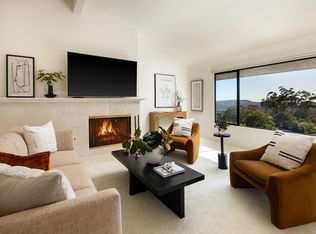
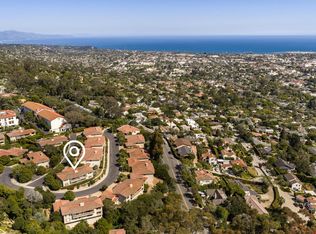
Newly renovated and beautifully reimagined, this 3-bedroom, 2.5-bath luxury Spanish-inspired residence is ideally situated within Casa Riviera, an intimate 35-home community on Santa Barbara's coveted Riviera. Sweeping ocean, island and city views set the backdrop for a warm, sophisticated interior featuring vaulted ceilings, walls of glass, a Spanish-style fireplace, microcement walls and elevated finishes throughout. The chef's kitchen showcases custom rift-cut white oak cabinetry, stone countertops and premium appliances, while the primary suite includes a generous walk-in closet and refined en-suite bath. Residents enjoy a community swimming pool and beautifully maintained grounds, with an attached one-car garage providing direct interior access. Moments from El Encanto, the Riviera Theatre, downtown Santa Barbara, beaches and the waterfront, this beautifully reimagined residence offers panoramic views,exceptional design and effortless Riviera living.
Active
$2,100,000
2047 Paseo Almeria, Santa Barbara, CA 93103
3beds
1,922sqft
Condominium
Built in 1974
-- sqft lot
$2,026,500 Zestimate®
$1,093/sqft
$932/mo HOA
What's special
Spanish-style fireplacePanoramic viewsRefined en-suite bathBeautifully maintained groundsGenerous walk-in closetPrimary suiteWalls of glass
- 4 days |
- 507 |
- 21 |
Zillow last checked:
Listing updated:
Listed by:
Suding Murphy Group 00678264 / 01233441 / 02017526 805-455-8055,
Compass,
Paul R Suding 00678264,
Compass
Source: SBMLS,MLS#: 26-2685
Facts & features
Interior
Bedrooms & bathrooms
- Bedrooms: 3
- Bathrooms: 3
- Full bathrooms: 2
- 1/2 bathrooms: 1
Primary bedroom
- Description: Spacious/private ensuite
- Level: Lower
Bedroom 2
- Description: Lower level guest bedroom
- Level: Lower
Bedroom 3
- Description: Entry level bedroom
- Level: Main
Dining room
- Description: Dining area off Living room
- Level: Second
Garage
- Description: 1-car attached/interior access
- Level: Main
Kitchen
- Description: High-end Chef's Kitchen
- Level: Second
Living room
- Description: Light and views
- Level: Second
Other
- Level: Second
Heating
- Forced Air
Appliances
- Included: Gas Range, Dishwasher, Disposal
- Laundry: In Unit
Features
- Walk-In Closet(s), Double Vanity, Recessed Lighting, Vaulted Ceiling(s)
- Has fireplace: Yes
- Fireplace features: Living Room
- Common walls with other units/homes: End Unit
Interior area
- Total structure area: 1,922
- Total interior livable area: 1,922 sqft
Property
Parking
- Total spaces: 1
- Parking features: Garage, Inside Entrance, Attached
- Attached garage spaces: 1
Features
- Patio & porch: Terrace
- Has private pool: Yes
- Pool features: Outdoor Pool
- Has view: Yes
- View description: Islands, Ocean, City
- Has water view: Yes
- Water view: Islands,Ocean
Lot
- Size: 2,178 Square Feet
- Features: Near Public Transit
Details
- Parcel number: 019350033
- Zoning: Other
Construction
Type & style
- Home type: Condo
- Architectural style: Split Level,Contemporary,Spanish
- Property subtype: Condominium
Materials
- Stucco
- Foundation: Slab
- Roof: Tile
Condition
- Excellent
- Year built: 1974
Utilities & green energy
- Utilities for property: Underground Utilities
Community & HOA
Community
- Subdivision: 15 - Riviera/Upper
HOA
- Has HOA: Yes
- Amenities included: Pool
- Services included: Insurance, Prop Mgmt, Comm Area Maint, Exterior Maint
- HOA fee: $932 monthly
Location
- Region: Santa Barbara
Financial & listing details
- Price per square foot: $1,093/sqft
- Tax assessed value: $172,997
- Date on market: 8/12/2026
- Cumulative days on market: 4 days
- Listing terms: Conventional,Cash
- Exclusions: Other
Estimated market value
$2,026,500
$1.93M - $2.13M
$7,283/mo
Price history
| Date | Event | Price |
|---|---|---|
| 8/12/2026 | Listed for sale | $2,100,000+69.7%$1,093/sqft |
Source:  SBMLS #26-2685 Report a problem SBMLS #26-2685 Report a problem | ||
| 6/10/2026 | Sold | $1,237,500-4.8%$644/sqft |
Source: SBMLS #26-1636 Report a problem | ||
| 5/18/2026 | Pending sale | $1,300,000$676/sqft |
Source: SBMLS #26-1636 Report a problem | ||
| 5/18/2026 | Listed for sale | $1,300,000$676/sqft |
Source: SBMLS #26-1636 Report a problem | ||
Public tax history
| Year | Property taxes | Tax assessment |
|---|---|---|
| 2026 | -- | $172,997 +2% |
| 2025 | $1,873 +1.8% | $169,606 +2% |
| 2024 | $1,840 +1.9% | $166,282 +2% |
| 2023 | $1,805 +1.8% | $163,023 +2% |
| 2022 | $1,773 +2.5% | $159,828 +2% |
| 2021 | $1,730 +1.1% | $156,695 +1% |
| 2020 | $1,711 +1.8% | $155,090 +2% |
| 2019 | $1,681 +1.5% | $152,050 +2% |
| 2018 | $1,656 +3.4% | $149,070 +2% |
| 2017 | $1,602 -2.8% | $146,148 +2% |
| 2016 | $1,648 +2.7% | $143,283 +1.5% |
| 2015 | $1,605 | $141,132 +2% |
| 2014 | $1,605 | $138,369 +2.5% |
| 2012 | -- | $135,044 +2% |
| 2011 | -- | $132,397 +0.8% |
| 2010 | -- | $131,409 -0.2% |
| 2009 | -- | $131,722 +2% |
| 2008 | -- | $129,141 +2% |
| 2007 | -- | $126,610 +2% |
| 2006 | -- | $124,129 +2% |
| 2005 | -- | $121,696 +3.9% |
| 2003 | -- | $117,125 +2% |
| 2002 | -- | $114,830 +2% |
| 2001 | -- | $112,579 +2% |
| 2000 | -- | $110,373 |
Find assessor info on the county website
Monthly payment
Est. payment
Payment breakdown
Explore the cost of this home by adjusting the details. Changes won't be saved.Climate risks
Neighborhood: Riviera
Nearby schools
GreatSchools rating
- 7/10Roosevelt Elementary SchoolGrades: K-6Distance: 0.3 mi
- 3/10Santa Barbara Junior High SchoolGrades: 7-8Distance: 1.3 mi
- 6/10Santa Barbara Senior High SchoolGrades: 9-12Distance: 1 mi
Schools provided by the listing agent
- Elementary: Roosevelt
- Middle: S.B. Jr.
- High: S.B. Sr.
Source: SBMLS. This data may not be complete. We recommend contacting the local school district to confirm school assignments for this home.
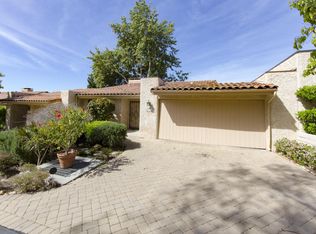
- $1,774,0003 bd3 ba2.3k sqft2045 Paseo Almeria, Santa Barbara, CA 93103Off Market
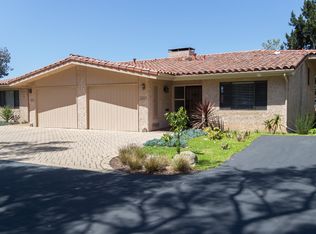
- $1,536,5003 bd3 ba1.9k sqft2049 Paseo Almeria, Santa Barbara, CA 93103Off Market
- $1,381,9002 bd2 ba1.3k sqft862 Via Granada, Santa Barbara, CA 93103Off Market
- $1,496,1002 bd2 ba1.9k sqft2051 Paseo Almeria, Santa Barbara, CA 93103Off Market

- $1,834,0003 bd3 ba2k sqft2043 Paseo Almeria, Santa Barbara, CA 93103Off Market
- $1,487,8002 bd2 ba1.5k sqft858 Via Granada, Santa Barbara, CA 93103Off Market
- $1,462,8002 bd2 ba1.5k sqft868 Via Granada, Santa Barbara, CA 93103Off Market
- $1,675,0002 bd3 ba1.9k sqft2041 Paseo Almeria, Santa Barbara, CA 93103For Sale
A local agent can set up tours, give advice and negotiate with sellers.
A local lender can help you make sure your offer is ready when you are.
Similar homes
- $2,150,0003 bd2 ba1.8k sqft489 Mountain Dr, Santa Barbara, CA 93103For Sale
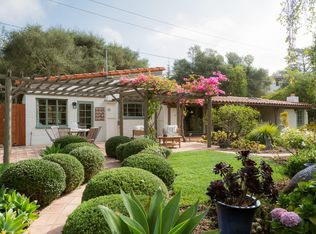 MLS ID #26-2655, James C Krautmann. SBMLS
 - $2,275,0002 bd2 ba1.8k sqft216 E Figueroa St, Santa Barbara, CA 93101For Sale
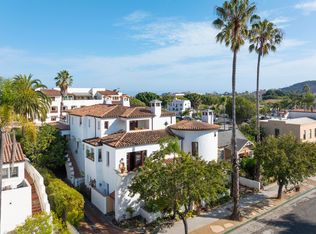 MLS ID #26-2650, Grubb Campbell Group. SBMLS
 - $1,675,0002 bd3 ba1.9k sqft2041 Paseo Almeria, Santa Barbara, CA 93103For Sale
 MLS ID #26-2097, Cristal Clarke. SBMLS
 - $1,695,0002 bd3 ba1.9k sqft825 Paseo Alicante, Santa Barbara, CA 93103For Sale
 MLS ID #26-1529, Adam A McKaig. SBMLS
 - $2,195,0004 bd3 ba2.3k sqft5472 Hanna Dr, Santa Barbara, CA 93111For SaleMLS ID #26-2693, Andy Sillers. SBMLS
- $1,995,0004 bd3 ba1.6k sqft17 W Valerio St, Santa Barbara, CA 93101For SaleMLS ID #26-2606, Steve Heller. SBMLS
- $2,395,0003 bd3 ba1.9k sqft1011 Rinconada Rd APT B, Santa Barbara, CA 93101For SaleMLS ID #26-2274, Jessie Sessions. SBMLS
- $2,300,0003 bd3 ba1.5k sqft343 E Mission St, Santa Barbara, CA 93101For SaleMLS ID #26-2265, Crawford Speier Group. SBMLS
- $--4 bd1 ba2.3k sqft126 S Canada St, Santa Barbara, CA 93103AuctionAuction.com 2
- $2,785,0003 bd4 ba1.3k sqft1249 Diana Ln, Santa Barbara, CA 93103For SaleMLS ID #26-2651, Brian A Goldsworthy. SBMLS
- $2,100,0003 bd3 ba1.2k sqft3842 Center Ave, Santa Barbara, CA 93110For SaleMLS ID #26-2602, Dianne and Brianna Johnson. SBMLS
- $1,575,0003 bd3 ba2k sqft630 Calle De Los Amigos, Santa Barbara, CA 93105For SaleMLS ID #26-2674, Gamberdella Group. SBMLS
- $2,198,0004 bd5 ba1.3k sqft936 N Nopal St, Santa Barbara, CA 93103For SaleMLS ID #26-1994, Scott McCosker. SBMLS
- $2,198,0004 bd5 ba1.3k sqft936 N Nopal St #A & B, Santa Barbara, CA 93103For SaleMLS ID #26-1998, Scott McCosker. SBMLS
- $1,695,0002 bd1 ba1.1k sqft1302 E Cota St, Santa Barbara, CA 93103For SaleMLS ID #26-2663, Zia Group. SBMLS
- $1,849,0003 bd3 ba1.7k sqft1014-1016 Haley St, Santa Barbara, CA 93103For SaleMLS ID #26-1478, Kelly Mahan Herrick. SBMLS
- $1,800,0004 bd2 ba1.9k sqft1325 Panchita Pl, Santa Barbara, CA 93103For SaleMLS ID #26-1201, Jonathan E Gilkeson. SBMLS
- $1,650,0004 bd3 ba1.9k sqft916 W Micheltorena St, Santa Barbara, CA 93101For SaleMLS ID #26-2661, Michael Agnoli. SBMLS
- $2,595,0002 bd2 ba2k sqft1440 Portesuello Ave, Santa Barbara, CA 93105For SaleMLS ID #26-2662, The Richardson Team. SBMLS
- $2,100,0005 bd3 ba1.8k sqft3910 Maricopa Dr, Santa Barbara, CA 93110For SaleMLS ID #26-2475, Andy Alexander. SBMLS
Local buyer's agents are ready to help
