Price improvement!!! Welcome to this beautiful brand-new custom-built Modern Farmhouse, completed in 2026, located in Chesnee. Situated on approximately 0.55 acres with NO HOA, this 4-bedroom, 3.5-bath home offers a wonderful combination of modern style, comfortable living, and plenty of space. Inside, the open-concept floor plan creates a spacious and welcoming atmosphere, with the kitchen, dining, and living areas flowing seamlessly together. The kitchen features beautiful white cabinetry, stainless-steel appliances, a large center island, all quartz countertops, modern pendant lighting, and plenty of workspace and storage. The bright living area features large windows, recessed lighting, waterproof laminate flooring throughout the home, and a striking stone accent wall. The bathrooms are finished with attractive tile flooring, while the modern staircase combines warm wood tones with sleek black railing for a stylish custom touch. The home also offers an attached two-car garage and a generous 0.55-acre lot with no HOA restrictions. Enjoy the peaceful Chesnee setting while being conveniently located near Lake Blalock, where you can enjoy boating, fishing, and outdoor recreation. The property also provides convenient access to shopping, restaurants, Spartanburg, Greenville, and Greenville-Spartanburg International Airport. Adding even more value and flexibility, the smaller home at 1583 Sandy Ford Rd, situated on approximately 0.83 acres, may also be purchased together with this property. Combined with the approximately 0.55-acre lot at 1589 Sandy Ford Rd, the two properties offer approximately 1.37 acres in total. This unique opportunity could be ideal for those who want to live close by while maintaining separate homes and privacy. With its brand-new 2026 construction, Modern Farmhouse design, spacious layout, acreage, no HOA, proximity to the lake, and optional second residence, this property offers a unique opportunity that is hard to find. Come see everything this beautiful new home and its location have to offer! Total SF of the house is approximate, will be updated once county verifies it.
Active
Price cut: $16K (9/9)
$479,000
1589 Sandy Ford Rd, Chesnee, SC 29323
4beds
2,103sqft
Single Family Residence
Built in 2026
0.55 Acres Lot
$477,100 Zestimate®
$228/sqft
$-- HOA
What's special
Modern pendant lightingLarge center islandAll quartz countertopsOpen-concept floor planStriking stone accent wallStainless-steel appliancesSpacious and welcoming atmosphere
- 20 days
- 309
- 15
Likely to sell faster than
Zillow last checked:
Listing updated:
Listed by:
Tanya Malinovskiy 916-412-2935,
Ponce Realty Group
Source: SAR as distributed by MLS GRID,MLS#: 340869
Facts & features
Interior
Bedrooms & bathrooms
- Bedrooms: 4
- Bathrooms: 4
- Full bathrooms: 3
- 1/2 bathrooms: 1
- Main level bathrooms: 3
- Main level bedrooms: 3
Rooms
- Room types: Bonus, Breakfast Area
Heating
- Forced Air, Heat Pump, Electricity
Cooling
- Electricity
Appliances
- Included: Electric Cooktop, Cooktop, Dishwasher, Disposal, Electric Oven, Electric Range, Range, Electric Water Heater
- Laundry: 1st Floor, Electric Dryer Hookup, Walk-In, Washer Hookup
Features
- Solid Surface Counters, Open Floorplan, Pantry
- Flooring: Ceramic Tile, Laminate
- Attic: Storage
- Has fireplace: No
Interior area
- Total interior livable area: 2,103 sqft
- Finished area above ground: 2,103
- Finished area below ground: 0
Property
Parking
- Total spaces: 2
- Parking features: 2 Car Attached, Garage Door Opener, Driveway, Attached Garage
- Attached garage spaces: 2
- Has uncovered spaces: Yes
Features
- Levels: One and One Half
- Stories: 1.5
- Patio & porch: Deck
Lot
- Size: 0.55 Acres
- Features: Level
- Topography: Level
Details
- Parcel number: 2320000501
- Zoning: REZIDENTIAL
- Special conditions: None
Construction
Type & style
- Home type: SingleFamily
- Architectural style: Craftsman,Ranch
- Property subtype: Single Family Residence
Materials
- Stone
- Foundation: Crawl Space
- Roof: Composition
Condition
- New construction: Yes
- Year built: 2026
Details
- Builder name: Prestige Homes
Utilities & green energy
- Electric: BROADRIVER
- Sewer: Septic Tank
- Water: Public, SPARTAN
Community & HOA
Community
- Security: Smoke Detector(s)
- Subdivision: Other
HOA
- Has HOA: No
Location
- Region: Chesnee
Financial & listing details
- Price per square foot: $228/sqft
- Tax assessed value: $17,900
- Annual tax amount: $386
- Date on market: 8/21/2026
Estimated market value
$477,100
$453,000 - $501,000
$2,328/mo
Price history
| Date | Event | Price |
|---|---|---|
| 9/9/2026 | Price change | $479,000-3.2%$228/sqft |
Source:  SAR as distributed by MLS GRID #340869 Report a problem SAR as distributed by MLS GRID #340869 Report a problem | ||
| 8/21/2026 | Listed for sale | $495,000$235/sqft |
Source: SAR as distributed by MLS GRID #340869 Report a problem | ||
Public tax history
| Year | Property taxes | Tax assessment |
|---|---|---|
| 2025 | -- | $1,074 |
| 2024 | $385 | $1,074 |
Find assessor info on the county website
Monthly payment
Est. payment
Payment breakdown
Explore the cost of this home by adjusting the details. Changes won't be saved.Climate risks
Neighborhood: 29323
Nearby schools
Schools provided by the listing agent
- Elementary: 2-Carlisle
- Middle: 2-Rainbow Lake Middle School
- High: 2-Boiling Springs
Source: SAR as distributed by MLS GRID. This data may not be complete. We recommend contacting the local school district to confirm school assignments for this home.
Similar homes
- $479,9003 bd3 ba2.2k sqft169 Lakeshore Dr, Chesnee, SC 29323New Construction
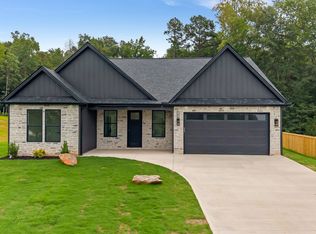 MLS ID #340873, Kseniia Cholak, Keller Williams Realty. SAR as distributed by MLS GRID
 - $298,0003 bd2 ba2.2k sqft1407 Casey Creek Rd, Chesnee, SC 29323For Sale
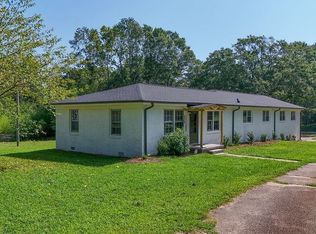 MLS ID #341169, Miller Coleman, The Coleman Company. SAR as distributed by MLS GRID
 - $524,9003 bd3 ba2.2k sqft240 W Ridgewater Dr, Chesnee, SC 29323For Sale
 MLS ID #339176, Amanda Clayville, Ponce Realty Group. SAR as distributed by MLS GRID
 - $569,9004 bd3 ba3.1k sqft424 Harbour View Dr, Chesnee, SC 29323For Sale
 MLS ID #340954, Lorie Huskey, Century 21 Blackwell & Co. SAR as distributed by MLS GRID
