Welcome home! 1440 Portesuello Avenue offers relaxed single-level living, sweeping mountain and city views, and an exceptional indoor-outdoor experience designed to enjoy Santa Barbara from sunrise to sunset. Beautifully remodeled in 2018, this 2,024 sq. ft. home features an open, comfortable floor plan connecting the living and dining areas with a spacious kitchen centered around a large island. Natural light and expansive views create an inviting backdrop throughout the home. The residence is currently configured as two bedrooms and two full baths, highlighted by a primary suite that features views and access to the backyard. A former third bedroom was thoughtfully incorporated into the primary suite to create a generous walk-in closet and a dedicated laundry room. For a future owner who prefers a traditional three-bedroom configuration, the space could be converted back to accommodate their needs. The primary bath includes dual sinks, a separate tub, and a walk-in shower. The real showstopper is the backyard. An expansive low-maintenance synthetic deck takes full advantage of the property's dramatic mountain, city and sunset views, creating multiple areas for relaxing, gathering and entertaining. A step-in hot tub is seamlessly recessed into the deck, while a large gazebo provides an inviting setting for outdoor dining. A detached 200 sq. ft. finished shed provides additional flex space and enjoys its own deck and mountain views. Currently outfitted with a kitchenette and three-quarter bath, it offers useful possibilities as a home office, creative space, or play room. Located just a few minutes from Eling's Park, Hendry's Beach, The Boathouse Restaurant, and the Douglas Preserve this home combines privacy, views, easy single-level living and an outdoor experience that you have to come and see to truly appreciate!
Active
$2,595,000
1440 Portesuello Ave, Santa Barbara, CA 93105
2beds
2,024sqft
Single Family Residence
Built in 1963
0.39 Acres Lot
$2,493,000 Zestimate®
$1,282/sqft
$-- HOA
What's special
- 5 days |
- 567 |
- 22 |
Zillow last checked:
Listing updated:
Listed by:
The Richardson Team 00635254 / 01902531 805-963-1704,
Richardson Real Estate Services, Inc.
Source: SBMLS,MLS#: 26-2662
Facts & features
Interior
Bedrooms & bathrooms
- Bedrooms: 2
- Bathrooms: 2
- Full bathrooms: 2
Heating
- Natural Gas, Forced Air
Appliances
- Included: Ice Maker, Refrigerator, Built-In Electric Oven, Dishwasher, Disposal, Dryer, Gas Cooktop, Microwave, Washer
- Laundry: Laundry Room
Features
- Walk-In Closet(s), Recessed Lighting
- Flooring: Tile
- Has fireplace: Yes
- Fireplace features: Living Room, Primary Bedroom, Dining Room
Interior area
- Total structure area: 2,024
- Total interior livable area: 2,024 sqft
Video & virtual tour
Property
Parking
- Total spaces: 4
- Parking features: Attached
- Attached garage spaces: 2
- Uncovered spaces: 2
Features
- Levels: Single Story
- Patio & porch: Patio, Deck, Covered
- Exterior features: Dog Run, Fruit Trees
- Has spa: Yes
- Spa features: SPA-Outside
- Fencing: Partial,Back Yard
- Has view: Yes
- View description: Mountain(s), City, Trees/Woods, Panoramic
Lot
- Size: 0.39 Acres
Details
- Additional structures: Other, Studio
- Parcel number: 049262003
- Zoning: E-1
Construction
Type & style
- Home type: SingleFamily
- Architectural style: Ranch
- Property subtype: Single Family Residence
Materials
- Stucco
- Foundation: Slab
- Roof: Composition
Condition
- Updated/Remodeled,Excellent
- Year built: 1963
Utilities & green energy
- Electric: 220 Volts in Laundry
- Sewer: Sewer Hookup
Community & HOA
Community
- Features: Sidewalks, Street Lights
- Subdivision: 20 - Bel Air Knolls
Location
- Region: Santa Barbara
Financial & listing details
- Price per square foot: $1,282/sqft
- Tax assessed value: $1,231,141
- Date on market: 8/11/2026
- Cumulative days on market: 18 days
- Listing terms: Conventional,Cash
- Exclusions: Other
Estimated market value
$2,493,000
$2.37M - $2.62M
$7,517/mo
Price history
| Date | Event | Price |
|---|---|---|
| 8/11/2026 | Listed for sale | $2,595,000-2%$1,282/sqft |
Source:  SBMLS #26-2662 Report a problem SBMLS #26-2662 Report a problem | ||
| 8/5/2026 | Listing removed | $2,649,000$1,309/sqft |
Source: eXp Realty #26-2429 Report a problem | ||
| 7/22/2026 | Listed for sale | $2,649,000+154.7%$1,309/sqft |
Source: eXp Realty #26-2429 Report a problem | ||
| 7/14/2017 | Listing removed | $4,000$2/sqft |
Source: RPM Santa Barbara Report a problem | ||
| 7/11/2017 | Listed for rent | $4,000$2/sqft |
Source: RPM Santa Barbara Report a problem | ||
| 6/23/2017 | Sold | $1,040,000$514/sqft |
Source: SBMLS #17-1299 Report a problem | ||
Public tax history
| Year | Property taxes | Tax assessment |
|---|---|---|
| 2026 | -- | $1,231,141 +2% |
| 2025 | $12,770 +1.7% | $1,207,002 +2% |
| 2024 | $12,552 +1.8% | $1,183,336 +2% |
| 2023 | $12,324 +1.7% | $1,160,134 +2% |
| 2022 | $12,112 +2.4% | $1,137,387 +2% |
| 2021 | $11,834 +1% | $1,115,087 +1% |
| 2020 | $11,712 +1.8% | $1,103,655 +2% |
| 2019 | $11,508 +1.4% | $1,082,016 +2% |
| 2018 | $11,345 +712.8% | $1,060,800 +678.3% |
| 2017 | $1,396 -3.5% | $136,297 +2% |
| 2016 | $1,447 +2.8% | $133,626 +1.5% |
| 2015 | $1,407 | $131,620 +2% |
| 2014 | $1,407 | $129,043 +2.5% |
| 2012 | -- | $125,943 +2% |
| 2011 | -- | $123,474 +0.8% |
| 2010 | -- | $122,552 -0.2% |
| 2009 | -- | $122,844 +2% |
| 2008 | -- | $120,437 +2% |
| 2007 | -- | $118,076 +2% |
| 2006 | -- | $115,762 +2% |
| 2005 | -- | $113,493 +3.9% |
| 2003 | -- | $109,230 +2% |
| 2002 | -- | $107,090 +2% |
| 2001 | -- | $104,991 +2% |
| 2000 | -- | $102,934 |
Find assessor info on the county website
Monthly payment
Est. payment
Payment breakdown
Explore the cost of this home by adjusting the details. Changes won't be saved.Climate risks
Neighborhood: Bel Air
Nearby schools
GreatSchools rating
- 8/10Harding University PartnershipGrades: K-6Distance: 1 mi
- 6/10La Cumbre Junior High SchoolGrades: 7-8Distance: 0.7 mi
- 8/10San Marcos Senior High SchoolGrades: 9-12Distance: 3 mi
Schools provided by the listing agent
- Elementary: Harding
- Middle: LaCumbre
- High: San Marcos
Source: SBMLS. This data may not be complete. We recommend contacting the local school district to confirm school assignments for this home.
- $1,726,3001 bd2 ba1.5k sqft1506 Portesuello Ave, Santa Barbara, CA 93105Off Market
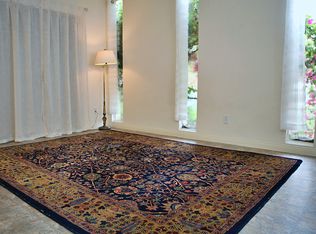
- $2,214,0003 bd2 ba2.1k sqft1432 Portesuello Ave, Santa Barbara, CA 93105Off Market
- $2,837,5003 bd3 ba3.7k sqft1512 Portesuello Ave, Santa Barbara, CA 93105Off Market
- $2,556,7004 bd3 ba2.7k sqft1431 Portesuello Ave, Santa Barbara, CA 93105Off Market

- $2,063,2004 bd2 ba2k sqft1426 Portesuello Ave, Santa Barbara, CA 93105Off Market
- $2,178,8003 bd3 ba2.1k sqft1505 Portesuello Ave, Santa Barbara, CA 93105Off Market
- $2,637,8004 bd3 ba3.1k sqft2225 Saint James Dr, Santa Barbara, CA 93105Off Market
- $3,099,3004 bd3 ba2.2k sqft1513 Portesuello Ave, Santa Barbara, CA 93105Off Market
A local agent can set up tours, give advice and negotiate with sellers.
A local lender can help you make sure your offer is ready when you are.
Similar homes
- $2,595,0004 bd3 ba2.1k sqft3137 Lucinda Ln, Santa Barbara, CA 93105For Sale
 MLS ID #26-1094, Aaron Bearden. SBMLS
 - $2,299,0004 bd2 ba1.7k sqft959 Palermo Dr, Santa Barbara, CA 93105For Sale
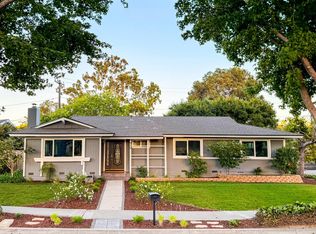 MLS ID #26-2438, Justin Etherton. SBMLS
 - $2,850,0004 bd3 ba2.4k sqft3791 Pescadero Dr, Santa Barbara, CA 93105For Sale
 MLS ID #26-2083, Mary Layman. SBMLS
 - $2,495,0003 bd3 ba2.5k sqft1352 Manitou Rd, Santa Barbara, CA 93101For Sale
 MLS ID #26-1652, The Richardson Team. SBMLS
 - $2,750,0002 bd4 ba2.5k sqft2411 Chapala St, Santa Barbara, CA 93105For SaleMLS ID #26-2149, John Thyne. SBMLS
- $2,595,0005 bd3 ba2.1k sqft4156 Vista Clara Rd, Santa Barbara, CA 93110For SaleMLS ID #25-3360, Ed Fuller. SBMLS
- $2,795,0004 bd3 ba2k sqft2422 Fletcher Ave #A & B, Santa Barbara, CA 93105For SaleMLS ID #26-1854, David Magid. SBMLS
- $1,995,0004 bd3 ba2.5k sqft2420 Modoc Rd, Santa Barbara, CA 93105For SaleMLS ID #26-2387, Thomas Johansen. SBMLS
- $2,900,0003 bd2 ba2.1k sqft2688 Dorking Pl, Santa Barbara, CA 93105For SaleMLS ID #26-2112, Colleen Beall. SBMLS
- $2,150,0003 bd2 ba1.8k sqft489 Mountain Dr, Santa Barbara, CA 93103For SaleMLS ID #26-2655, James C Krautmann. SBMLS
- $2,374,9004 bd2 ba1.7k sqft2669 Montrose Pl, Santa Barbara, CA 93105For SaleMLS ID #26-1827, Thomas Schultheis. SBMLS
- $2,499,0003 bd3 ba1.5k sqft2919 Kenmore Pl, Santa Barbara, CA 93105For SaleMLS ID #26660319, Erin Beck DRE # 01488548, Berkshire Hathaway HomeServices California Properties. CLAW
- $2,995,0004 bd2 ba2k sqft2609 Montrose Pl, Santa Barbara, CA 93105For SaleMLS ID #26-1167, Marsha Kotlyar Estate Group. SBMLS
- $3,199,0003 bd2 ba1.6k sqft2505 Murrell Rd, Santa Barbara, CA 93109For SaleMLS ID #26-2595, Kendra Gaete. SBMLS
- $2,575,0002 bd2 ba1.2k sqft345 Sierra Vista Rd, Santa Barbara, CA 93108For SaleMLS ID #26-1786, Taylor R Tatman. SBMLS
- $2,695,0002 bd2 ba1.7k sqft1025 Coyote Rd, Santa Barbara, CA 93108For SaleMLS ID #26-1850, Lisa McCann. SBMLS
- $1,395,0002 bd1 ba1k sqft2735 Verde Vista Dr, Santa Barbara, CA 93105For SaleMLS ID #26-2656, The Hall Team. SBMLS
- $1,965,0003 bd2 ba1.3k sqft2009 Mountain Ave, Santa Barbara, CA 93101For SaleMLS ID #26-2434, David Magid. SBMLS
- $2,995,0003 bd3 ba2.6k sqft2782 Exeter Pl, Santa Barbara, CA 93105For SaleMLS ID #26-1101, Thomas Schultheis. SBMLS
- $2,295,0005 bd4 ba2.4k sqft315 W Victoria St, Santa Barbara, CA 93101For SaleMLS ID #26-2419, Arielle Gulje. SBMLS
Local buyer's agents are ready to help
