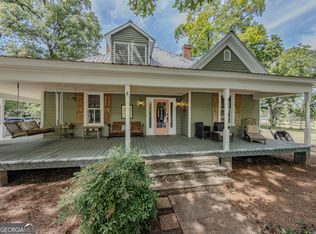
Enjoy modern comfort in this true 1920 farmhouse, beautifully remodeled in 2017 and thoughtfully maintained. Offering 4 bedrooms and 3.5 baths, this one-of-a-kind home combines timeless farmhouse character with updates and conveniences for today's lifestyle. The spacious primary suite is located on the main level and features his-and-her closets, a beautifully tiled master shower, granite countertops, and dual sinks. A second bedroom with its own full bath is also conveniently located on the main floor. Upstairs, you'll find two additional bedrooms and another full bath. The dining area flows seamlessly into the beautiful kitchen, featuring granite countertops, stainless steel appliances, freshly painted cabinets, a center island, farmhouse sink, and walk-in pantry. The main-level laundry room is conveniently located near a half bath. Hardwood floors run throughout the home-no carpet! Outdoor living is just as inviting, with a charming rocking-chair front porch and a screened-in back porch perfect for enjoying peaceful evenings. The .87-acre, fully fenced lot offers a flat, usable yard with established blueberry bushes, fruit trees, and mature pecan trees. A two-car carport conveniently leads to the back porch, while an outdoor storage building provides plenty of room for lawn equipment and tools. Located near Jersey, this property offers the privacy and peacefulness of country living while being less than 15 minutes from both Historic Downtown Covington and Historic Downtown Monroe, with shopping, dining, and entertainment close by. If you've been searching for a home that is unique, beautifully updated, private, and full of farmhouse charm, this is the one you've been waiting for!
Active
$444,900
159 Alcovy Station Rd, Covington, GA 30014
4beds
2,388sqft
Single Family Residence
Built in 1920
0.87 Acres Lot
$427,100 Zestimate®
$186/sqft
$-- HOA
What's special
Flat usable yardCenter islandStainless steel appliancesCharming rocking-chair front porchWalk-in pantryFreshly painted cabinetsHis-and-her closets
- 53 days
- 289
- 24
Zillow last checked:
Listing updated:
Listed by:
Janice L Baldwin 678-410-7551,
Keller Williams Realty Atl. Partners
Source: GAMLS,MLS#: 10834590
Facts & features
Interior
Bedrooms & bathrooms
- Bedrooms: 4
- Bathrooms: 4
- Full bathrooms: 3
- 1/2 bathrooms: 1
- Main level bathrooms: 2
- Main level bedrooms: 2
Rooms
- Room types: Den, Family Room, Foyer, Laundry, Sun Room
Kitchen
- Features: Breakfast Area, Breakfast Room, Country Kitchen, Pantry, Walk-in Pantry
Heating
- Electric, Heat Pump
Cooling
- Central Air, Heat Pump
Appliances
- Included: Dishwasher, Electric Water Heater, Microwave, Refrigerator
- Laundry: In Hall
Features
- Master On Main Level, Walk-In Closet(s)
- Flooring: Hardwood, Tile
- Basement: Crawl Space
- Has fireplace: No
- Common walls with other units/homes: No Common Walls
Interior area
- Total structure area: 2,388
- Total interior livable area: 2,388 sqft
- Finished area above ground: 2,388
- Finished area below ground: 0
Video & virtual tour
Property
Parking
- Total spaces: 2
- Parking features: Carport
- Has carport: Yes
Features
- Levels: Two
- Stories: 2
- Fencing: Fenced
- Body of water: None
Lot
- Size: 0.87 Acres
- Features: Level, Private
Details
- Additional structures: Barn(s)
- Parcel number: C0790049
Construction
Type & style
- Home type: SingleFamily
- Architectural style: Country/Rustic
- Property subtype: Single Family Residence
Materials
- Concrete
- Foundation: Block
- Roof: Metal
Condition
- Resale
- New construction: No
- Year built: 1920
Utilities & green energy
- Sewer: Septic Tank
- Water: Public
- Utilities for property: Electricity Available, Phone Available, Underground Utilities, Water Available
Community & HOA
Community
- Features: None
- Subdivision: None
HOA
- Has HOA: No
- Services included: None
Location
- Region: Covington
Financial & listing details
- Price per square foot: $186/sqft
- Tax assessed value: $423,400
- Annual tax amount: $5,405
- Date on market: 8/31/2026
- Cumulative days on market: 53 days
- Listing agreement: Exclusive Right To Sell
- Listing terms: Cash,Conventional,FHA,VA Loan
- Electric utility on property: Yes
Estimated market value
$427,100
$406,000 - $448,000
$2,999/mo
Price history
| Date | Event | Price |
|---|---|---|
| 8/31/2026 | Listed for sale | $444,900+15.6%$186/sqft |
Source:  GAMLS #10834590 Report a problem GAMLS #10834590 Report a problem | ||
| 5/13/2022 | Sold | $385,000+1.3%$161/sqft |
Source:  FMLS GA #7034889 Report a problem FMLS GA #7034889 Report a problem | ||
| 4/29/2022 | Pending sale | $379,900$159/sqft |
Source: GAMLS #10039862 Report a problem | ||
| 4/24/2022 | Listed for sale | $379,900+35.7%$159/sqft |
Source: FMLS GA #7034889 Report a problem | ||
| 1/1/2019 | Listing removed | $279,900$117/sqft |
Source: Algin Realty, Inc. #6063526 Report a problem | ||
| 10/29/2018 | Listed for sale | $279,900+9.8%$117/sqft |
Source: Algin Realty, Inc. #6063526 Report a problem | ||
| 10/26/2018 | Sold | $255,000-8.9%$107/sqft |
Source:  Hive MLS #CM964508 Report a problem Hive MLS #CM964508 Report a problem | ||
| 9/25/2018 | Pending sale | $279,900$117/sqft |
Source: Algin Realty, Inc. #8440559 Report a problem | ||
| 8/23/2018 | Listed for sale | $279,900+225.5%$117/sqft |
Source: Algin Realty, Inc. #8440559 Report a problem | ||
| 12/26/2017 | Sold | $86,000+14.5%$36/sqft |
Source: Public Record Report a problem | ||
| 9/5/2017 | Sold | $75,078-10.2%$31/sqft |
Source: Public Record Report a problem | ||
| 8/18/2006 | Sold | $83,600+3.9%$35/sqft |
Source: Public Record Report a problem | ||
| 9/1/1999 | Sold | $80,500+38.8%$34/sqft |
Source: Public Record Report a problem | ||
| 5/28/1997 | Sold | $58,000+7.4%$24/sqft |
Source: Public Record Report a problem | ||
| 12/27/1994 | Sold | $54,000$23/sqft |
Source: Public Record Report a problem | ||
Public tax history
| Year | Property taxes | Tax assessment |
|---|---|---|
| 2024 | $4,993 +8.1% | $169,360 +11.2% |
| 2023 | $4,618 +22.3% | $152,240 +13.4% |
| 2022 | $3,777 +10.1% | $134,240 +20.5% |
| 2021 | $3,429 +1.4% | $111,440 +4.7% |
| 2020 | $3,380 +3.2% | $106,440 +4.9% |
| 2019 | $3,276 +219.3% | $101,440 +228.9% |
| 2018 | $1,026 -0.5% | $30,840 +5.9% |
| 2017 | $1,031 +16.3% | $29,120 +11.5% |
| 2016 | $887 +2.5% | $26,120 +4.1% |
| 2015 | $865 | $25,080 -2.3% |
| 2014 | $865 | $25,680 |
| 2013 | -- | -- |
| 2012 | -- | -- |
| 2011 | -- | -- |
| 2010 | -- | -- |
| 2009 | -- | -- |
| 2008 | -- | -- |
| 2007 | -- | -- |
| 2006 | -- | $84,995 +14.1% |
| 2005 | -- | $74,487 |
| 2004 | -- | $74,487 +11.4% |
| 2003 | -- | $66,892 |
| 2002 | -- | $66,892 +40.5% |
| 2001 | -- | $47,617 |
Find assessor info on the county website
Monthly payment
Est. payment
Payment breakdown
Explore the cost of this home by adjusting the details. Changes won't be saved.Climate risks
Neighborhood: 30014
Nearby schools
Schools provided by the listing agent
- Elementary: Walnut Grove
- Middle: Youth
- High: Walnut Grove
Source: GAMLS. This data may not be complete. We recommend contacting the local school district to confirm school assignments for this home.
- $564,9994 bd4 ba2.3k sqft163 Alcovy Station Rd, Covington, GA 30014New Construction

- $564,9994 bd4 ba2.3k sqft163 Alcovy Station Rd, Covington, GA 30014New Construction

- $5,354-- bd-- ba720 sqft163 Alcovy Station Rd, Covington, GA 30014Off Market
- $425,900-- bd2 ba2.6k sqft151 Alcovy Station Rd, Covington, GA 30014Off Market
Similar homes
- $387,5004 bd3 ba2.5k sqft185 Briar Patch Rd, Covington, GA 30014Active
 MLS ID #10856207, Whittney R Self, Self Property Advisors. GAMLS
 - $465,0003 bd3 ba3.1k sqft20 Valley Trl, Covington, GA 30014Active
 MLS ID #10842424, Kayla Clack, Morris Realty Co LLC. GAMLS
 - $475,0004 bd3 ba2.6k sqft91 Boogers Hill Rd, Oxford, GA 30054Active
 MLS ID #10773455, Kimberly LaPlante, Keller Williams Realty Atl. Partners. GAMLS
 - $525,0003 bd2 ba1.8k sqft1520 Richard Dr, Covington, GA 30014Active Under Contract
 MLS ID #10837949, Trinity French, Exit Team Realty. GAMLS
 - $459,9993 bd3 ba2.1k sqft30 W Macedonia Church Rd, Oxford, GA 30054ActiveMLS ID #10814621, Enio Cruz, Keller Williams Realty Partners. GAMLS
- $480,0004 bd4 ba2.3k sqft478 Gum Creek Rd, Oxford, GA 30054ActiveMLS ID #10842735, Jami Purser, Purser Realty. GAMLS
- $460,0004 bd4 ba2.6k sqft2159 Hendrick St SW, Covington, GA 30014ActiveMLS ID #10782450, Kay Piper, The Magnolia Realty Group. GAMLS
- $425,0003 bd2 ba1.4k sqft299 Highway 11, Monroe, GA 30655ActiveMLS ID #10834025, Rhonda A Smith, Keller Williams Lake Oconee. GAMLS
- $439,0004 bd4 ba2.4k sqft946 Golden Meadows Ln, Loganville, GA 30052ActiveMLS ID #10790341, Dorothy King, Extol Realty. GAMLS
- $599,9004 bd3 ba2.7k sqft1482 Alcovy Station Rd, Covington, GA 30014ActiveMLS ID #10804547, Janice L Baldwin, Keller Williams Realty Atl. Partners. GAMLS
- $374,0004 bd4 ba2.3k sqft50 Rose Creek Dr, Covington, GA 30014Active Under ContractMLS ID #10799486, Tyler Moore, Keller Williams Lake Oconee. GAMLS
- $439,9004 bd3 ba2.2k sqft4290 Brookhaven Dr SE, Covington, GA 30014ActiveMLS ID #10866557, Rachel Pisula, Rivermoore Partners Realty LLC. GAMLS
- $415,0004 bd3 ba1.9k sqft55 Ewing Dr, Social Circle, GA 30025ActiveMLS ID #10837728, Dorie Hammock, Southern Classic Realtors. GAMLS
- $449,5003 bd2 ba1.5k sqft1675 Alcovy Trestle Rd, Social Circle, GA 30025ActiveMLS ID #10824143, Elanita D Barfield, Morris Realty Co LLC. GAMLS
- $349,9004 bd3 ba2k sqft15 Kestrel Cir, Covington, GA 30014ActiveMLS ID #10851845, LeAnne M Long, RE/MAX Around Atlanta East. GAMLS
- $349,9004 bd3 ba1.9k sqft20 Orchard Ln, Covington, GA 30014ActiveMLS ID #10818524, Tonya Bullard, Pinnacle Realtors. GAMLS
- $389,5004 bd3 ba1.7k sqft1026 Carriage Way, Loganville, GA 30052ActiveMLS ID #10799327, Madison Monk, Southern Landmark Realty, LLC. GAMLS
- $499,9005 bd2 ba3.1k sqft6127 Newton Dr NE, Covington, GA 30014ActiveMLS ID #10755695, Tonya Bullard, Pinnacle Realtors. GAMLS
- $450,0003 bd3 ba2.4k sqft403 Magnolia Ct, Loganville, GA 30052ActiveMLS ID #10850915, Melodee C Rhodes, Virtual Properties Realty.Net. GAMLS
- $449,9004 bd3 ba2.8k sqft4550 Trumble Ter, Snellville, GA 30039ActiveMLS ID #10820798, Ericka A Parrott, Virtual Properties Realty.Net. GAMLS
