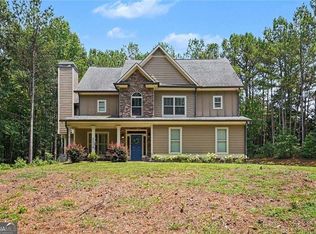
Better than new and loaded with upgrades! This stunning home built in 2024 with a large leveled lot offers the perfect blend of modern design, functional living, and outdoor enjoyment....all with NO HOA. The inviting covered front porch welcomes you into an open-concept floor plan featuring an oversized owner's suite on the main level, a dedicated study/home office, and a spacious family room that flows seamlessly into the kitchen. The kitchen is designed for both everyday living and entertaining, showcasing granite countertops, white cabinetry, stainless steel appliances, a custom range hood, a wall oven and microwave, recessed lighting, and a large pantry. Durable LVP flooring spans the main living areas, while the laundry room is conveniently located on the main floor. The luxurious primary suite has been enhanced with tile flooring, a beautifully upgraded bathroom, and a custom-designed closet system. Upstairs, you'll find three generously sized secondary bedrooms and two full bathrooms, and a flex space, providing plenty of space for family and guests. Step outside and discover upgrades rarely found in new construction featuring a spacious enclosed sunroom with tile flooring, creating the perfect year-round retreat. Additional improvements include a custom mudroom bench in the foyer, a fully fenced backyard, an above-ground pool, and a chicken coop building offering endless possibilities for recreation, hobbies, and outdoor living. With 4 bedrooms, 3.5 bathrooms, thoughtful upgrades throughout, and move-in-ready condition, this home offers exceptional value and a lifestyle you'll love.
Active
$564,999
163 Alcovy Station Rd, Covington, GA 30014
4beds
2,384sqft
Single Family Residence
Built in 2024
0.87 Acres Lot
$561,900 Zestimate®
$237/sqft
$-- HOA
What's special
Above-ground poolFully fenced backyardLuxurious primary suiteOpen-concept floor planStainless steel appliancesInviting covered front porchLarge pantry
- 43 days
- 83
- 3
Zillow last checked:
Listing updated:
Listed by:
Tatiana Monzon tatiana@hestergrouprealtors.com,
Hester Group, REALTORS
Source: GAMLS,MLS#: 10844473
Facts & features
Interior
Bedrooms & bathrooms
- Bedrooms: 4
- Bathrooms: 4
- Full bathrooms: 3
- 1/2 bathrooms: 1
- Main level bathrooms: 1
- Main level bedrooms: 1
Rooms
- Room types: Family Room
Kitchen
- Features: Kitchen Island, Pantry, Solid Surface Counters, Breakfast Room
Heating
- Central
Cooling
- Central Air
Appliances
- Included: Dishwasher, Microwave, Double Oven
- Laundry: Common Area
Features
- Bookcases, Double Vanity, High Ceilings, Master On Main Level, Separate Shower, Tile Bath
- Flooring: Vinyl, Carpet
- Basement: None
- Number of fireplaces: 1
- Fireplace features: Family Room
- Common walls with other units/homes: No Common Walls
Interior area
- Total structure area: 2,384
- Total interior livable area: 2,384 sqft
- Finished area above ground: 2,384
- Finished area below ground: 0
Property
Parking
- Total spaces: 2
- Parking features: Garage
- Has garage: Yes
Accessibility
- Accessibility features: Other
Features
- Levels: Two
- Stories: 2
- Patio & porch: Porch, Patio
- Has private pool: Yes
- Pool features: Above Ground
- Fencing: Fenced,Privacy
- Body of water: None
Lot
- Size: 0.87 Acres
- Features: Level
- Residential vegetation: Cleared
Details
- Parcel number: C0790050
Construction
Type & style
- Home type: SingleFamily
- Architectural style: Craftsman
- Property subtype: Single Family Residence
Materials
- Concrete
- Foundation: Slab
- Roof: Composition
Condition
- New Construction
- New construction: Yes
- Year built: 2024
Utilities & green energy
- Sewer: Septic Tank
- Water: Public
- Utilities for property: Underground Utilities, Water Available
Community & HOA
Community
- Features: None
- Security: Smoke Detector(s)
- Subdivision: None
HOA
- Has HOA: No
- Services included: None
Location
- Region: Covington
Financial & listing details
- Price per square foot: $237/sqft
- Tax assessed value: $4,000
- Annual tax amount: $2,101
- Date on market: 9/11/2026
- Cumulative days on market: 43 days
- Listing agreement: Exclusive Right To Sell
- Listing terms: FHA,Cash,Conventional,VA Loan,USDA Loan
Estimated market value
$561,900
$534,000 - $590,000
$2,661/mo
Price history
| Date | Event | Price |
|---|---|---|
| 9/11/2026 | Listed for sale | $564,999+22.9%$237/sqft |
Source:  GAMLS #10844473 Report a problem GAMLS #10844473 Report a problem | ||
| 9/20/2024 | Sold | $459,900+474.9%$193/sqft |
Source: Public Record Report a problem | ||
| 2/9/2024 | Sold | $80,000$34/sqft |
Source: Public Record Report a problem | ||
Public tax history
| Year | Property taxes | Tax assessment |
|---|---|---|
| 2023 | -- | $1,600 |
| 2022 | -- | $1,600 |
Find assessor info on the county website
Monthly payment
Est. payment
Payment breakdown
Explore the cost of this home by adjusting the details. Changes won't be saved.Climate risks
Neighborhood: 30014
Nearby schools
Schools provided by the listing agent
- Elementary: Walnut Grove
- Middle: Youth
- High: Walnut Grove
Source: GAMLS. This data may not be complete. We recommend contacting the local school district to confirm school assignments for this home.
- $564,9994 bd4 ba2.3k sqft163 Alcovy Station Rd, Covington, GA 30014New Construction

- $5,354-- bd-- ba720 sqft163 Alcovy Station Rd, Covington, GA 30014Off Market
- $444,9004 bd4 ba2.3k sqft159 Alcovy Station Rd, Covington, GA 30014For Sale

- $423,200-- bd2 ba2.6k sqft151 Alcovy Station Rd, Covington, GA 30014Off Market
Similar homes
- $564,9994 bd4 ba2.3k sqft163 Alcovy Station Rd, Covington, GA 30014New Construction
 MLS ID #7836516, Tatiana Monzon, Hester Group REALTORS. FMLS GA
 - $580,0005 bd3 ba3k sqft878 Forrester Cemetery Rd, Covington, GA 30014For Sale
 MLS ID #7829126, MARK SPAIN, Mark Spain Real Estate. FMLS GA
 - $560,0004 bd5 ba2.4k sqft1543 Thompson Mill Rd, Monroe, GA 30655Active
 MLS ID #10855011, Emily Mackenzie, BHGRE Metro Brokers. GAMLS
 - $545,0004 bd4 ba3k sqft70 Costleys Bridge Dr, Oxford, GA 30054Active
 MLS ID #10854738, Michele Merritt, Self Property Advisors. GAMLS
 - $599,9004 bd4 ba2.3k sqft1510 Pecan Plantation Ct, Loganville, GA 30052ActiveMLS ID #10869336, Janice L Baldwin, Keller Williams Realty Atl. Partners. GAMLS
- $569,9004 bd3 ba2.8k sqft936 Clubside Dr, Monroe, GA 30655ActiveMLS ID #10848683, Winter Paskins, Atlanta Communities. GAMLS
- $529,9004 bd4 ba2.9k sqft2107 E Haven Dr, Covington, GA 30014ActiveMLS ID #10813899, Jennifer Patton, Coldwell Banker Realty. GAMLS
- $489,0004 bd3 ba2.6k sqft3657 Eagle View Way, Monroe, GA 30655ActiveMLS ID #10775207, Kim M Shupe, Coldwell Banker Upchurch Realty. GAMLS
- $519,0004 bd3 ba3.1k sqft3640 Eagle View Way, Monroe, GA 30655ActiveMLS ID #10764360, Christy Smith, The Rezerve. GAMLS
- $479,9004 bd3 ba2.2k sqft2304 Margaux Ct, Monroe, GA 30656ActiveMLS ID #10811663, Mark Spain, Mark Spain Real Estate. GAMLS
- $419,0004 bd3 ba2.1k sqft5214 Hazel St NE, Covington, GA 30014ActiveMLS ID #10803937, Catrina Crowe, Crowe Property Group. GAMLS
- $343,9994 bd3 ba2.4k sqft8175 Berrywood Ct, Covington, GA 30014ActiveMLS ID #10813572, Gaby Richmond, Century 21 Connect Realty. GAMLS
- $479,9003 bd2 ba2.6k sqft20 Tabor Forest Dr, Oxford, GA 30054ActiveMLS ID #10872196, Tara Sachs, Front Gate Homes. GAMLS
- $599,9003 bd2 ba1.9k sqft2361 County Line Rd, Mansfield, GA 30055ActiveMLS ID #10838361, Angie Shelnutt, Southern Classic Realtors. GAMLS
- $470,0005 bd4 ba2.5k sqft3501 Bentley Farms Way, Loganville, GA 30052ActiveMLS ID #10834561, George Davis, eXp Realty. GAMLS
- $559,5005 bd4 ba3.4k sqft1442 Great Shoals Dr SE, Lawrenceville, GA 30045ActiveMLS ID #10805499, Audrey Moore, Virtual Properties Realty.Net. GAMLS
- $509,5004 bd3 ba3.3k sqft604 Arbor Rdg, Loganville, GA 30052ActiveMLS ID #10822474, Natisha Ettiene, Keller Williams West Atlanta. GAMLS
- $545,0003 bd4 ba3k sqft1875 Alcovy Trails Dr, Dacula, GA 30019ActiveMLS ID #10795623, Kelly Willoughby, Southern Classic Realtors. GAMLS
- $475,0004 bd3 ba2.8k sqft2860 Windsor Knoll Dr, Dacula, GA 30019ActiveMLS ID #10843354, Mariajenseny R Caballero, Watch Realty Co Gwinnett. GAMLS
- $449,0004 bd3 ba2.4k sqft222 Missionary Rdg, Loganville, GA 30052ActiveMLS ID #10824072, Michelle Gibbons, BHHS Georgia Properties. GAMLS
