Welcome to 159 Cornwallis Rd. in Old Ancaster—a rare offering where Scandinavian-inspired elegance meets modern smart living in a true turnkey home. Every detail has been elevated: freshly painted interiors, newer oak flooring, updated switches, plugs, Cat6 wiring, and integrated smart lighting, speakers, and panels. The main floor is reimagined for contemporary living, with an open-concept living/dining space, refinished fireplace with quartz mantle, and a stunning newer kitchen featuring quartz waterfall countertops, pot filler, custom cabinetry, and stainless steel appliances. Pot lights (2024), a refinished staircase, and custom railing create a seamless, sophisticated flow. Upstairs, double doors open to a transformed primary retreat with an expanded spa-like ensuite—freestanding tub, frameless glass shower, double vanity, and custom tile (2024)—plus an enlarged walk-in closet with custom cabinetry. Two additional spacious bedrooms, a beautifully updated guest bath (2024), and enlarged linen closet complete this level. The fully finished basement offers versatile living: lounge/library, bar with sink and wine cabinetry, home gym or 2nd bedroom, office/sitting room, bedroom with cheater ensuite, and abundant storage. Premium laminate, pot lights, and a newer sump pump (2024) ensure style and function. Outdoors, your private resort awaits. The inground heated pool features refinished coping, newer lines (2024), rebuilt pump (2025), Hayward sand filter (2024), and spa heater (2024). A hot tub, over 200 ft of new flagstone patio framed by natural boulders, manicured gardens, gazebo, and freshly painted fences/shed (2025) complete the staycation-worthy setting. With 5 potential bedrooms, 3.5 baths, 2 fireplaces, main-floor laundry, and a welcoming foyer open to the second floor, this rare home blends timeless design, smart upgrades, and resort amenities in one of Ancaster’s most sought-after locations. Shows 10+++ Meticulous attention to every detail.
Sold for $1,400,000
C$1,400,000
159 Cornwallis Rd, Hamilton, ON L9G 4H2
5beds
2,330sqft
Single Family Residence, Residential
Built in 1986
6,507 Square Feet Lot
$-- Zestimate®
C$601/sqft
C$3,303 Estimated rent
Home value
Not available
Estimated sales range
Not available
Not available
Owner options
List your home for rent
C$3,303/mo
Rent Zestimate®
Find your next renter with Zillow Rental Manager. Plus, with online applications, you can quickly screen prospective tenants – for free.
C$3,303/mo
Rent Zestimate®
Refinance and save
C$5,919/mo
Est. payment
Refinancing to a lower rate could help reduce your monthly payments and save thousands over the life of the loan.
C$5,919/mo
Est. payment
Explore your selling options
Work with a Zillow partner agent
Leverage their expertise and Zillow's premium Showcase listings to get your home seen by more buyers.
Get startedList with your own agent
Get your home in front of millions of buyers by listing it on Zillow.
Learn how to do itSell it yourself
Take full control of how buyers see your home on Zillow by listing For Sale by Owner (FSBO).
List your homeWhat's special
Scandinavian-inspired eleganceModern smart livingFreshly painted interiorsNewer oak flooringUpdated switchesIntegrated smart lightingRefinished fireplace
Zillow last checked:
Listing updated:
Listed by:
Stephen Paige, Broker of Record,
Stephen Paige
Source: ITSO,MLS®#: 40771207Originating MLS®#: Cornerstone Association of REALTORS®
Facts & features
Interior
Bedrooms & bathrooms
- Bedrooms: 5
- Bathrooms: 4
- Full bathrooms: 3
- 1/2 bathrooms: 1
- Main level bathrooms: 1
Other
- Level: Second
Bedroom
- Level: Second
Bedroom
- Level: Second
Bedroom
- Features: Other
- Level: Basement
Bedroom
- Description: currently used as gym
- Level: Basement
Bathroom
- Features: 2-Piece
- Level: Main
Bathroom
- Features: 4-Piece
- Level: Second
Bathroom
- Features: 3-Piece, Ensuite
- Level: Basement
Other
- Features: 4-Piece
- Level: Second
Other
- Level: Basement
Dining room
- Level: Main
Eat in kitchen
- Level: Main
Family room
- Level: Main
Family room
- Level: Basement
Foyer
- Level: Main
Laundry
- Level: Main
Living room
- Level: Main
Other
- Features: Wet Bar
- Level: Basement
Sitting room
- Level: Basement
Utility room
- Level: Basement
Heating
- Natural Gas
Cooling
- Central Air
Appliances
- Included: Water Heater Owned, Dishwasher, Dryer, Refrigerator, Stove, Washer
Features
- Central Vacuum, Auto Garage Door Remote(s), Built-In Appliances
- Windows: Window Coverings
- Basement: Full,Finished,Sump Pump
- Number of fireplaces: 2
- Fireplace features: Gas
Interior area
- Total structure area: 3,625
- Total interior livable area: 2,330 sqft
- Finished area above ground: 2,330
- Finished area below ground: 1,295
Property
Parking
- Total spaces: 6
- Parking features: Attached Garage, Asphalt, Private Drive Double Wide
- Attached garage spaces: 2
- Uncovered spaces: 4
Features
- Patio & porch: Deck
- Exterior features: Landscaped
- Has private pool: Yes
- Pool features: In Ground
- Has spa: Yes
- Spa features: Hot Tub, Heated
- Frontage type: East
- Frontage length: 59.15
Lot
- Size: 6,507 Square Feet
- Dimensions: 59.15 x 110.01
- Features: Urban, Ample Parking, Near Golf Course, Highway Access, Park, Place of Worship, School Bus Route, Schools, Shopping Nearby, Trails
Details
- Additional structures: Gazebo, Shed(s)
- Parcel number: 174310096
- Zoning: R3
- Other equipment: Pool Equipment
Construction
Type & style
- Home type: SingleFamily
- Architectural style: Two Story
- Property subtype: Single Family Residence, Residential
Materials
- Brick, Vinyl Siding
- Roof: Asphalt Shing
Condition
- 31-50 Years
- New construction: No
- Year built: 1986
Utilities & green energy
- Sewer: Sewer (Municipal)
- Water: Municipal
Community & HOA
Location
- Region: Hamilton
Financial & listing details
- Price per square foot: C$601/sqft
- Annual tax amount: C$7,274
- Date on market: 9/18/2025
- Inclusions: Central Vac, Dishwasher, Dryer, Hot Tub, Pool Equipment, Refrigerator, Stove, Washer, Window Coverings
Price history
| Date | Event | Price |
|---|---|---|
| 11/6/2025 | Sold | C$1,400,000C$601/sqft |
Source: ITSO #40771207 Report a problem | ||
Public tax history
Tax history is unavailable.
Neighborhood: Leeming
Nearby homes
- C$---- bd-- ba-- sqft245 Stadacona Ave, Hamilton, ON L9G3X5Off Market
- C$875,0003 bd2 ba1.1k sqft187 Council Cres, Hamilton, ON L9G1V2Pending
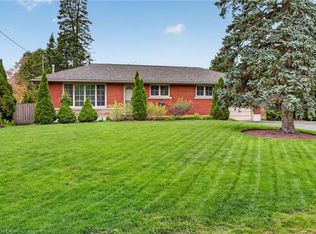
- C$969,5005 bd2 ba1.3k sqft192 Huron Ave, Hamilton, ON L9G1V7Sold
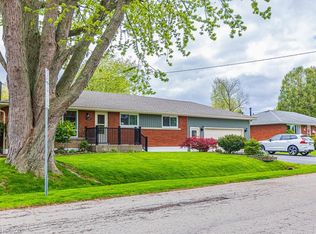
- C$---- bd-- ba-- sqft275 Cornwallis Rd, Hamilton, ON L9G3Y9Off Market
- C$---- bd-- ba-- sqft160 Council Cres, Hamilton, ON L9G1V1Off Market
- C$---- bd-- ba-- sqft221 Spring Trl, Hamilton, ON L9G1Z3Off Market
- C$---- bd-- ba-- sqft56 Hammill Ct, Hamilton, ON L9G4L4Off Market
- C$---- bd-- ba-- sqft207 Spring Trl, Hamilton, ON L9G1Z3Off Market
Nearby schools
GreatSchools rating
No schools nearby
We couldn't find any schools near this home.
Schools provided by the listing agent
- Elementary: Frank Panabaker, St. Joachim
- High: Ancaster High, Bishop Tonnos
Source: ITSO. This data may not be complete. We recommend contacting the local school district to confirm school assignments for this home.
- Ontario
- Hamilton Division
- Hamilton
- L9G 4H2
- Leeming
- 159 Cornwallis Rd
Nearby cities
Nearby neighborhoods
Nearby zip codes
Other Hamilton Topics
