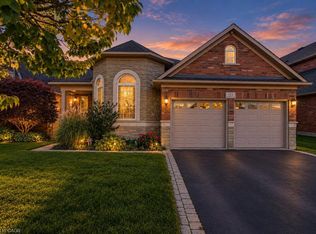
Welcome to 260 Cornwallis Road — An Ancaster Classic! Located on a highly sought-after street in Ancaster, this spacious 4-bedroom, 3.5-bathroom, two-storey home offers approximately 2,500 sq. ft. of above-grade living space, a generous 65 x 121 ft. lot, and an exceptional opportunity to enjoy comfortable family living in a desirable neighbourhood. The main level features elegant living and dining rooms, along with a spacious eat-in kitchen boasting granite countertops, ample cabinetry, and a wonderful view of the private backyard setting. There is a generous-sized family room with gas fireplace open to the kitchen. For more valuable versatility, there is a separate hallway complete with a butler’s pantry, powder room, and a large mudroom offering potential for main-floor laundry or a home office. Garage access and a convenient side entrance add to the functionality. A solid oak staircase leads to the second level, where four generously sized bedrooms provide plenty of room for the whole family. The primary bedroom features a private ensuite and walk-in closet. Hardwood flooring throughout much of the home adds warmth and timeless appeal. The finished basement extends the living space with a comfortable recreation room, three-piece bathroom, separate room ideal for a home gym/hobby space or convert to bedroom, a spacious laundry area, and a large storage room. Step outside to beautifully landscaped grounds with mature trees, perfect for relaxing and entertaining, complete with a deck, gazebo, aggregate driveway and walkway, and two storage sheds. Enjoy the convenience of a location close to well-regarded schools, parks, shopping, restaurants, everyday amenities, and major transportation routes. A wonderful opportunity to settle into a sought-after Ancaster neighbourhood and enjoy all the benefits this home has to offer.
For sale
C$1,329,900
260 Cornwallis Rd, Hamilton, ON L9G 3Y8
4beds
2,440sqft
Single Family Residence, Residential
Built in 1985
7,931 Square Feet Lot
$-- Zestimate®
C$545/sqft
C$-- HOA
What's special
Spacious eat-in kitchenGranite countertopsAmple cabinetryPowder roomLarge mudroomGarage accessConvenient side entrance
- 2 days
- 2
- 0
Zillow last checked:
Listing updated:
Listed by:
Nancy House, Broker,
Royal LePage State Realty Inc.
Source: ITSO,MLS®#: 40872657Originating MLS®#: Cornerstone Association of REALTORS®
Facts & features
Interior
Bedrooms & bathrooms
- Bedrooms: 4
- Bathrooms: 4
- Full bathrooms: 3
- 1/2 bathrooms: 1
- Main level bathrooms: 1
Other
- Features: 3-Piece, Walk-in Closet
- Level: Second
- Area: 209.57
- Dimensions: 19ft. 0in. x 11ft. 3in.
Bedroom
- Level: Second
- Area: 192.6
- Dimensions: 16ft. 5in. x 12ft. 0in.
Bedroom
- Level: Second
- Area: 117.91
- Dimensions: 13ft. 0in. x 9ft. 7in.
Bedroom
- Level: Second
Bathroom
- Features: 2-Piece
- Level: Main
Bathroom
- Features: 3-Piece
- Level: Second
- Area: 141.16
- Dimensions: 14ft. 6in. x 10ft. 4in.
Bathroom
- Features: 4-Piece
- Level: Second
Bathroom
- Features: 3-Piece
- Level: Basement
Other
- Level: Basement
Dining room
- Features: Hardwood Floor
- Level: Main
- Area: 187.89
- Dimensions: 17ft. 5in. x 11ft. 2in.
Eat in kitchen
- Features: Sliding Doors
- Level: Main
- Area: 310.91
- Dimensions: 22ft. 5in. x 14ft. 10in.
Exercise room
- Level: Basement
Family room
- Level: Main
- Area: 210.42
- Dimensions: 19ft. 6in. x 11ft. 4in.
Laundry
- Level: Basement
Living room
- Features: Hardwood Floor
- Level: Main
- Area: 79.74
- Dimensions: 6ft. 11in. x 13ft. 5in.
Mud room
- Level: Main
- Area: 154.56
- Dimensions: 11ft. 4in. x 14ft. 0in.
Recreation room
- Level: Basement
Storage
- Level: Basement
Heating
- Forced Air, Natural Gas
Cooling
- Central Air
Appliances
- Included: Dishwasher, Dryer, Refrigerator
- Laundry: In Basement, Laundry Room
Features
- Auto Garage Door Remote(s)
- Windows: Window Coverings
- Basement: Full,Finished,Sump Pump
- Number of fireplaces: 1
- Fireplace features: Family Room
Interior area
- Total structure area: 3,918
- Total interior livable area: 2,440 sqft
- Finished area above ground: 2,440
- Finished area below ground: 1,478
Video & virtual tour
Property
Parking
- Total spaces: 5
- Parking features: Attached Garage, Garage Door Opener, Inside Entrance, Private Drive Double Wide
- Attached garage spaces: 1
- Uncovered spaces: 4
Features
- Stories: 2
- Patio & porch: Patio, Porch
- Exterior features: Landscaped
- Fencing: Full
- Frontage type: South
- Frontage length: 65.18
Lot
- Size: 7,931 Square Feet
- Dimensions: 65.18 x 121.69
- Features: Urban, Airport, Ample Parking, Park, Place of Worship, Playground Nearby, Public Transit, Quiet Area, Schools
- Topography: Level
Details
- Additional structures: Gazebo, Shed(s)
- Parcel number: 174310050
- Zoning: R3
Construction
Type & style
- Home type: SingleFamily
- Architectural style: Traditional
- Property subtype: Single Family Residence, Residential
Materials
- Aluminum Siding, Brick
- Foundation: Poured Concrete
- Roof: Asphalt Shing
Condition
- 31-50 Years
- New construction: No
- Year built: 1985
Utilities & green energy
- Sewer: Sewer (Municipal)
- Water: Municipal
Community & HOA
Location
- Region: Hamilton
Financial & listing details
- Price per square foot: C$545/sqft
- Annual tax amount: C$7,431
- Date on market: 10/20/2026
- Inclusions: Dishwasher, Dryer, Garage Door Opener, Refrigerator, Window Coverings
Price history
| Date | Event | Price |
|---|---|---|
| 10/20/2026 | Listed for sale | C$1,329,900C$545/sqft |
Source: ITSO #40872657 Report a problem | ||
Public tax history
Tax history is unavailable.
Climate risks
Neighborhood: Leeming
Nearby schools
GreatSchools rating
No schools nearby
We couldn't find any schools near this home.
Schools provided by the listing agent
- Elementary: Frank Panabaker/ St. Joachim
- High: Ancaster High/ Bishop Tonnos
Source: ITSO. This data may not be complete. We recommend contacting the local school district to confirm school assignments for this home.
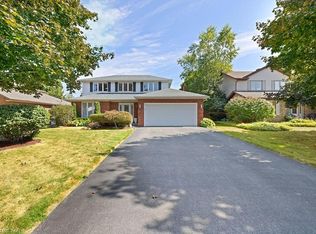
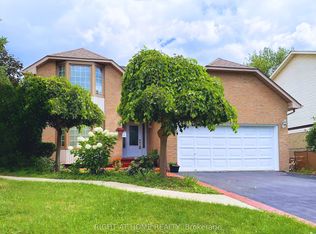
Similar homes
- C$1,279,9004 bd3 ba2.4k sqft14 Cottonwood Ct, Ancaster, ON L9G 3W1For Sale
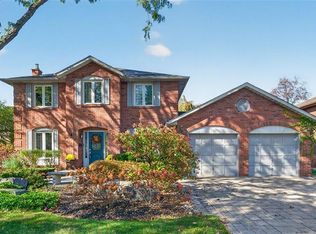 MLS ID #40873291, Mark S. Zizzo, Salesperson, RE/MAX Escarpment Realty Inc.. ITSO
- C$1,599,9007 bd6 ba2.6k sqft212 Stadacona Ave, Hamilton, ON L9G 4K1For Sale
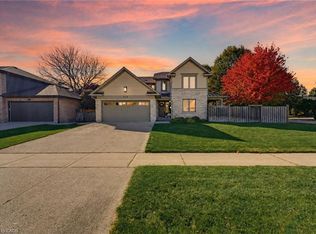 MLS ID #40873171, Krista Hann, Salesperson, Royal LePage State Realty Inc.. ITSO
- C$1,350,0005 bd5 ba2.6k sqft22 Woodhouse St, Hamilton, ON L9K 0H2For Sale
 MLS ID #40872421, Dong Hoon Kim, Salesperson, Right at Home Realty. ITSO
- C$1,249,9004 bd2 ba2.3k sqft172 Valmont St, Ancaster, ON L9G 5A1For Sale
 MLS ID #40872077, Anil Verma, Salesperson, RE/MAX Escarpment Realty Inc.. ITSO
