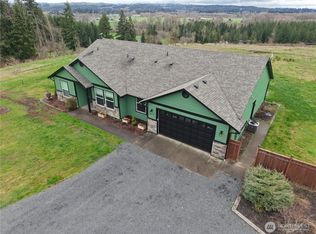
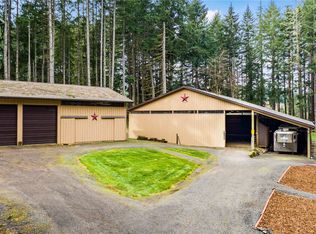
Tucked into a private Adna setting with mature landscaping and beautiful territorial views, this unique shouse blends comfortable living with generous workspace and room to enjoy the outdoors. The thoughtfully updated home features an inviting kitchen with quality wood cabinetry and a nearly new refrigerator and dishwasher. A propane stove brings cozy warmth to the living room, while the main-floor primary bedroom includes a walk-in closet. The main-floor bathroom features a huge walk-in tile shower. A dual mini-split heat pump system with four heads provides year-round comfort. Upstairs offers flexible spaces for an additional bedroom or two, an office, loft storage and a half bath with potential for conversion to a full bath,(buyer to verify). The upper-level sunroom is a special retreat, with tranquil views that invite you to linger over morning coffee or unwind at the end of the day. Outside, the possibilities continue. Relax in the covered hot tub, enjoy space for entertaining and gardening, or put the shop space and RV amenities to use. The garage includes workshop space, while a separate machine shed with concrete floors, 220 power and an included air compressor that is also plumbed into the garage provides space for projects and equipment. The RV amenities include a covered parking space and full hookups for three RVs. A distinctive combination of home, workspace and outdoor amenities. A must-see property—visit to experience all this unique Adna retreat has to offer!
Active
Listed by: Keller Williams South Sound • Paulette Eaton • 360-520-5942
$725,000
159 Frogner Road, Chehalis, WA 98532
3beds
2,076sqft
Single Family Residence
Built in 1988
5.91 Acres Lot
$703,400 Zestimate®
$349/sqft
$-- HOA
What's special
Garage includes workshop spaceBeautiful territorial viewsCovered hot tubThoughtfully updated home
- --
- on Zillow
- 558
- views
- 35
- saves
Likely to sell faster than
Zillow last checked:
Listing updated:
Listed by:
Paulette Eaton 360-520-5942 paulettesrealestate@gmail.com,
Keller Williams South Sound
Source: NWMLS as distributed by MLS GRID,MLS#: 2593486
Facts & features
Interior
Bedrooms & bathrooms
- Bedrooms: 3
- Bathrooms: 2
- 3/4 bathrooms: 1
- 1/2 bathrooms: 1
- Main level bathrooms: 1
- Main level bedrooms: 2
Primary bedroom
- Level: Main
Bedroom
- Level: Main
Bathroom three quarter
- Level: Main
Entry hall
- Level: Main
Kitchen without eating space
- Level: Main
Living room
- Level: Main
Heating
- Ductless, Stove/Free Standing, Electric, Propane
Cooling
- Ductless
Appliances
- Included: Dishwasher, Refrigerator, Stove(s)/Range(s), Dishwasher(s), Refrigerator(s)
Features
- Bath Off Primary, Ceiling Fan(s), Sauna
- Flooring: Ceramic Tile, Vinyl Plank, Carpet
- Basement: None
- Has fireplace: No
Interior area
- Total structure area: 2,076
- Total interior livable area: 2,076 sqft
Video & virtual tour
Property
Parking
- Total spaces: 6
- Parking features: Attached Carport, Driveway, Attached Garage, RV Parking
- Has attached garage: Yes
- Has carport: Yes
- Covered spaces: 6
Features
- Levels: Two
- Stories: 2
- Entry location: Main
- Patio & porch: Bath Off Primary, Ceiling Fan(s), Hot Tub/Spa, Sauna, Security System, Vaulted Ceiling(s), Walk-In Closet(s)
- Has spa: Yes
- Spa features: Indoor
- Has view: Yes
- View description: Mountain(s), Territorial
Lot
- Size: 5.91 Acres
- Features: Dead End Street, Secluded, Cabana/Gazebo, Fenced-Partially, Gated Entry, High Speed Internet, Hot Tub/Spa, Outbuildings, Patio, Propane, RV Parking, Shop, Sprinkler System
- Topography: Level,Partial Slope
- Residential vegetation: Fruit Trees, Garden Space, Wooded
Details
- Parcel number: 018839005001
- Zoning: RDD-5
- Zoning description: Jurisdiction: County
- Special conditions: Standard
Construction
Type & style
- Home type: SingleFamily
- Architectural style: See Remarks,2 Story
- Property subtype: Single Family Residence
Materials
- Metal/Vinyl
- Foundation: Poured Concrete, Slab
- Roof: Metal
Condition
- Year built: 1988
- Major remodel year: 1998
Utilities & green energy
- Electric: Company: Lewis County PUD
- Sewer: Septic Tank, Company: Septic x 2
- Water: Individual Well, Company: Well
Community & HOA
Community
- Security: Security System
- Subdivision: Adna
Location
- Region: Chehalis
Financial & listing details
- Price per square foot: $349/sqft
- Tax assessed value: $520,600
- Annual tax amount: $4,203
- Date on market: 10/14/2026
- Listing terms: Conventional,FHA,USDA Loan,VA Loan
- Inclusions: Dishwasher(s), Refrigerator(s), Stove(s)/Range(s)
Estimated market value
$703,400
$668,000 - $739,000
$2,346/mo
Price history
| Date | Event | Price |
|---|---|---|
| 10/28/2026 | Listed for sale | $725,000+262.5%$349/sqft |
Source:  NWMLS as distributed by MLS GRID #2593486 Report a problem | ||
| 7/30/2008 | Sold | $200,000-9%$96/sqft |
Source: NWMLS as distributed by MLS GRID #28048980 Report a problem | ||
| 4/5/2008 | Listed for sale | $219,900+16.3%$106/sqft |
Source: Century 21 Report a problem | ||
| 7/29/2005 | Sold | $189,101$91/sqft |
Source: Public Record Report a problem | ||
Public tax history
| Year | Property taxes | Tax assessment |
|---|---|---|
| 2025 | $4,172 -2.1% | $520,600 -1.7% |
| 2024 | $4,263 +12.7% | $529,800 +11.1% |
| 2023 | $3,784 +10.4% | $476,900 +26.9% |
| 2021 | $3,428 +3.1% | $375,800 +13.5% |
| 2020 | $3,326 +4.2% | $331,200 +8.7% |
| 2019 | $3,192 +1397.9% | $304,800 +55.6% |
| 2018 | $213 | $195,900 +6.8% |
| 2017 | $213 -88.8% | $183,500 +10.2% |
| 2016 | $1,895 +5.8% | $166,500 +11.1% |
| 2015 | $1,792 -6.1% | $149,900 +1.1% |
| 2013 | $1,908 | $148,300 -22.4% |
| 2011 | -- | $191,000 -4.5% |
| 2010 | -- | $200,000 |
Find assessor info on the county website
Monthly payment
Est. payment
Payment breakdown
Explore the cost of this home by adjusting the details. Changes won't be saved.Climate risks
Neighborhood: 98532
Nearby schools
Schools provided by the listing agent
- Elementary: Adna Elem
- Middle: Adna Mid/High
- High: Adna Mid/High
Source: NWMLS as distributed by MLS GRID. This data may not be complete. We recommend contacting the local school district to confirm school assignments for this home.


Similar homes
- $749,9993 bd2 ba2.4k sqft143 Rosewood Drive, Chehalis, WA 98532Active
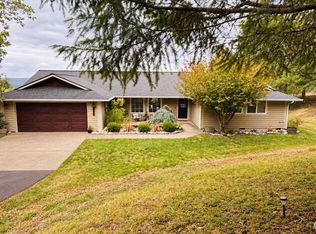 MLS ID #2582922, Jared English. NWMLS as distributed by MLS GRID
- $599,0003 bd2 ba2.5k sqft213 Whitney Boulevard, Chehalis, WA 98532Active
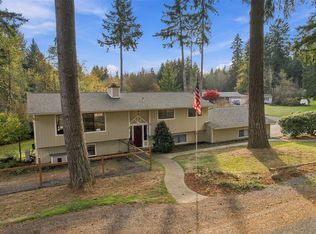 MLS ID #2601664, Nicholas Gehrman. NWMLS as distributed by MLS GRID
- $759,9004 bd2 ba2.4k sqft361 Penning Road, Chehalis, WA 98532Active
 MLS ID #2565459, Teresa J Wentworth. NWMLS as distributed by MLS GRID
- $795,0004 bd3 ba2.3k sqftLazy J Estates, Chehalis, WA 98532Active
 MLS ID #2552691, Jamieson Hodgson. NWMLS as distributed by MLS GRID
