Rare Brighton Find! Tucked away on a cul-de-sac street, this beautiful 4-bedroom, 2.5-bath Colonial offers the perfect mix of community and privacy. Features a spacious layout, 2-car garage, and a partially finished basement with full bath!. A convenient 1st floor bedroom that could be used as a guestroom or office. Chef-Style Kitchen, nicely updated with modern finishes and ample work space. The beautifully updated primary bath is designed for ultimate relaxation and everyday luxury complete with heated flooring, a spacious stand-up glass shower, and a state-of-the-art BainUltra ThermoMasseur jetted tub. From gourmet meals to pampering evenings, this home delivers comfort at every turn. The real showstopper is the beautifully landscaped back yard. Best of all, you are just minutes away from top-rated Brighton schools, Route 590, and all the dining and shopping at Twelve Corners.
Active
$399,900
159 Ledgerock Ln, Rochester, NY 14618
4beds
1,788sqft
Single Family Residence
Built in 1958
0.45 Acres Lot
$-- Zestimate®
$224/sqft
$-- HOA
What's special
Ample work spaceSpacious stand-up glass showerHeated flooringBeautifully updated primary bathSpacious layoutChef-style kitchen
- 5 days
- 766
- 37
Zillow last checked:
Listing updated:
Listed by:
Keller Williams Realty Greater Rochester 585-758-8400,
Luis Gonzalez 585-217-2212
Source: NYSAMLSs,MLS#: R1694006 Originating MLS: Rochester
Originating MLS: RochesterFacts & features
Interior
Bedrooms & bathrooms
- Bedrooms: 4
- Bathrooms: 3
- Full bathrooms: 2
- 1/2 bathrooms: 1
- Main level bathrooms: 1
- Main level bedrooms: 1
Heating
- Gas, Forced Air
Cooling
- Central Air
Appliances
- Included: Dryer, Gas Water Heater, Refrigerator, Washer
- Laundry: In Basement
Features
- Separate/Formal Dining Room, Separate/Formal Living Room, Kitchen Island, Other, Quartz Counters, See Remarks
- Flooring: Carpet, Hardwood, Resilient, Tile, Varies
- Basement: Full,Partially Finished,Sump Pump
- Number of fireplaces: 1
Interior area
- Total structure area: 1,788
- Total interior livable area: 1,788 sqft
Property
Parking
- Total spaces: 2
- Parking features: Attached, Garage, Garage Door Opener
- Attached garage spaces: 2
Features
- Levels: Two
- Stories: 2
- Patio & porch: Patio
- Exterior features: Blacktop Driveway, Barbecue, Patio
Lot
- Size: 0.45 Acres
- Dimensions: 57 x 151
- Features: Cul-De-Sac, Irregular Lot, Residential Lot
Details
- Additional structures: Shed(s), Storage
- Parcel number: 2620001371100001012000
- Special conditions: Standard
Construction
Type & style
- Home type: SingleFamily
- Architectural style: Colonial
- Property subtype: Single Family Residence
Materials
- Vinyl Siding
- Foundation: Block
- Roof: Asphalt
Condition
- Resale
- Year built: 1958
Utilities & green energy
- Sewer: Connected
- Water: Connected, Public
- Utilities for property: Sewer Connected, Water Connected
Community & HOA
Community
- Subdivision: Charlson Estates Map
Location
- Region: Rochester
Financial & listing details
- Price per square foot: $224/sqft
- Tax assessed value: $188,700
- Annual tax amount: $9,429
- Date on market: 7/7/2026
- Cumulative days on market: 62 days
- Listing terms: Cash,Conventional,FHA,VA Loan
Estimated market value
Not available
Estimated sales range
Not available
Not available
Price history
| Date | Event | Price |
|---|---|---|
| 10/7/2026 | Listed for sale | $399,900$224/sqft |
Source:  NYSAMLSs #R1694006 Report a problem NYSAMLSs #R1694006 Report a problem | ||
| 9/6/2026 | Listing removed | $399,900$224/sqft |
Source: NYSAMLSs #R1694006 Report a problem | ||
| 8/28/2026 | Price change | $399,900-3.6%$224/sqft |
Source: NYSAMLSs #R1694006 Report a problem | ||
| 8/19/2026 | Price change | $415,000-2.3%$232/sqft |
Source: NYSAMLSs #R1694006 Report a problem | ||
| 7/29/2026 | Price change | $424,900-5.6%$238/sqft |
Source: NYSAMLSs #R1694006 Report a problem | ||
| 7/7/2026 | Listed for sale | $449,900$252/sqft |
Source: NYSAMLSs #R1694006 Report a problem | ||
Public tax history
| Year | Property taxes | Tax assessment |
|---|---|---|
| 2025 | -- | $188,700 |
| 2024 | -- | $188,700 |
| 2023 | -- | $188,700 |
| 2022 | -- | $188,700 |
| 2021 | -- | $188,700 |
| 2020 | -- | $188,700 |
| 2018 | -- | $188,700 +34.8% |
| 2017 | $3,012 | $140,000 |
| 2016 | -- | $140,000 |
| 2015 | -- | $140,000 |
| 2014 | -- | $140,000 |
| 2013 | -- | $140,000 |
| 2012 | -- | $140,000 |
| 2011 | -- | $140,000 |
| 2010 | -- | $140,000 |
| 2009 | -- | $140,000 +10.8% |
| 2007 | -- | $126,300 |
| 2006 | -- | $126,300 |
| 2005 | -- | $126,300 |
| 2004 | -- | $126,300 |
| 2003 | -- | $126,300 |
| 2002 | -- | $126,300 +1.5% |
| 2001 | -- | $124,400 |
| 2000 | -- | $124,400 |
Find assessor info on the county website
Monthly payment
Climate risks
Neighborhood: 14618
Nearby schools
Schools provided by the listing agent
- District: Brighton
Source: NYSAMLSs. This data may not be complete. We recommend contacting the local school district to confirm school assignments for this home.
Similar homes
- $399,9004 bd3 ba2.1k sqft2151 Westfall Rd, Rochester, NY 14618For Sale
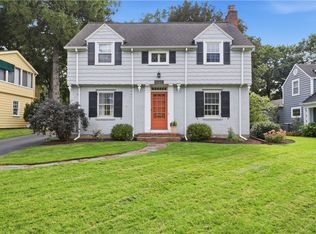
 MLS ID #R1714895, Tracy A. Waters, Listing by: RE/MAX Plus. NYSAMLSs
 - $375,0004 bd3 ba2k sqft185 Viennawood Dr, Rochester, NY 14618For Sale
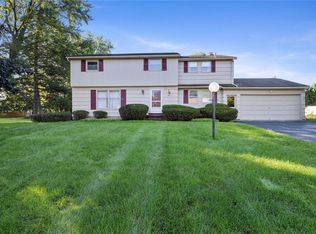 MLS ID #R1713830, Alan J. Wood, Listing by: RE/MAX Plus. NYSAMLSs
 - $374,9004 bd4 ba1.8k sqft156 Windemere Rd, Rochester, NY 14610For Sale
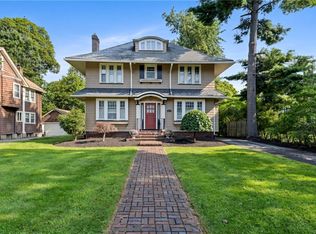 MLS ID #R1720418, Zach Hall-Bachner, Listing by: Ivy House Realty LLC. NYSAMLSs
 - $399,9004 bd3 ba1.8k sqft82 Cattaragus Dr, Rochester, NY 14623For Sale
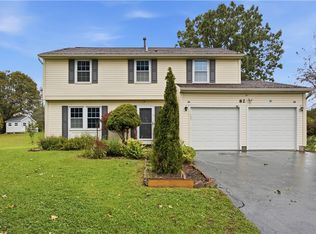 MLS ID #R1717951, Chet N Timsina, Listing by: Howard Hanna. NYSAMLSs
 - $485,0004 bd2 ba2k sqft385 Hollywood Ave, Rochester, NY 14618For SaleMLS ID #R1717304, Daniela Polidor, Listing by: Empire Realty Group. NYSAMLSs
- $349,9004 bd3 ba1.8k sqft12 French Meadow Ln, Rochester, NY 14618For SaleMLS ID #R1686422, Hollis A. Creek, Listing by: Howard Hanna. NYSAMLSs
- $399,9004 bd2 ba2.5k sqft3551 Monroe Ave, Pittsford, NY 14534For SaleMLS ID #R1712959, Jeremy V. Havens, Listing by: Elysian Homes by Mark Siwiec and Associates. NYSAMLSs
- $399,9004 bd3 ba2.1k sqft25 Chipping Rdg, Fairport, NY 14450For SaleMLS ID #R1719653, William Arieno, Listing by: Howard Hanna. NYSAMLSs
- $349,9004 bd4 ba2.4k sqft148 Winton Rd S, Rochester, NY 14610For SaleMLS ID #R1715529, Steven W. Ward, Listing by: RE/MAX Realty Group. NYSAMLSs
- $399,9004 bd3 ba1.5k sqft2 Red Fox Run, Pittsford, NY 14534For SaleMLS ID #R1712298, Michael Liess, Listing by: Coldwell Banker Custom Realty. NYSAMLSs
- $399,0004 bd3 ba2.2k sqft24 Carriage Ct, Pittsford, NY 14534For SaleMLS ID #R1716983, Philip Pizzingrilli, Listing by: Tru Agent Real Estate. NYSAMLSs
- $399,9003 bd2 ba2.1k sqft1226 Stafford Cres, Webster, NY 14580For SaleMLS ID #R1720910, Renee DeMars, Listing by: Tru Agent Real Estate. NYSAMLSs
- $299,9004 bd2 ba1.8k sqft48 Old Pond Rd, Rochester, NY 14625For SaleMLS ID #R1718855, Rita Lujan Pettinaro, Listing by: Keller Williams Realty Greater Rochester. NYSAMLSs
- $399,9003 bd2 ba1.6k sqft95 Rock Crk, Pittsford, NY 14534For SaleMLS ID #R1711950, Jeffrey M. Lamica, Listing by: Keller Williams Realty Greater Rochester. NYSAMLSs
- $420,0004 bd3 ba1.8k sqft34 Sturbridge Ln, Pittsford, NY 14534For SaleMLS ID #R1713034, Christopher J Cady, Listing by: Mitchell Pierson, Jr., Inc.. NYSAMLSs
- $399,9003 bd3 ba2.2k sqft1234 Rush Henrietta Townline Rd, Rush, NY 14543For SaleMLS ID #R1719609, Rita Lujan Pettinaro, Listing by: Keller Williams Realty Greater Rochester. NYSAMLSs
- $285,0003 bd2 ba1.4k sqft67 Harwick Rd, Rochester, NY 14609For SaleMLS ID #R1721233, Anthony J Sanza, Listing by: Coldwell Banker Custom Realty. NYSAMLSs
- $464,0004 bd3 ba2.2k sqft262 Hillary Ln, Penfield, NY 14526For SaleMLS ID #R1718092, Robert J. Graham V, Listing by: Tru Agent Real Estate. NYSAMLSs
- $349,9004 bd3 ba2.1k sqft619 Galbro Cir, Webster, NY 14580For SaleMLS ID #R1718558, Andrew Hannan, Listing by: Real Broker NY, LLC. NYSAMLSs
- $424,9004 bd3 ba2k sqft77 Rangers Ct, Rochester, NY 14612For SaleMLS ID #R1719139, Lalla Fitzpatrick, Listing by: RE/MAX Plus. NYSAMLSs
